
26732 Golden Cup Court, Murrieta, CA 92562
Local realty services provided by:ERA North Orange County Real Estate
26732 Golden Cup Court,Murrieta, CA 92562
$1,215,000
- 4 Beds
- 5 Baths
- 3,863 sq. ft.
- Single family
- Coming Soon
Listed by: carrie han
Office: the real estate group310-540-0072
MLS#:PV26205664
Source:CRMLS
Price summary
- Price:$1,215,000
- Price per sq. ft.:$314.52
- Monthly HOA dues:$250
About this home
This Davidson built home is located on one of the most private and sought after streets in the prestigious 24-hour guard gated community of the Greer Ranch. Sweeping breathtaking view of surrounding hills, distant mountains & valley views with open space directly across the street of large Cul-De-Sac offering only 4 homes in one side of the street for unparalleled privacy. Main floor suite with private bathroom & lounge/office w/French doors dedicated for in-law quarter or guest. Fireplaces are in LR, FR & primary room. Hardwood flooring throughout except kitchen, bathrooms and closets. Surround sound system & entertainer's built-in in great room. Custom paint throughout the house and complete exterior is painted recently. The gourmet kitchen shines with granite counter tops & backsplashes, center island with 3-4 sittings. Commercial 6 burner THERMADOR cooktop, double dishwasher & double ovens. Guest powder room is remodeled to modern looks. The primary bedroom, an additional suite, a BR & a versatile lg. bonus room are in upstairs. The primary suite serves as a tranquil retreat with fireplace & Lg. balcony with sweeping views. Even view of snow capped mountain in winter. Walk-in oversized closet with custom built -ins, Master BA is upgraded with new tile floor & new granite countertops. Step outside in backyard with views, built in BBQ unit, veggie garden, flowers & picnic area under the tree at the side yard. 3 car garage w/full of built-ins. and new 2 car garage door with MyQ sensor. Water fountains in front & backyard. Backyard has room for pool.
Enjoy Greer Ranch scenic trails, Jr. Olympic size pool & heated jacuzzi, playground, basketball courts & year around community events all in peaceful guard gated setting. Top rated Murrieta schools and Costco, Home Depot, Targets are all within 10 min. distance. Also, easy access to Fwy 215 & 15 and wineries, Golf courses, Pechanga are all not far away. Enjoy at any lifestyle you wish in this beautiful move-in condition home....
Contact an agent
Home facts
- Year built:2005
- Listing ID #:PV26205664
- Updated:September 22, 2026 at 10:32 AM
Rooms and interior
- Bedrooms:4
- Total bathrooms:5
- Full bathrooms:4
- Half bathrooms:1
- Flooring:Laminate, Tile, Wood
- Kitchen Description:Barbecue, Built In Range, Dishwasher, Disposal, Double Oven, Gas Cooktop, Gas Oven, Gas Range, Microwave, Pantry, Range Hood, Self Cleaning Oven, Vented Exhaust Fan, Water To Refrigerator
- Living area:3,863 sq. ft.
Heating and cooling
- Cooling:Central Air, Dual, Gas
- Heating:Baseboard, Central, Fireplaces, Forced Air, Natural Gas
- Central air:Yes
Structure and exterior
- Year built:2005
- Building area:3,863 sq. ft.
- Lot area:0.21 Acres
- Lot Features:Back Yard, Cul De Sac, Drip Irrigation/Bubblers, Front Yard, Garden, Lawn, Level with Street, Street Level, Walkstreet
- Architectural Style:Mediterranean
- Exterior Features:Barbecue, Concrete, Lighting, Open, Patio, RainGutters
- Foundation Description:Slab
- Levels:2 Story
Utilities
- Water:Public, Water Connected
- Sewer:Public Sewer, Sewer Connected
Finances and disclosures
- Price:$1,215,000
- Price per sq. ft.:$314.52
Features and amenities
- Appliances:Barbecue, Built In Range, Dishwasher, Disposal, Dryer, Washer
- Laundry features:Dryer, Inside, Washer
- Amenities:Attic, Balcony, Block Walls, Carbon Monoxide (CO2) Detector, Crown Molding, Gas Water Heater, Granite Counters, In Law Floor Plan, Koi Pond, Phone System, Rain Gutters, Shutters, Stone Counters, Walk In Closets, Walk In Pantry, Water Heater
- Pool features:Association, Community, Pool
Parking
- Total parking spaces:3
- Parking description:Concrete, Direct Access, Driveway, Driveway Up Slope From Street, Garage, Garage Door Opener, Garage Faces Front, Garage Faces Side
- Garage:Yes
- Garage spaces:3
New listings near 26732 Golden Cup Court
- Coming Soon
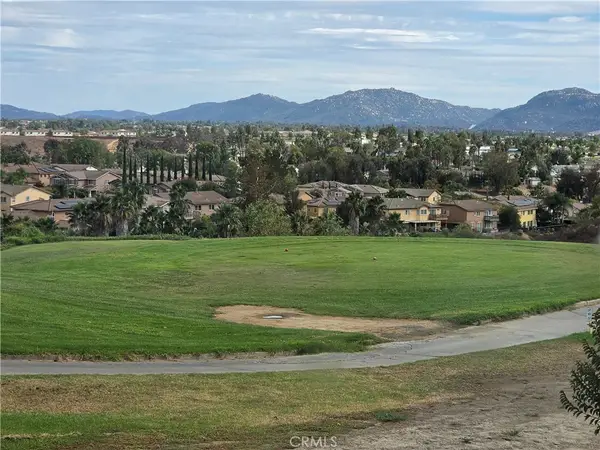 $299,000Coming Soon2 beds 2 baths1,440 sq. ft.
38595 Via Taffia, Murrieta, CA 92563
MLS# PW26205615Listed by: T.N.G. REAL ESTATE CONSULTANTS - Coming Soon
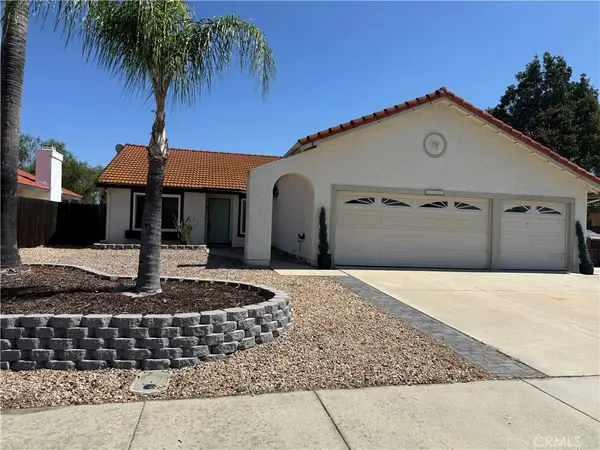 $549,900Coming Soon4 beds 2 baths1,493 sq. ft.
25251 Ridgeplume, Murrieta, CA 92563
MLS# SW26203524Listed by: PERFORMANCE ESTATES & HOMES - Coming SoonOpen Sat, 12 to 2pm
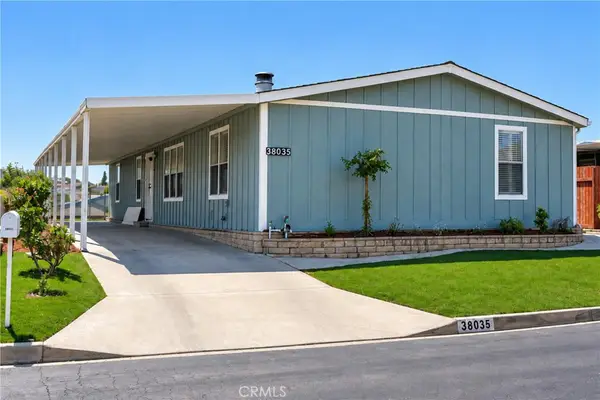 $389,000Coming Soon3 beds 2 baths1,608 sq. ft.
38035 Via Del Largo, Murrieta, CA 92563
MLS# SW26205232Listed by: REAL BROKERAGE TECHNOLOGIES - Coming SoonOpen Fri, 11am to 1pm
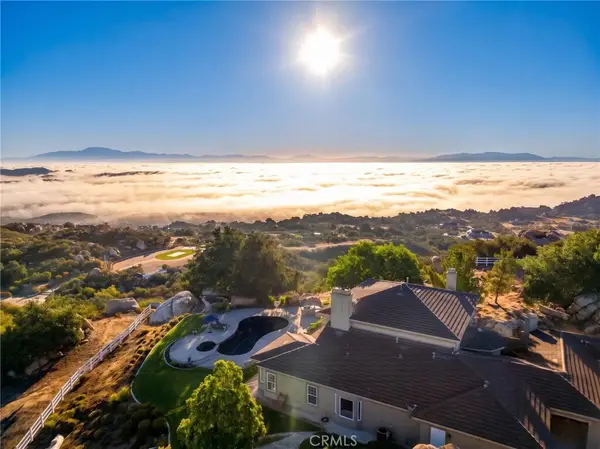 $1,850,000Coming Soon4 beds 4 baths4,270 sq. ft.
17650 Calle Pescar, Murrieta, CA 92562
MLS# SW26197583Listed by: REAL BROKERAGE TECHNOLOGIES - Coming Soon
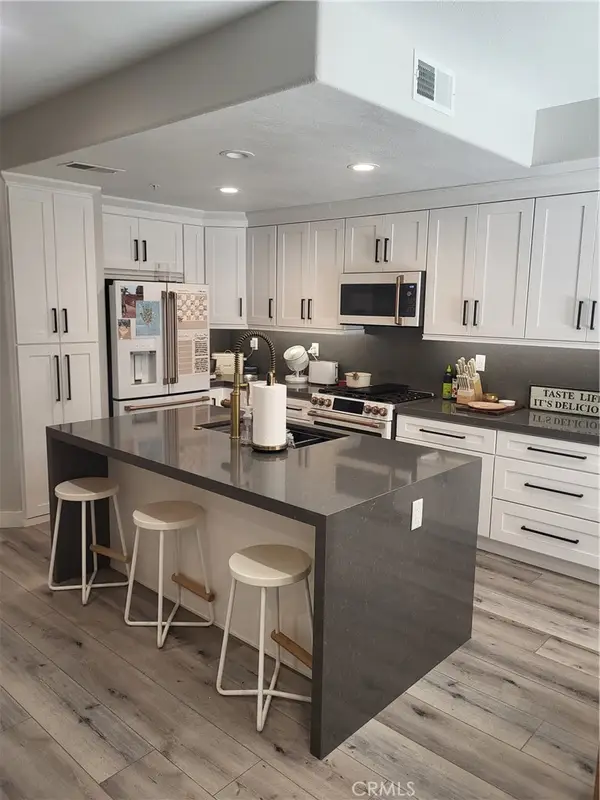 $480,000Coming Soon3 beds 3 baths1,372 sq. ft.
26373 Arboretum #1302, Murrieta, CA 92563
MLS# SW26204789Listed by: REALTY ONE GROUP WEST - Coming Soon
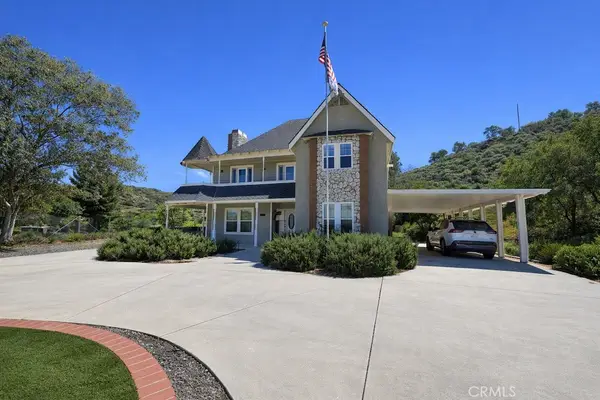 $999,000Coming Soon4 beds 3 baths2,294 sq. ft.
37250 Mason, Murrieta, CA 92563
MLS# SW26204009Listed by: REALTY ONE GROUP PACIFIC - Coming Soon
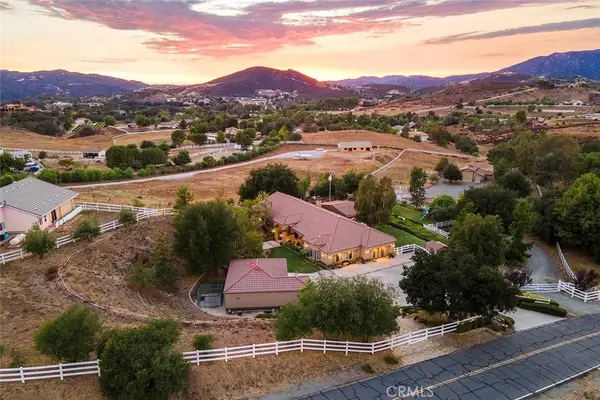 $1,749,000Coming Soon4 beds 3 baths3,710 sq. ft.
39985 Calle De Suenos, Murrieta, CA 92562
MLS# SW26201145Listed by: ALLISON JAMES ESTATES & HOMES - Coming Soon
 $529,990Coming Soon2 beds 1 baths1,028 sq. ft.
25998 Summer Dawn Court, Murrieta, CA 92563
MLS# SW26203523Listed by: SIMPLIHOM - Coming Soon
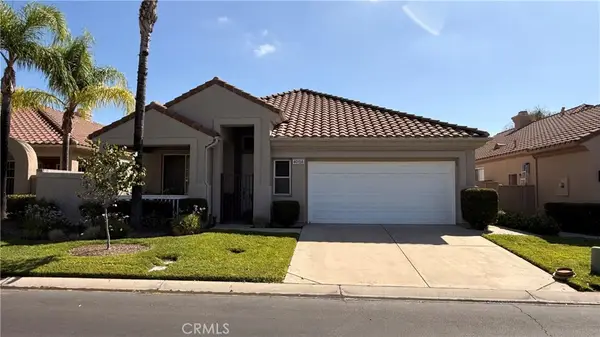 $590,000Coming Soon3 beds 2 baths1,853 sq. ft.
40158 Colony Drive, Murrieta, CA 92562
MLS# SW26203597Listed by: LPT REALTY, INC


Protect your home and budget from life's surprises with an Assurant Home Warranty, backed by a partner that supports you through every step of homeownership. Explore Plans.
© 2023 - 2026 ERA Franchise Systems LLC. All rights reserved. ERA Franchise Systems LLC fully supports the principles of the Fair Housing Act and the Equal Opportunity Act. ERA, ERA Real Estate powered, and their respective logos are registered service marks of ERA Franchise Systems LLC. Each office is independently owned and operated.