
28415 Partridge #1203, Murrieta, CA 92563
Local realty services provided by:ERA North Orange County Real Estate
28415 Partridge #1203,Murrieta, CA 92563
$495,000
- 3 Beds
- 3 Baths
- 1,429 sq. ft.
- Condominium
- Active
Listed by: deanna mancenido
Office: san antonio realty
MLS#:PW26179150
Source:San Diego MLS via CRMLS
Price summary
- Price:$495,000
- Price per sq. ft.:$346.4
- Monthly HOA dues:$262
About this home
Price Improvement!!! END UNIT! This beautifully maintained 3-bedroom, 2.5-bath condo is ready to be your home. All bedrooms and two full bathrooms are upstairs, together with a stackable washer and dryer for your convenience. The downstairs features an open layout with the living room and dining area, and a bright kitchen with quartz countertops, stainless steel appliances, ample storage, a tankless water heater, FULLY PAID SOLAR, an attached 2-car garage with EV charging capability, and smart home features. Easy access to the 215 and 15 freeways, plus nearby Vista Murrieta High School, restaurants, shopping, and hiking and biking trails. For budget-conscious buyers, PAID SOLAR helps you enjoy low electric bills, plus a low HOA of $262/month.
Contact an agent
Home facts
- Year built:2022
- Listing ID #:PW26179150
- Added:51 day(s) ago
- Updated:October 06, 2026 at 02:17 PM
Rooms and interior
- Bedrooms:3
- Total bathrooms:3
- Full bathrooms:2
- Half bathrooms:1
- Kitchen Description:Dishwasher, Gas Oven, Gas Range, Refrigerator
- Living area:1,429 sq. ft.
Heating and cooling
- Cooling:Central Forced Air
- Heating:Forced Air Unit
Structure and exterior
- Year built:2022
- Building area:1,429 sq. ft.
- Levels:2 Story
Utilities
- Water:Public
- Sewer:Public Sewer
Finances and disclosures
- Price:$495,000
- Price per sq. ft.:$346.4
Features and amenities
- Appliances:Dishwasher, Gas Oven, Gas Range, Refrigerator
- Smart home:Yes
Parking
- Total parking spaces:2
- Parking description:Garage
- Garage spaces:2
 This information is deemed reliable but not guaranteed. You should rely on this information only to decide whether or not to further investigate a particular property. BEFORE MAKING ANY OTHER DECISION, YOU SHOULD PERSONALLY INVESTIGATE THE FACTS (e.g. square footage and lot size) with the assistance of an appropriate professional. You may use this information only to identify properties you may be interested in investigating further. All uses except for personal, non-commercial use in accordance with the foregoing purpose are prohibited. Redistribution or copying of this information, any photographs or video tours is strictly prohibited. This information is derived from the Internet Data Exchange (IDX) service provided by San Diego MLS®. Displayed property listings may be held by a brokerage firm other than the broker and/or agent responsible for this display. The information and any photographs and video tours and the compilation from which they are derived is protected by copyright. Compilation © 2020 San Diego MLS®, Inc.
New listings near 28415 Partridge #1203
- Coming Soon
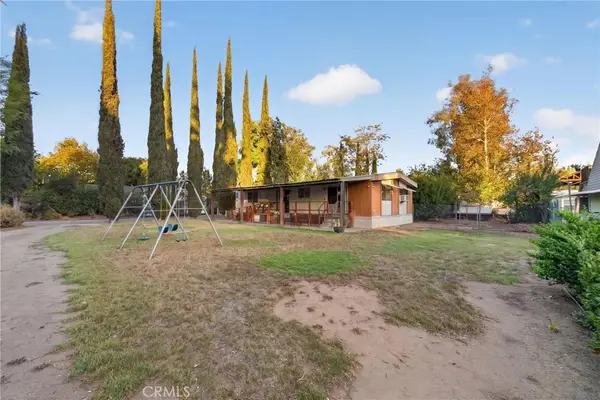 $615,000Coming Soon2 beds 2 baths1,152 sq. ft.
41926 Juniper, Murrieta, CA 92562
MLS# SW26217014Listed by: FIRST TEAM REAL ESTATE - Coming Soon
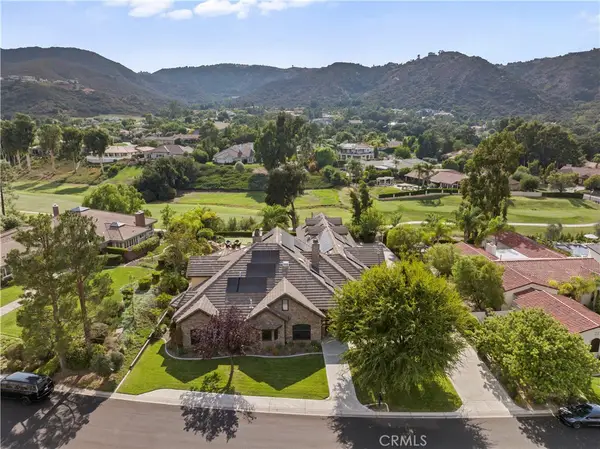 $2,350,000Coming Soon4 beds 4 baths5,358 sq. ft.
38455 Hillside Trail, Murrieta, CA 92562
MLS# SW26211208Listed by: ALLISON JAMES ESTATES & HOMES - Coming Soon
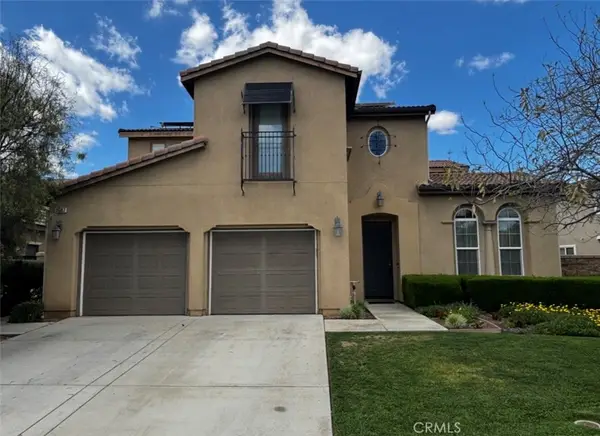 $799,999Coming Soon4 beds 4 baths3,316 sq. ft.
35357 Mayapple Court, Murrieta, CA 92563
MLS# SW26216156Listed by: MCDERMOTT REALTY GROUP - Coming Soon
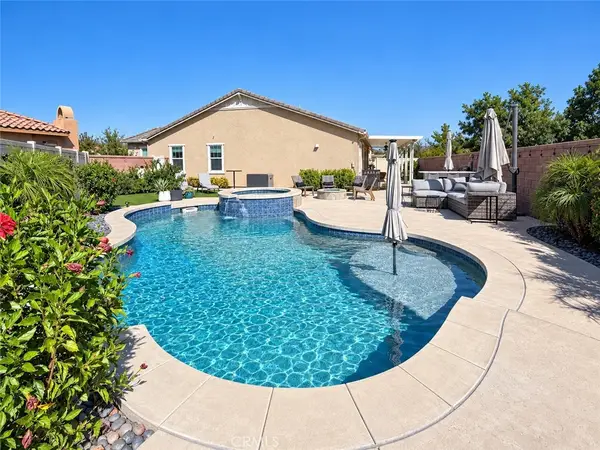 $779,000Coming Soon4 beds 2 baths2,343 sq. ft.
30109 Old Court, Murrieta, CA 92563
MLS# SW26214903Listed by: COOPER REAL ESTATE GROUP - Coming SoonOpen Sat, 12 to 3pm
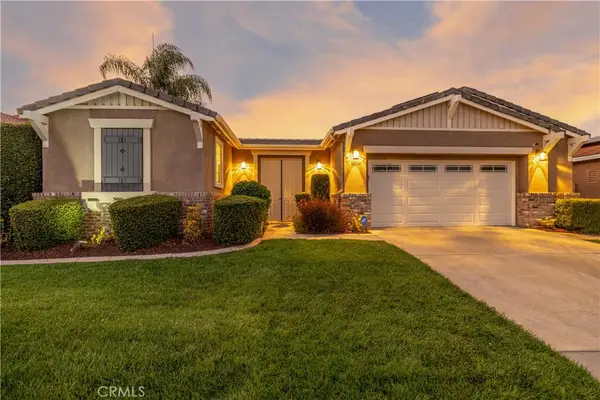 $775,000Coming Soon4 beds 3 baths2,604 sq. ft.
30394 Mirassou Circle, Murrieta, CA 92563
MLS# SW26214200Listed by: COLDWELL BANKER ASSOC.BRKR-MUR - Coming Soon
 $575,000Coming Soon3 beds 3 baths1,727 sq. ft.
27696 Passion Flower Court, Murrieta, CA 92562
MLS# SW26209250Listed by: REAL BROKERAGE TECHNOLOGIES - Coming Soon
 $950,000Coming Soon6 beds 3 baths3,547 sq. ft.
41716 Cherrybranch, Murrieta, CA 92562
MLS# SW26208093Listed by: REAL BROKERAGE TECHNOLOGIES - Coming Soon
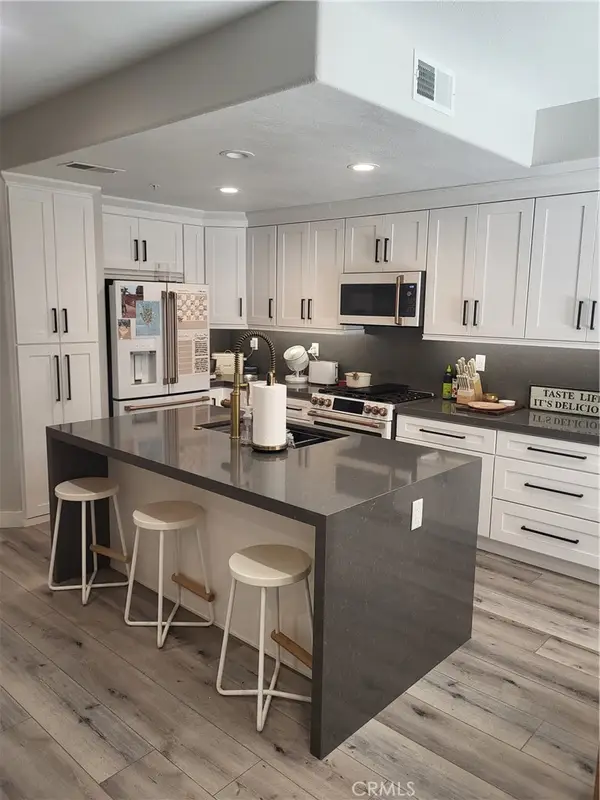 $480,000Coming Soon3 beds 3 baths1,372 sq. ft.
26373 Arboretum #1302, Murrieta, CA 92563
MLS# SW26204789Listed by: REALTY ONE GROUP WEST - Coming Soon
 $529,990Coming Soon2 beds 2 baths1,028 sq. ft.
25998 Summer Dawn Court, Murrieta, CA 92563
MLS# SW26203523Listed by: SIMPLIHOM - New
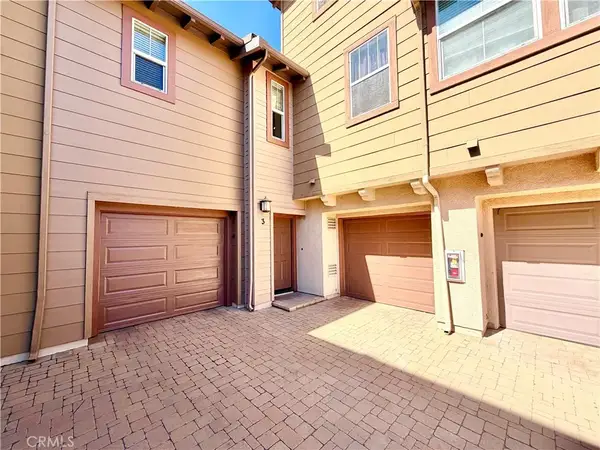 $479,500Active3 beds 3 baths1,411 sq. ft.
24685 Ridgewalk Street #3, Murrieta, CA 92562
MLS# SW26216661Listed by: MAGNUM REALTY GROUP INC.


Protect your home and budget from life's surprises with an Assurant Home Warranty, backed by a partner that supports you through every step of homeownership. Explore Plans.
© 2023 - 2026 ERA Franchise Systems LLC. All rights reserved. ERA Franchise Systems LLC fully supports the principles of the Fair Housing Act and the Equal Opportunity Act. ERA, ERA Real Estate powered, and their respective logos are registered service marks of ERA Franchise Systems LLC. Each office is independently owned and operated.