
30536 Astoria Lane, Murrieta, CA 92563
Local realty services provided by:ERA North Orange County Real Estate
30536 Astoria Lane,Murrieta, CA 92563
$699,900
- 4 Beds
- 3 Baths
- 3,301 sq. ft.
- Single family
- Active
Listed by: zachary harris
Office: harcourts prime properties949-599-1700
MLS#:SW26111655
Source:CRMLS
Price summary
- Price:$699,900
- Price per sq. ft.:$212.03
- Monthly HOA dues:$135
About this home
Welcome to 30536 Astoria Lane in the desirable Spencer’s Crossing community of Murrieta. This spacious 5-bedroom, 2.5-bathroom home offers an ideal blend of comfort, functionality, and style. Downstairs features a versatile flex room with a walk-in closet, perfect for a home office or potential fifth bedroom (with closet), along with wood laminate flooring throughout and extra storage under the stairs. The open-concept layout includes a formal dining room, a convenient half bath with pedestal sink, and an office nook off the living room. The kitchen is equipped with granite countertops, a large island, stainless steel appliances—including a gas oven, overhead microwave, dishwasher, and refrigerator—plus a walk-in pantry and a built-in coffee bar. Upstairs you’ll find four additional bedrooms, making a total of five rooms, as well as a large open loft and a generously sized laundry room with washer/dryer hookups, shelving, and cabinetry. Each of the three guest bedrooms includes a walk-in closet, and the guest bathroom features dual sinks and a full tub/shower combo. The luxurious primary suite offers a private retreat with an oversized soaking tub, separate walk-in shower, dual vanities with an expansive mirror, a private toilet room, and a massive walk-in closet. Exterior highlights include a mix of brick and vinyl fencing, a concrete patio in the backyard, and a small retaining wall garden surrounding the yard with no direct rear neighbors and peekaboo mountain views. The front yard is beautifully landscaped and features a roll-up garage door, tile roof, and stucco finish. Located in the sought-after Spencer’s Crossing neighborhood, residents enjoy access to multiple sports parks, walking trails, and playgrounds, making this home an exceptional opportunity in one of Murrieta’s premier communities....
Contact an agent
Home facts
- Year built:2021
- Listing ID #:SW26111655
- Added:153 day(s) ago
- Updated:September 19, 2026 at 01:24 PM
Rooms and interior
- Bedrooms:4
- Total bathrooms:3
- Full bathrooms:2
- Half bathrooms:1
- Flooring:Laminate, Wood
- Kitchen Description:Dishwasher, Gas Oven, Gas Range, Microwave, Pantry, Stone Counters
- Living area:3,301 sq. ft.
Heating and cooling
- Cooling:Central Air
- Heating:Central Furnace
- Central air:Yes
Structure and exterior
- Roof:Tile
- Year built:2021
- Building area:3,301 sq. ft.
- Lot area:0.13 Acres
- Lot Features:Drip Irrigation/Bubblers, Sprinklers In Rear, Yard
- Architectural Style:Traditional
- Construction Materials:Stucco
- Exterior Features:Concrete Patio, Open, Patio
- Foundation Description:Slab
- Levels:2 Story
Schools
- High school:Liberty
- Elementary school:R. Roger Rowe
Utilities
- Water:Public, Water Connected
- Sewer:Public Sewer
Finances and disclosures
- Price:$699,900
- Price per sq. ft.:$212.03
Features and amenities
- Appliances:Dishwasher, Disposal, Gas Oven, Gas Range, Microwave
- Laundry features:Gas Dryer Hookup, Inside, Laundry Room, On Upper Level, Washer Hookup
- Amenities:Carbon Monoxide Detectors, Clubhouse, Double Pane Windows, High Ceilings, Pantry, Pool, Recessed Lighting, Recreation Area, Smoke Detectors, Walk In Closets
- Pool features:Association Pool, Community Pool, In Ground, Pool
Parking
- Total parking spaces:3
- Parking description:Driveway, Garage, Garage Faces Front, Tandem
- Garage:Yes
- Garage spaces:3
New listings near 30536 Astoria Lane
- Coming Soon
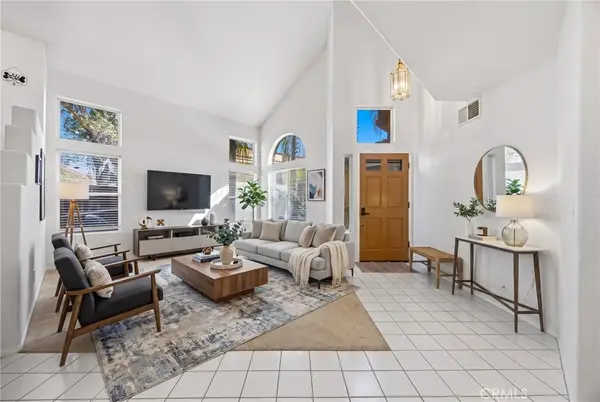 $649,999Coming Soon4 beds 3 baths2,316 sq. ft.
30350 Summerside, Murrieta, CA 92563
MLS# SW26227019Listed by: EXP REALTY OF CALIFORNIA, INC. - Coming Soon
 $499,900Coming Soon2 beds 2 baths1,489 sq. ft.
23904 Via Pamilla, Murrieta, CA 92562
MLS# SW26222938Listed by: REALTY ONE GROUP WEST - Coming Soon
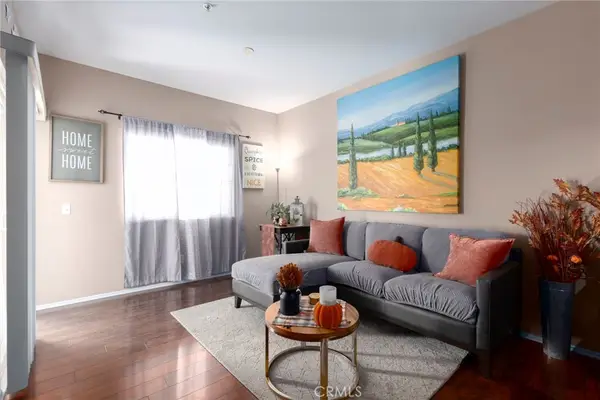 $399,900Coming Soon2 beds 2 baths1,031 sq. ft.
26408 Arboretum #2705, Murrieta, CA 92563
MLS# NP26222596Listed by: REAL BROKERAGE TECHNOLOGIES, INC - Coming Soon
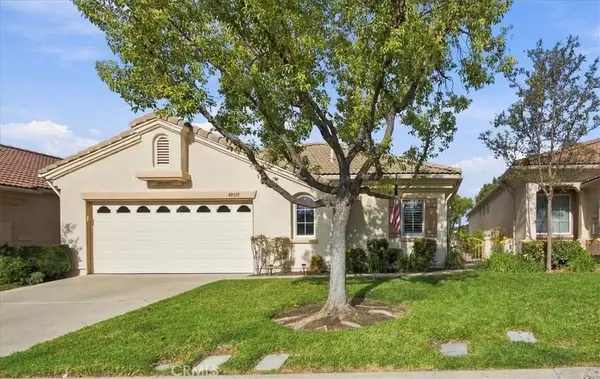 $640,000Coming Soon3 beds 2 baths2,100 sq. ft.
40015 Via Oporta, Murrieta, CA 92562
MLS# SW26223095Listed by: LPT REALTY, INC - Coming Soon
 $865,000Coming Soon4 beds 3 baths2,417 sq. ft.
23332 Stone, Murrieta, CA 92562
MLS# SW26219082Listed by: FIRST PRINCIPLES RE - Coming Soon
 $650,000Coming Soon3 beds 3 baths1,910 sq. ft.
38353 Applewood Court, Murrieta, CA 92563
MLS# SW26220453Listed by: REAL BROKERAGE TECHNOLOGIES - Coming Soon
 $1,750,000Coming Soon6 beds 4 baths3,995 sq. ft.
43810 Anitra, Murrieta, CA 92562
MLS# OC26218819Listed by: NICHOLETTE BLANCHARD REALTY - Coming Soon
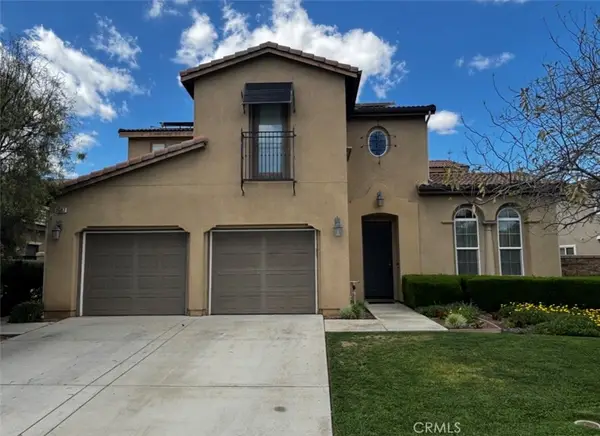 $799,999Coming Soon4 beds 4 baths3,316 sq. ft.
35357 Mayapple Court, Murrieta, CA 92563
MLS# SW26216156Listed by: MCDERMOTT REALTY GROUP - New
 $799,000Active6 beds 3 baths2,916 sq. ft.
29074 Goldenstar Way, Murrieta, CA 92563
MLS# PW26228964Listed by: REDFIN CORPORATION - New
 $475,900Active3 beds 2 baths1,340 sq. ft.
41536 Blue Canyon #2, Murrieta, CA 92562
MLS# SW26226241Listed by: MENCONI AND ASSOCIATES, INC.


Protect your home and budget from life's surprises with an Assurant Home Warranty, backed by a partner that supports you through every step of homeownership. Explore Plans.
© 2023 - 2026 ERA Franchise Systems LLC. All rights reserved. ERA Franchise Systems LLC fully supports the principles of the Fair Housing Act and the Equal Opportunity Act. ERA, ERA Real Estate powered, and their respective logos are registered service marks of ERA Franchise Systems LLC. Each office is independently owned and operated.