
41653 Oak Trail Court, Murrieta, CA 92562
Local realty services provided by:ERA North Orange County Real Estate
41653 Oak Trail Court,Murrieta, CA 92562
$2,100,000
- 4 Beds
- 3 Baths
- 4,867 sq. ft.
- Single family
- Active
Listed by: kajsa bushman, dan bushman
Office: grand oak realty
MLS#:SW26204966
Source:San Diego MLS via CRMLS
Price summary
- Price:$2,100,000
- Price per sq. ft.:$431.48
About this home
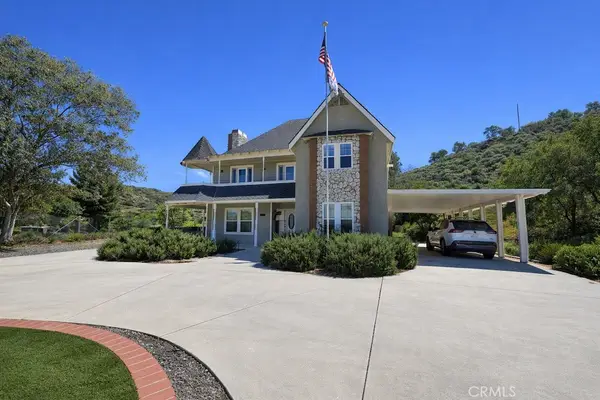
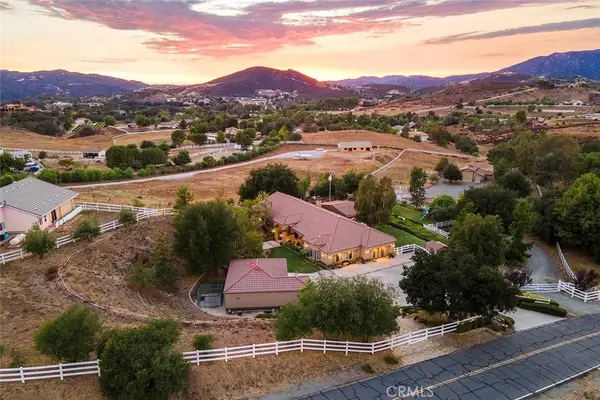
At the end of a long gated cul-de-sac in Tenaja, 41653 Oak Trail Court offers 8.6 acres of usable, fenced land, sweeping views and a beautifully updated 4,867-square-foot home designed to take full advantage of its ultra-private setting amidst majestic oaks. A long, tree-lined drive opens to a circular motor court and 5-car garage. Inside, all living is on one level with a loft overlooking Idyllwild, San Jacinto, and Big Bear mountains. High ceilings, abundant windows, and high-quality custom cherrywood floors throughout the main living areas and four large bedrooms. The renovated kitchen features quartz counters, updated cabinetry, stainless appliances, a large center island and breakfast bar, opening directly to an expansive great room with quartz surround fireplace, media area and broad views of the Plateau. The primary suite enjoys direct access to the backyard and pool, along with a spacious bath with dual vanities, soaking tub and walk-in shower. A separate media room/office adds flexibility on the main level, while a spiral staircase leads to the loft Eagles Nest bonus room/office and private balcony overlooking the pool and surrounding hills. Outside, the home opens to a fenced backyard with private pool, covered patio and lawn, while the balance of the acreage offers substantial usable ground for horses, livestock, gardens or future improvements. The property is cross-fenced with water for your animals. You will have direct access to nearby riding and hiking trails. Practical improvements include a paid 44-panel ground-mount solar system, high-efficiency heat pumps...
Contact an agent
Home facts
- Year built:2000
- Listing ID #:SW26204966
- Added:5 day(s) ago
- Updated:September 30, 2026 at 03:21 PM
Rooms and interior
- Bedrooms:4
- Total bathrooms:3
- Full bathrooms:3
- Flooring:Tile, Wood
- Kitchen Description:6 Burner Stove, Dishwasher, Gas Range, Microwave, Propane Oven, Propane Range, Refrigerator
- Living area:4,867 sq. ft.
Heating and cooling
- Cooling:Central Forced Air, Heat Pump(s)
- Heating:Fireplace, Forced Air Unit, Heat Pump
Structure and exterior
- Roof:Concrete, Tile/Clay
- Year built:2000
- Building area:4,867 sq. ft.
- Architectural Style:Custom Built, Traditional
- Construction Materials:Stucco
- Exterior Features:Concrete, Covered, Patio
- Levels:2 Story
Utilities
- Water:Public, Water Connected
- Sewer:Conventional Septic
Finances and disclosures
- Price:$2,100,000
- Price per sq. ft.:$431.48
Features and amenities
- Appliances:6 Burner Stove, Dishwasher, Gas Range, Microwave, Propane Oven, Propane Range, Refrigerator, Solar Panels
- Pool features:Heated, Private
Parking
- Total parking spaces:55
- Parking description:Direct Garage Access, Gated, Tandem
- Garage spaces:5
 This information is deemed reliable but not guaranteed. You should rely on this information only to decide whether or not to further investigate a particular property. BEFORE MAKING ANY OTHER DECISION, YOU SHOULD PERSONALLY INVESTIGATE THE FACTS (e.g. square footage and lot size) with the assistance of an appropriate professional. You may use this information only to identify properties you may be interested in investigating further. All uses except for personal, non-commercial use in accordance with the foregoing purpose are prohibited. Redistribution or copying of this information, any photographs or video tours is strictly prohibited. This information is derived from the Internet Data Exchange (IDX) service provided by San Diego MLS®. Displayed property listings may be held by a brokerage firm other than the broker and/or agent responsible for this display. The information and any photographs and video tours and the compilation from which they are derived is protected by copyright. Compilation © 2020 San Diego MLS®, Inc.
New listings near 41653 Oak Trail Court
- Coming Soon
 $515,000Coming Soon3 beds 3 baths1,472 sq. ft.
Address Withheld By Seller, Murrieta, CA 92562
MLS# 260023737SDListed by: BRUSH REALTY - Coming Soon
 $515,000Coming Soon3 beds 3 baths1,472 sq. ft.
Address Withheld By Seller, Murrieta, CA 92562
MLS# 260023737SDListed by: BRUSH REALTY - Coming SoonOpen Sat, 1 to 3pm
 $650,000Coming Soon5 beds 2 baths1,537 sq. ft.
25992 Country Walk Lane, Murrieta, CA 92563
MLS# SW26206083Listed by: TRILLION REAL ESTATE - Coming Soon
 $575,000Coming Soon3 beds 3 baths1,727 sq. ft.
27696 Passion Flower Court, Murrieta, CA 92562
MLS# SW26209250Listed by: REAL BROKERAGE TECHNOLOGIES - Coming Soon
 $950,000Coming Soon6 beds 3 baths3,547 sq. ft.
41716 Cherrybranch, Murrieta, CA 92562
MLS# SW26208093Listed by: REAL BROKERAGE TECHNOLOGIES - Coming Soon
 $685,000Coming Soon3 beds 2 baths1,834 sq. ft.
24493 Corte Rojelio, Murrieta, CA 92562
MLS# NDP2608859Listed by: EXP REALTY OF CALIFORNIA, INC - Coming Soon
 $480,000Coming Soon3 beds 3 baths1,372 sq. ft.
26373 Arboretum #1302, Murrieta, CA 92563
MLS# SW26204789Listed by: REALTY ONE GROUP WEST - Coming Soon
 $999,000Coming Soon4 beds 3 baths2,294 sq. ft.
37250 Mason, Murrieta, CA 92563
MLS# SW26204009Listed by: REALTY ONE GROUP PACIFIC - Coming Soon
 $1,749,000Coming Soon4 beds 3 baths3,710 sq. ft.
39985 Calle De Suenos, Murrieta, CA 92562
MLS# SW26201145Listed by: ALLISON JAMES ESTATES & HOMES - Coming Soon
 $529,990Coming Soon2 beds 1 baths1,028 sq. ft.
25998 Summer Dawn Court, Murrieta, CA 92563
MLS# SW26203523Listed by: SIMPLIHOM


Protect your home and budget from life's surprises with an Assurant Home Warranty, backed by a partner that supports you through every step of homeownership. Explore Plans.
© 2023 - 2026 ERA Franchise Systems LLC. All rights reserved. ERA Franchise Systems LLC fully supports the principles of the Fair Housing Act and the Equal Opportunity Act. ERA, ERA Real Estate powered, and their respective logos are registered service marks of ERA Franchise Systems LLC. Each office is independently owned and operated.