
325 Gracie Road, Nevada City, CA 95959
Local realty services provided by:Legacy Real Estate & Associates ERA Powered
325 Gracie Road,Nevada City, CA 95959
$335,000
- 2 Beds
- 2 Baths
- 1,088 sq. ft.
- Condominium
- Active
Listed by: sarka sarkisian
Office: coldwell banker grass roots realty
MLS#:226096516
Source:MFMLS
Price summary
- Price:$335,000
- Price per sq. ft.:$307.9
- Monthly HOA dues:$445
About this home
Light, bright, and easy living in Nevada City. This two-story 2 bed, 1.5 bath condo features warm hardwood floors throughout and an open floor plan filled with natural light, making the main living spaces feel open and welcoming. Both the living room and primary bedroom open to their own private porches, perfect for morning coffee or unwinding at the end of the day. Two 49 sq ft storage closets give you room for bikes, camping gear, and seasonal decor, the kind of storage that's hard to find in a condo. Two assigned parking spaces, one covered, make coming home easy year-round. Cool off in the community pool on warm summer days. Low-maintenance living with mountain-town charm.
Contact an agent
Home facts
- Year built:1983
- Listing ID #:226096516
- Added:43 day(s) ago
- Updated:October 06, 2026 at 03:12 PM
Rooms and interior
- Bedrooms:2
- Total bathrooms:2
- Full bathrooms:1
- Flooring:Vinyl, Wood Floors
- Kitchen Description:Free Standing Electric Oven, Free Standing Electric Range
- Living area:1,088 sq. ft.
Heating and cooling
- Cooling:Central
- Heating:Central
Structure and exterior
- Roof:Composition Shingle
- Year built:1983
- Building area:1,088 sq. ft.
- Lot area:0.03 Acres
- Lot Features:Corner, Landscape Back, Landscape Front, Landscape Misc
- Construction Materials:Wood
- Foundation Description:Concrete Perimeter
- Levels:2 Story
Utilities
- Sewer:Public Sewer
Finances and disclosures
- Price:$335,000
- Price per sq. ft.:$307.9
Features and amenities
- Appliances:Free Standing Electric Oven, Free Standing Electric Range
- Laundry features:Laundry Closet
- Amenities:Pool, Storage Area(s)
 MetroList MLS 2026. This information is being provided by MetroList MLS. All measurements and calculations of area are approximate. Information provided by Seller/Other sources, not verified by Broker. All interested persons should independently verify accuracy of information. Provided properties may or may not be listed by the office/agent presenting the information. Data Updated: October 6, 2026. Information being provided is for consumers' personal, non-commercial use and may not be used for any purpose other than to identify prospective properties consumers may be interested in purchasing. Information deemed reliable but not guaranteed. Any offer of compensation is made only to Participants of MLS where the subject listing is filed and in accordance with such MLS's regulations or rules. MFMLS Member Broker: William Aboumrad
New listings near 325 Gracie Road
- New
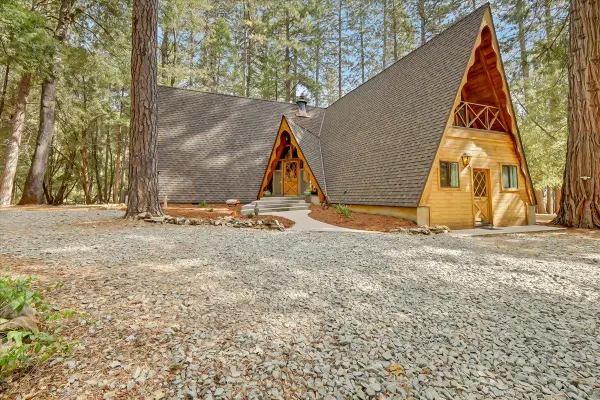 $539,000Active3 beds 2 baths1,663 sq. ft.
18131 Blue Tent School Road, Nevada City, CA 95959
MLS# 226123670Listed by: HOMESMART ICARE REALTY - New
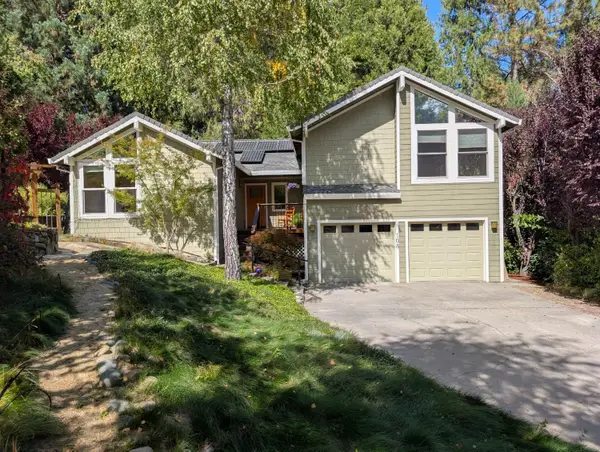 $1,200,000Active3 beds 2 baths2,016 sq. ft.
108 Gold Nugget Court, Nevada City, CA 95959
MLS# 226123968Listed by: RECREATION REALTY - New
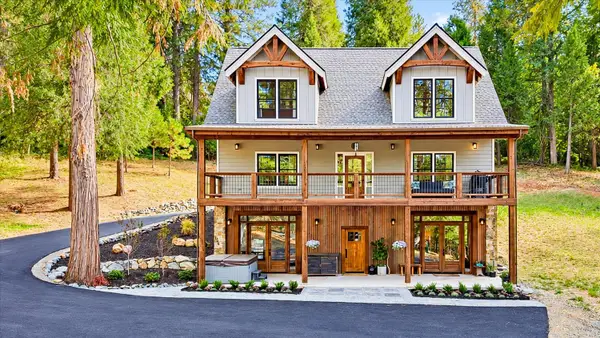 $1,089,000Active4 beds 4 baths3,900 sq. ft.
11024 Pittsburg Mine Road, Nevada City, CA 95959
MLS# 226121348Listed by: CENTURY 21 CORNERSTONE REALTY - New
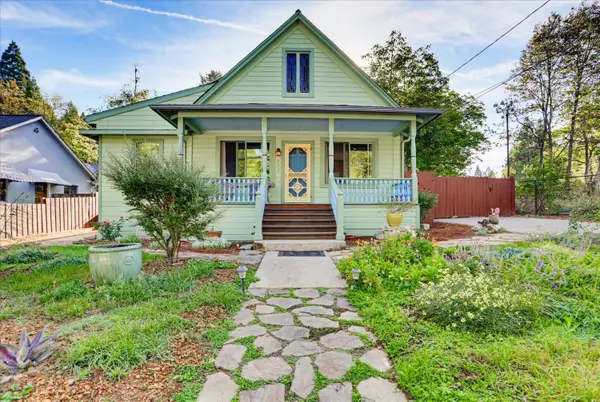 $899,000Active3 beds 2 baths1,700 sq. ft.
437 Zion Street, Nevada City, CA 95959
MLS# 226124170Listed by: COLDWELL BANKER GRASS ROOTS REALTY - New
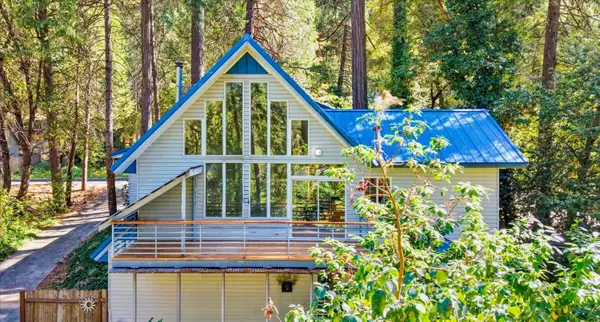 $599,000Active3 beds 4 baths2,381 sq. ft.
13020 Sadie D Drive, Nevada City, CA 95959
MLS# 226124142Listed by: COLDWELL BANKER GRASS ROOTS REALTY - New
 $1,275,000Active-- beds -- baths1,577 sq. ft.
418 Broad Street, Nevada City, CA 95959
MLS# 226121394Listed by: NICK SADEK SOTHEBY'S INTERNATIONAL REALTY - New
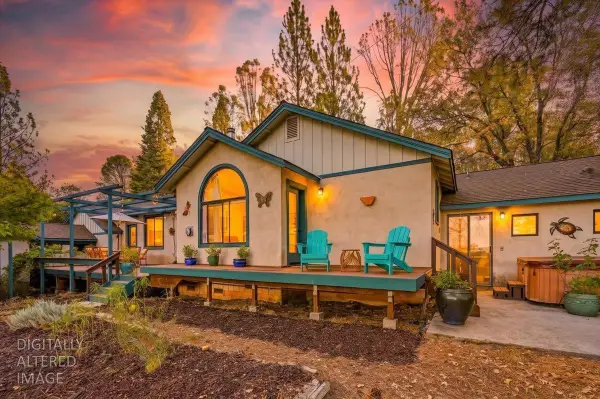 $749,999Active4 beds 4 baths2,084 sq. ft.
22435 Montezuma Ln, Nevada City, CA 95959
MLS# 226122312Listed by: REAL BROKER TECHNOLOGIES - New
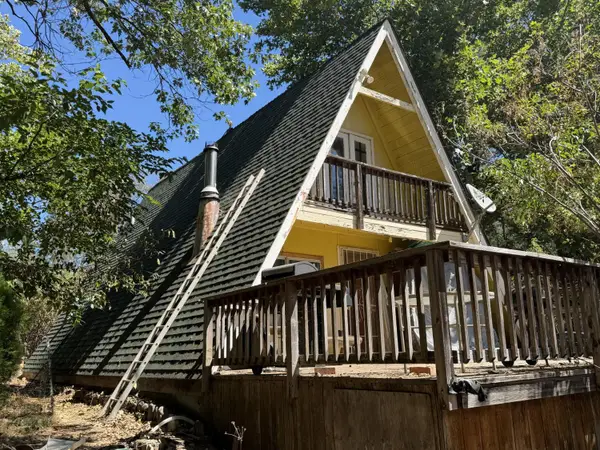 $189,000Active2 beds 1 baths1,366 sq. ft.
11463 Tyler Foote Road, Nevada City, CA 95959
MLS# 226091791Listed by: EXP REALTY OF NORTHERN CALIFORNIA, INC. - New
 $267,500Active3 beds 2 baths1,650 sq. ft.
16267 Gold Bug Road, Nevada City, CA 95959
MLS# 226121627Listed by: CENTURY 21 SELECT REAL ESTATE, INC. - New
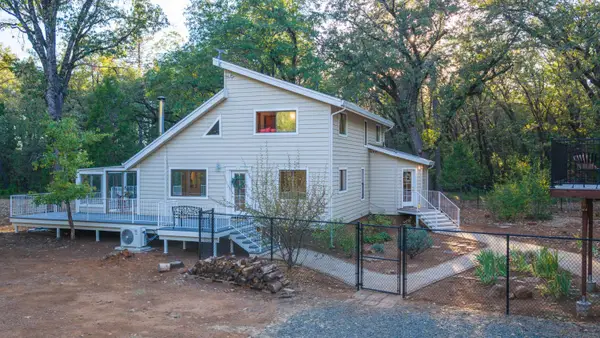 $649,000Active3 beds 3 baths2,534 sq. ft.
11520 Blackberry Pl, Nevada City, CA 95959
MLS# 226121697Listed by: WESELY & ASSOCIATES


Protect your home and budget from life's surprises with an Assurant Home Warranty, backed by a partner that supports you through every step of homeownership. Explore Plans.
© 2023 - 2026 ERA Franchise Systems LLC. All rights reserved. ERA Franchise Systems LLC fully supports the principles of the Fair Housing Act and the Equal Opportunity Act. ERA, ERA Real Estate powered, and their respective logos are registered service marks of ERA Franchise Systems LLC. Each office is independently owned and operated.