
1535 Amy Drive, Newcastle, CA 95658
Local realty services provided by:ERA Carlile Realty Group
1535 Amy Drive,Newcastle, CA 95658
$129,000
- 2 Beds
- 1 Baths
- 868 sq. ft.
- Mobile / Manufactured
- Active
Listed by: heather sims
Office: exp realty of california, inc.
MLS#:226089918
Source:MFMLS
Price summary
- Price:$129,000
- Price per sq. ft.:$148.62
About this home
Welcome to this thoughtfully upgraded 2-bedroom, 1-bath home offering 868 square feet of comfortable, easy-care living in a peaceful country setting. Extremely affordable space rent ~ new rent is only $643 per month! The open-concept floor plan features a breakfast nook, bar seating, dual-pane windows, cherry-wrapped cabinetry and luxury vinyl plank flooring throughout. Enjoy year-round comfort with gas central heat, a swamp cooler and Mitsubishi mini-split systems. The kitchen includes a gas range, refrigerator, dishwasher and new garbage disposal; washer, dryer and window coverings are also included. A permitted transfer switch, natural-gas outlet and included 11,000-watt tri-fuel generator provide valuable backup-power capability. Outside, enjoy a fully fenced, low-maintenance yard with artificial turf, decorative landscape rock, a new six-foot rear fence, porch privacy fencing and two sunshades. Additional features include an awning-covered porch, covered carport, generator shed and approximately 18' x 8' storage shed with built-in shelving. Community amenities include three ponds, resident catch-and-release fishing, an active clubhouse, weekly activities and a farmers market. A wonderful combination of comfort, storage, practical upgrades and inviting outdoor living!...
Contact an agent
Home facts
- Year built:2010
- Listing ID #:226089918
- Added:16 day(s) ago
- Updated:August 05, 2026 at 10:41 PM
Rooms and interior
- Bedrooms:2
- Total bathrooms:1
- Full bathrooms:1
- Flooring:Vinyl
- Kitchen Description:Dishwasher, Disposal, Free Standing Gas Oven, Free Standing Gas Range, Free Standing Refrigerator, Plumbed For Ice Maker
- Living area:868 sq. ft.
Heating and cooling
- Cooling:Ceiling Fan(s), Wall Unit(s)
- Heating:Central, Natural Gas
Structure and exterior
- Roof:Composition Shingle
- Year built:2010
- Building area:868 sq. ft.
- Lot Features:Shape Regular
- Construction Materials:Fiber Cement
- Exterior Features:Covered Deck, Covered Patio
- Foundation Description:Pillar Post Pier
Utilities
- Sewer:Public Sewer
Finances and disclosures
- Price:$129,000
- Price per sq. ft.:$148.62
Features and amenities
- Appliances:Dishwasher, Disposal, Plumbed For Ice Maker
- Laundry features:Dryer Included, Inside Laundry Area, Washer Included
Parking
- Carport spaces:1
 MetroList MLS 2026. This information is being provided by MetroList MLS. All measurements and calculations of area are approximate. Information provided by Seller/Other sources, not verified by Broker. All interested persons should independently verify accuracy of information. Provided properties may or may not be listed by the office/agent presenting the information. Data Updated: August 5, 2026. Information being provided is for consumers' personal, non-commercial use and may not be used for any purpose other than to identify prospective properties consumers may be interested in purchasing. Information deemed reliable but not guaranteed. Any offer of compensation is made only to Participants of MLS where the subject listing is filed and in accordance with such MLS's regulations or rules.
New listings near 1535 Amy Drive
- New
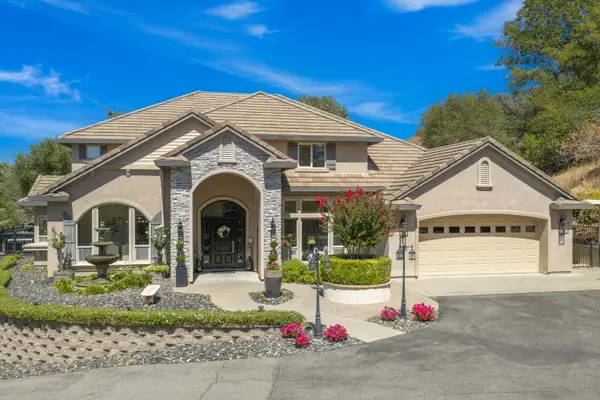 $1,990,000Active3 beds 4 baths3,666 sq. ft.
1325 Kentucky Greens Way, Newcastle, CA 95658
MLS# 226096741Listed by: KELLER WILLIAMS REALTY - New
 $244,500Active2 beds 2 baths981 sq. ft.
6280 Nob Hill Drive, NEWCASTLE, CA 95658
MLS# 82055770Listed by: BEYCOME BROKERAGE REALTY INC. - New
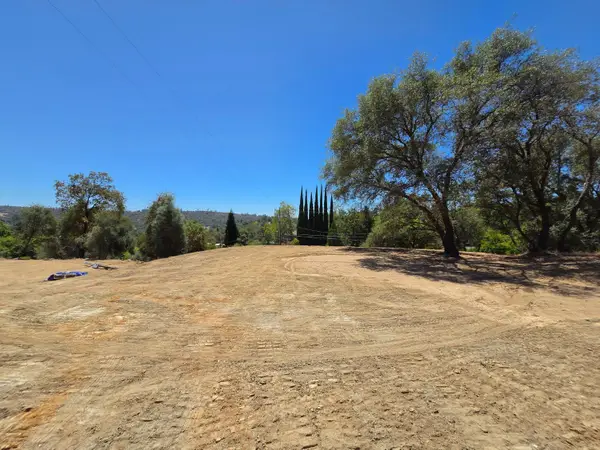 $425,000Active1.1 Acres
0 Lozanos Rd, Newcastle, CA 95658
MLS# 226096715Listed by: REALTY ONE GROUP COMPLETE - New
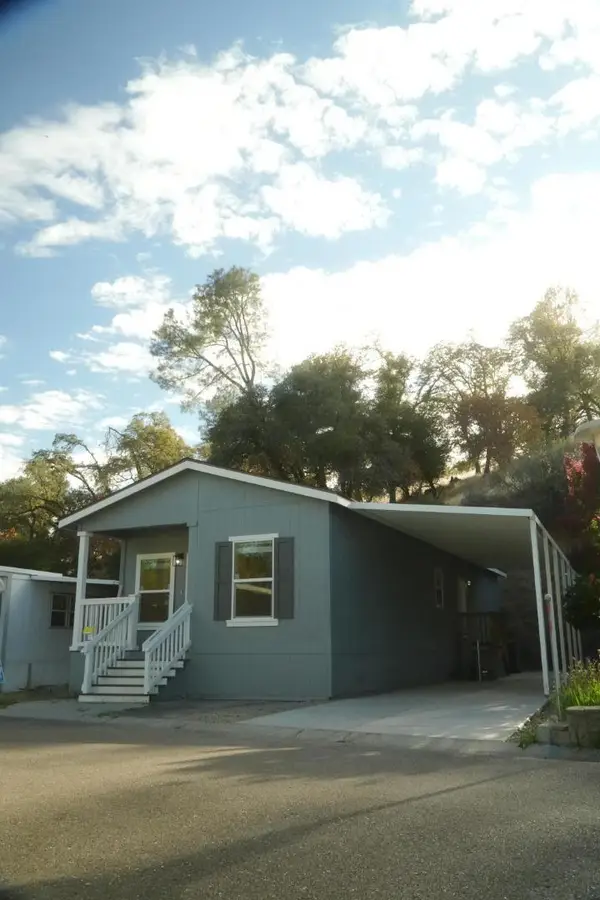 $244,500Active2 beds 2 baths981 sq. ft.
6280 Nob Hill Drive #167, Newcastle, CA 95658
MLS# ML82055770Listed by: BEYCOME BROKERAGE REALTY INC. - New
 $898,000Active3 beds 2 baths2,000 sq. ft.
9140 Crater Hill, Newcastle, CA 95658
MLS# 226092861Listed by: BORDEN SIGNATURE PROPERTIES - New
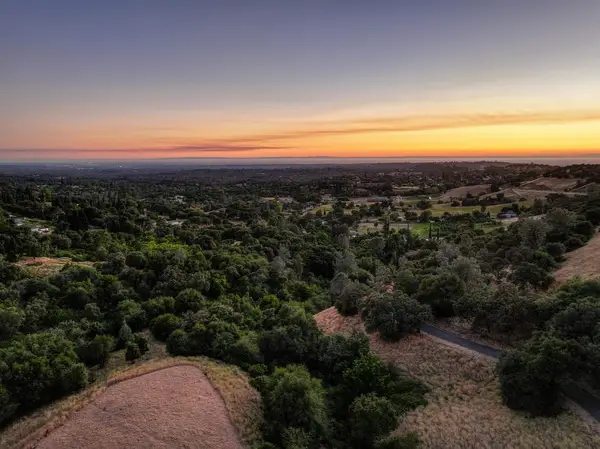 $900,000Active21.36 Acres
0 Glenview Road, Newcastle, CA 95658
MLS# 226092443Listed by: DONOVAN REAL ESTATE - Open Sat, 12 to 4pm
 $2,395,000Active4 beds 4 baths5,093 sq. ft.
8888 Balmoral Drive, Newcastle, CA 95658
MLS# 226091295Listed by: EXP REALTY OF CALIFORNIA INC  $1,499,999Active4 beds 3 baths2,806 sq. ft.
2640 Mohammed Lane, Newcastle, CA 95658
MLS# 226091452Listed by: RE/MAX GOLD NATOMAS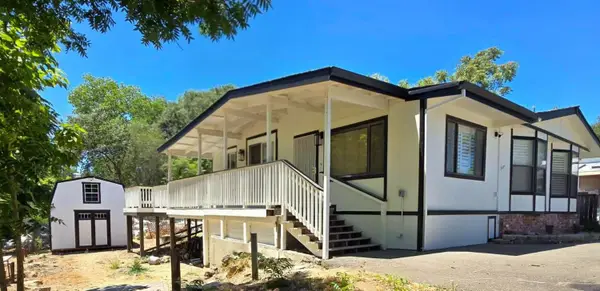 $239,900Active3 beds 3 baths1,452 sq. ft.
6540 Virginiatown Road #10, Newcastle, CA 95658
MLS# 226091282Listed by: ABSOLUTE REALTY


Protect your home and budget from life's surprises with an Assurant Home Warranty, backed by a partner that supports you through every step of homeownership. Explore Plans.
© 2023 - 2026 ERA Franchise Systems LLC. All rights reserved. ERA Franchise Systems LLC fully supports the principles of the Fair Housing Act and the Equal Opportunity Act. ERA, ERA Real Estate powered, and their respective logos are registered service marks of ERA Franchise Systems LLC. Each office is independently owned and operated.