
19814 Sandpiper Place #29, Newhall, CA 91321
Local realty services provided by:ERA Donahoe Realty
19814 Sandpiper Place #29,Newhall, CA 91321
$410,000
- 3 Beds
- 2 Baths
- 970 sq. ft.
- Condominium
- Active
Listed by: chelsea brennan
Office: equity union661-516-2064
MLS#:SR26130328
Source:CRMLS
Price summary
- Price:$410,000
- Price per sq. ft.:$422.68
- Monthly HOA dues:$615
About this home
WARRANTABLE CONDO with +5% DOWN PMT Financing Potential!!! Here is a beautiful 3-bedroom, 2-bath condo nestled in the heart of Santa Clarita. Built in 1989 and offering 970 square feet of thoughtfully designed living space, this inviting home combines comfort, style, convenience, and financing potential with as LOW as 5% Down Pmt.
Step inside to find wood-look laminate flooring throughout the main living areas, tile flooring in the kitchen and bathrooms, and brand-new carpet in the bedrooms for added comfort. The ceilings have been professionally scraped and re-textured, creating a fresh, modern feel throughout. The bright and airy kitchen shines with freshly painted and finished cabinetry, new countertops, and plenty of natural light streaming through dual-pane windows.
Enjoy the convenience of an in-unit washer and dryer and your own 2-car tandem garage. Step outside to your private balcony, where mature trees provide a peaceful backdrop and beautiful filtered light.
Located in a desirable Santa Clarita community, this charming condo offers the perfect blend of low-maintenance living and everyday comfort, with shopping, dining, parks, and commuter access just minutes away. Are you ready to make your move?...
Contact an agent
Home facts
- Year built:1989
- Subdivision & Development:Sierra Glen (SRGL)
- Listing ID #:SR26130328
- Added:104 day(s) ago
- Updated:September 30, 2026 at 11:46 AM
Rooms and interior
- Bedrooms:3
- Total bathrooms:2
- Full bathrooms:2
- Flooring:Laminate, Tile
- Kitchen Description:Dishwasher, Gas Oven, Gas Range, Microwave
- Living area:970 sq. ft.
Heating and cooling
- Cooling:Central Air
- Heating:Central
- Central air:Yes
Structure and exterior
- Year built:1989
- Building area:970 sq. ft.
- Lot area:5.44 Acres
- Exterior Features:Concrete, Covered, RearPorch
- Levels:1 Story
Schools
- High school:Golden Valley
- Middle school:La Mesa
- Elementary school:Valley View
Utilities
- Water:Public
- Sewer:Public Sewer
Finances and disclosures
- Price:$410,000
- Price per sq. ft.:$422.68
Features and amenities
- Appliances:Dishwasher
- Laundry features:Inside
- Amenities:All Bedrooms Up, Ceiling Fans, Laminate Counters, Wet Bar
- Pool features:Association, Community, Pool
Parking
- Total parking spaces:2
- Parking description:Door-Single, Garage, Gated
- Garage:Yes
- Garage spaces:2
New listings near 19814 Sandpiper Place #29
- Coming SoonOpen Sun, 12 to 4pm
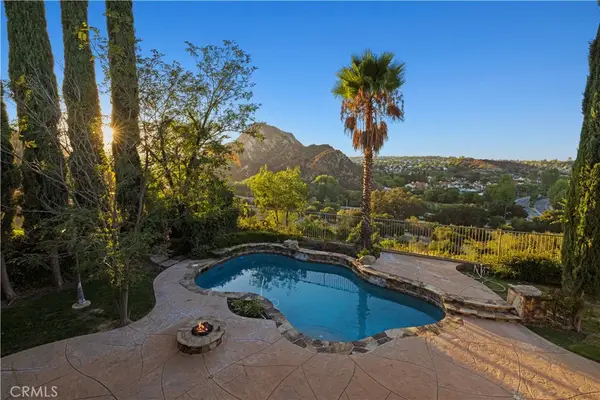 $1,695,000Coming Soon4 beds 3 baths3,569 sq. ft.
25501 Magnolia Lane, Stevenson Ranch, CA 91381
MLS# BB26210911Listed by: LA PREMIER REALTY - Coming SoonOpen Sat, 1 to 4pm
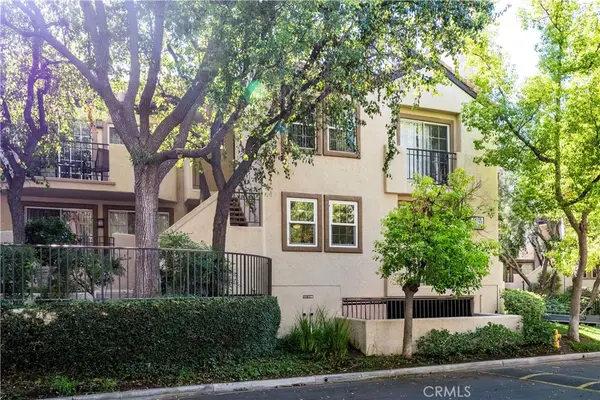 $510,000Coming Soon2 beds 2 baths970 sq. ft.
24109 Del Monte Drive, Valencia, CA 91355
MLS# SR26211773Listed by: EQUITY UNION - Coming SoonOpen Fri, 11am to 2pm
 $998,000Coming Soon3 beds 3 baths2,025 sq. ft.
25553 Via Jardin, Valencia, CA 91355
MLS# BB26211400Listed by: LUXURY COLLECTIVE - Coming Soon
 $189,900Coming Soon3 beds 2 baths1,176 sq. ft.
18323 Soledad Canyon Road #17, Canyon Country, CA 91387
MLS# SR26211392Listed by: EXECUTIVE HOMES - Coming Soon
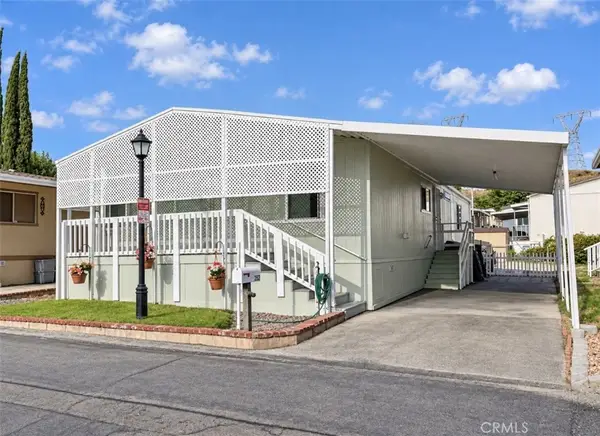 $199,900Coming Soon3 beds 2 baths1,248 sq. ft.
29021 Bouquet Canyon Road #252, Saugus, CA 91390
MLS# SR26207537Listed by: EXECUTIVE HOMES - Coming Soon
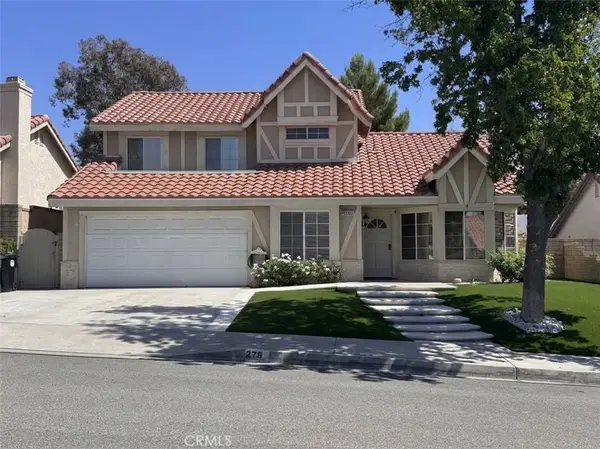 $919,999Coming Soon4 beds 3 baths2,063 sq. ft.
27832 Audrey Court, Canyon Country, CA 91351
MLS# SB26207183Listed by: REGGIE GEIGER - Coming SoonOpen Sat, 11am to 2pm
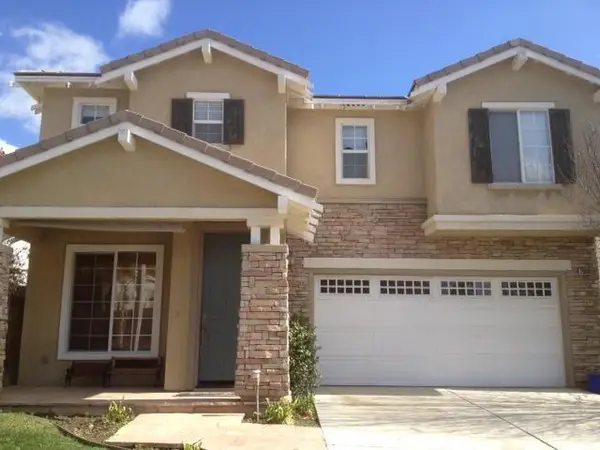 $838,000Coming Soon3 beds 3 baths2,420 sq. ft.
28680 Placerview Trail, Saugus, CA 91390
MLS# SR26136850Listed by: KELLAR-DAVIS,INC. - Coming Soon
 $685,000Coming Soon2 beds 2 baths1,573 sq. ft.
27017 Fairway Ln, Valencia, CA 91381
MLS# SR25233725Listed by: RE/MAX OF SANTA CLARITA - New
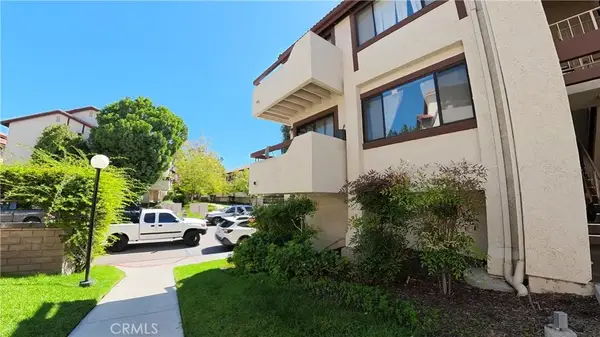 $340,000Active3 beds 2 baths934 sq. ft.
18128 Sundowner, Canyon Country, CA 91387
MLS# SR26212669Listed by: EXP REALTY OF CALIFORNIA INC - Open Sat, 1 to 3pmNew
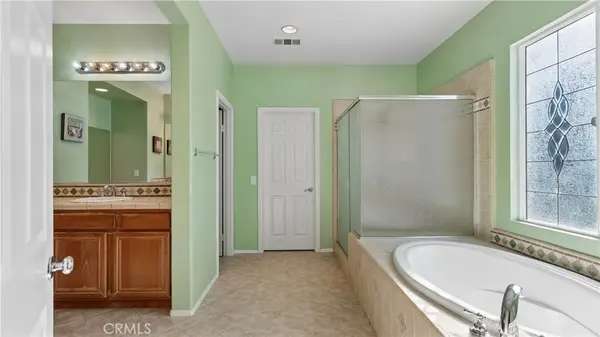 $1,098,800Active4 beds 3 baths3,400 sq. ft.
28345 Falcon Crest Drive, Canyon Country, CA 91351
MLS# SR26211270Listed by: PINNACLE ESTATE PROPERTIES, INC.


Protect your home and budget from life's surprises with an Assurant Home Warranty, backed by a partner that supports you through every step of homeownership. Explore Plans.
© 2023 - 2026 ERA Franchise Systems LLC. All rights reserved. ERA Franchise Systems LLC fully supports the principles of the Fair Housing Act and the Equal Opportunity Act. ERA, ERA Real Estate powered, and their respective logos are registered service marks of ERA Franchise Systems LLC. Each office is independently owned and operated.