
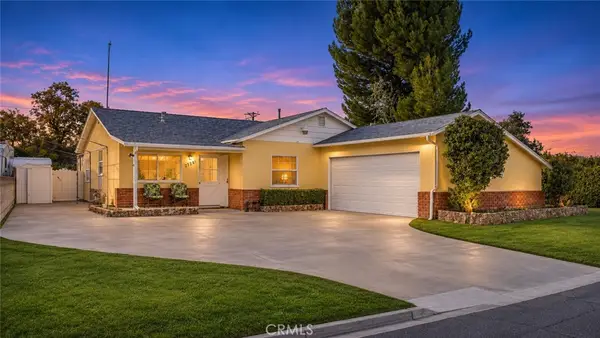
20308 Amorette Court, Saugus, CA 91350
Local realty services provided by:ERA North Orange County Real Estate
20308 Amorette Court,Saugus, CA 91350
$899,999
- 4 Beds
- 2 Baths
- 1,924 sq. ft.
- Single family
- Coming Soon
Listed by: trevor pashley, yawar charlie
Office: christie's int. r.e socal424-249-7162
MLS#:SR26243695
Source:CRMLS
Price summary
- Price:$899,999
- Price per sq. ft.:$467.77
- Monthly HOA dues:$80
About this home
Coming Soon! Best pool home on the market under $900,000! Single-level home with refreshing pool at the end of a quiet cul-de-sac in Santa Clarita’s Echo Ridge community! This move-in-ready 4-bedroom home has high ceilings, tile flooring in the main living areas and office (4th bedroom), newer carpet in 3 bedrooms, a separate laundry room, custom shutters on all windows, and fresh landscaping. Primary suite features a walk-in closet and spacious ensuite bathroom with soaking tub and separate shower. Enjoy your private pool, plus OWNED solar (no lease!) producing more energy than the home consumes creating a monthly credit, and a Tesla EV charger. Served by the highly regarded Saugus Union and Hart school districts. Minutes to Santa Clarita’s paseos, bike and hiking trails, Central Park, and shopping and dining along Bouquet Canyon Rd. Easy freeway access. Don’t miss it!
Contact an agent
Home facts
- Year built:2012
- Listing ID #:SR26243695
- Updated:November 15, 2026 at 02:43 AM
Rooms and interior
- Bedrooms:4
- Total bathrooms:2
- Full bathrooms:2
- Flooring:Carpet, Tile
- Kitchen Description:Dishwasher, Double Oven, Electric Range, Free Standing Range, Gas Cooktop, Gas Oven, Gas Range, Microwave, Pantry, Range Hood, Refrigerator, Stone Counters, Vented Exhaust Fan, Walk In Pantry
- Bedroom Description:All Bedrooms Down
- Living area:1,924 sq. ft.
Heating and cooling
- Cooling:Central Air
- Heating:Central Furnace, Fireplaces, Natural Gas
- Central air:Yes
Structure and exterior
- Roof:Tile
- Year built:2012
- Building area:1,924 sq. ft.
- Lot area:0.15 Acres
- Lot Features:Back Yard, Cul De Sac, Drip Irrigation/Bubblers, Front Yard, Landscaped, Lawn, Sloped Up, Sprinkler System, Sprinklers In Front, Sprinklers In Rear, Sprinklers Timer, Sprinklers on Side, Yard
- Architectural Style:Contemporary, Mediterranean
- Construction Materials:Stucco
- Exterior Features:Covered Patio, Front Porch, Porch
- Foundation Description:Slab
- Levels:1 Story
Schools
- High school:Saugus
- Middle school:Arroyo Seco
- Elementary school:Mesa
Utilities
- Water:Public, Water Available
- Sewer:Public Sewer, Sewer Available
Finances and disclosures
- Price:$899,999
- Price per sq. ft.:$467.77
Features and amenities
- Appliances:Dishwasher, Disposal, Double Oven, Electric Range, Free Standing Range, Gas Cooktop, Gas Oven, Gas Range, Gas Water Heater, Microwave, Range Hood, Refrigerator, Vented Exhaust Fan, Water Heater
- Laundry features:Electric Dryer Hookup, Gas Dryer Hookup, Inside, Laundry Room
- Amenities:Carbon Monoxide Detectors, Ceiling Fans, Custom Coverings, Double Pane Windows, Entrance Foyer, Fire Detection System, Fire Sprinkler System, High Ceilings, Open Floorplan, Pantry, Plantation Shutters, Rain Gutters, Recessed Lighting, Smoke Detectors, Walk In Closets
- Pool features:Filtered, Gas Heat, Heated, In Ground, Pebble, Private Pool
Parking
- Total parking spaces:5
- Parking description:Direct Access, Door Multi, Driveway, Garage, Garage Door Opener
- Garage:Yes
- Garage spaces:2
New listings near 20308 Amorette Court
- Coming Soon
 $775,000Coming Soon4 beds 2 baths1,965 sq. ft.
27335 Arriola Avenue, Saugus, CA 91350
MLS# SR26223303Listed by: REALTY EXECUTIVES HOMES - New
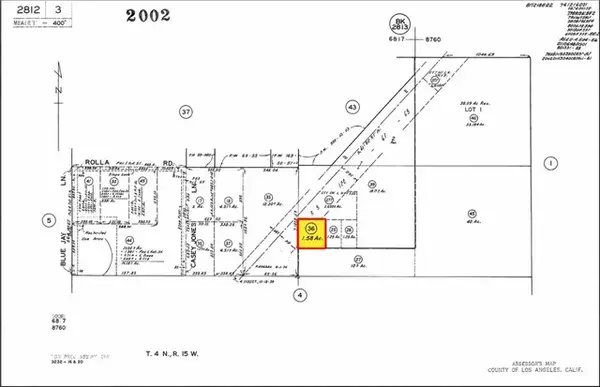 $25,000Active1.86 Acres
0 Rolla Rd, Saugus, CA 91390
MLS# SR26242512Listed by: KELLER WILLIAMS REALTY ANTELOPE VALLEY
- New
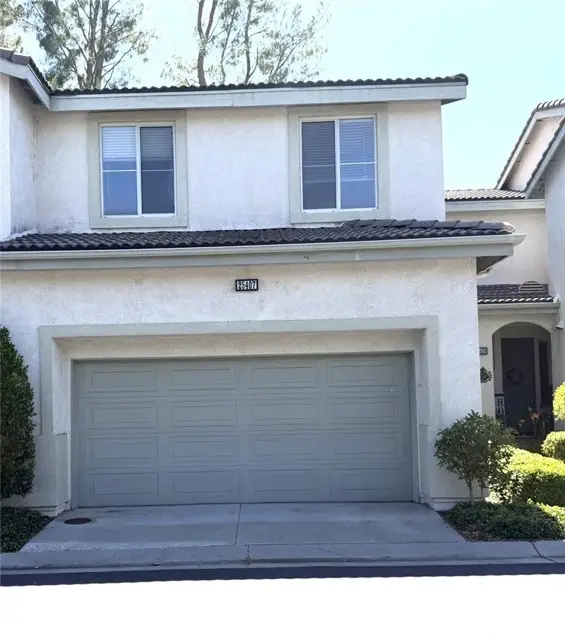 $599,900Active3 beds 3 baths1,684 sq. ft.
25407 Calcutta Pass Lane, Saugus, CA 91350
MLS# WS26242643Listed by: MORTGAGE MAVENS INC. - Open Sun, 12 to 3pmNew
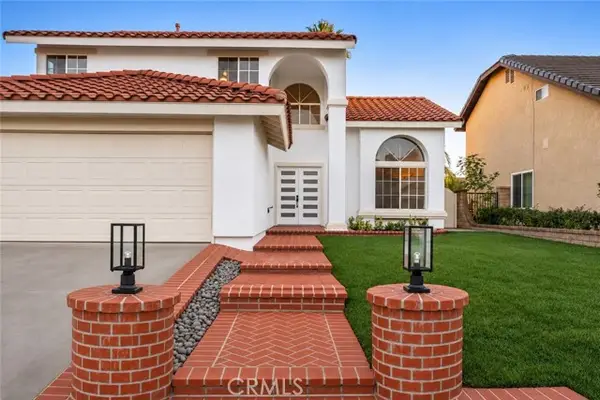 $919,999Active4 beds 3 baths2,014 sq. ft.
20514 Caitlin, Saugus, CA 91350
MLS# DW26242289Listed by: NUEVA REAL ESTATE - Open Sun, 12 to 2pmNew
 $649,000Active3 beds 3 baths1,620 sq. ft.
22740 Harmony Drive, Saugus, CA 91350
MLS# SR26232830Listed by: REAL BROKERAGE TECHNOLOGIES INC - New
 $1,000,000Active6 beds 3 baths3,280 sq. ft.
28359 Paragon Drive, Saugus, CA 91390
MLS# SR26242252Listed by: HOMESMART EVERGREEN REALTY - New
 $565,000Active3 beds 3 baths1,520 sq. ft.
28433 Mirabelle Lane #514, Saugus, CA 91350
MLS# SR26240364Listed by: RE/MAX OF SANTA CLARITA - Open Sun, 1 to 4pmNew
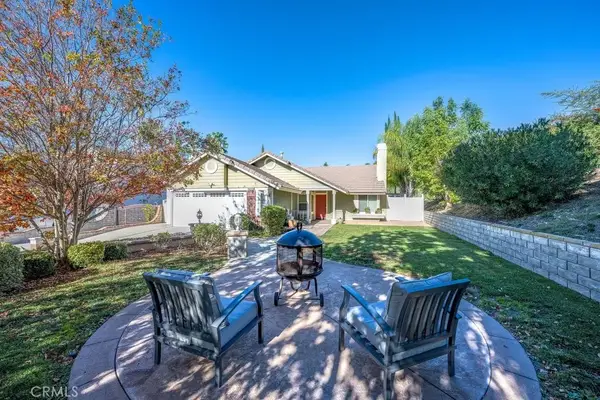 $799,000Active3 beds 2 baths1,375 sq. ft.
22400 Laurel Place, Saugus, CA 91390
MLS# SR26241627Listed by: BERKSHIRE HATHAWAY HOMESERVICES CREST REAL ESTATE - Open Sun, 10am to 3pmNew
 $630,000Active3 beds 1 baths1,280 sq. ft.
27281 Santa Clarita Road, Saugus, CA 91350
MLS# SR26241558Listed by: CENTURY 21 MASTERS


Protect your home and budget from life's surprises with an Assurant Home Warranty, backed by a partner that supports you through every step of homeownership. Explore Plans.
© 2023 - 2026 ERA Franchise Systems LLC. All rights reserved. ERA Franchise Systems LLC fully supports the principles of the Fair Housing Act and the Equal Opportunity Act. ERA, ERA Real Estate powered, and their respective logos are registered service marks of ERA Franchise Systems LLC. Each office is independently owned and operated.