
24521 Skyridge Drive, Newhall, CA 91321
Local realty services provided by:ERA Excel Realty
24521 Skyridge Drive,Newhall, CA 91321
$1,325,000
- 4 Beds
- 3 Baths
- 2,930 sq. ft.
- Single family
- Active
Listed by: sarah nisenoff, raquel marchant
Office: real brokerage technologies, inc.619-248-6434
MLS#:SR26215756
Source:CRMLS
Price summary
- Price:$1,325,000
- Price per sq. ft.:$452.22
- Monthly HOA dues:$190
About this home
Welcome to 24521 Skyridge Drive, located in the highly desirable Hidden Valley neighborhood of Santa Clarita. This beautifully upgraded 4-bedroom, 3-bath home offers approximately 2,930 square feet of living space on an impressive 9,995-square-foot lot, combining spacious interiors, thoughtful upgrades, and exceptional indoor-outdoor living.
The versatile floor plan offers generous living and entertaining spaces, with the potential to create a fifth bedroom on the main level simply by adding a wall. This flexible space is ideal for guests, a home office, or multigenerational living.
Throughout the home, you'll find extensive improvements including updated flooring, interior doors, paint, blinds, ceiling fans, lighting, and speakers. The primary suite features an upgraded bath with a separate tub and shower, dual sinks, granite countertops, updated faucets and fixtures, tile, and a glass shower enclosure. Secondary bedrooms and bathrooms have also been thoughtfully updated.
The downstairs living areas provide plenty of space to gather and entertain, highlighted by a beautiful rock fireplace with raised hearth and a granite-topped bar area, along with a dedicated bonus/play space. Additional major improvements include solar and a new 2026 HVAC system and water heater.
Step outside to your own private resort-style backyard featuring a pool with slide, in-ground trampoline, built-in BBQ, fire pit, outdoor TV, outdoor speakers, wrought-iron privacy screens, landscape lighting, mature palms, and orange and nectarine trees. The expansive outdoor space is perfect for entertaining, relaxing, and enjoying the Southern California lifestyle year-round.
Ideally situated in Hidden Valley with convenient access to shopping, dining, schools, freeway access, and all that Santa Clarita has to offer. With nearly 3,000 square feet of living space, a flexible floor plan, extensive upgrades, 3 car garage, an oversized lot, and an exceptional resort-style backyard, this home offers a rare combination of space, privacy, and lifestyle....
Contact an agent
Home facts
- Year built:1987
- Subdivision & Development:Hidden Valley (HDNV)
- Listing ID #:SR26215756
- Added:20 day(s) ago
- Updated:October 27, 2026 at 11:33 AM
Rooms and interior
- Bedrooms:4
- Total bathrooms:3
- Full bathrooms:3
- Flooring:Stone
- Kitchen Description:Barbecue, Dishwasher, Double Oven, Gas Cooktop
- Living area:2,930 sq. ft.
Heating and cooling
- Cooling:Central Air
- Heating:Fireplaces, Natural Gas, Solar
- Central air:Yes
Structure and exterior
- Roof:Tile
- Year built:1987
- Building area:2,930 sq. ft.
- Lot area:0.23 Acres
- Lot Features:Back Yard, Cul De Sac, Front Yard, Landscaped, Lawn, Near Park, Near Public Transit, Paved, Rectangular Lot, Street Level, Yard
- Architectural Style:Contemporary, Craftsman
- Construction Materials:Drywall
- Exterior Features:Barbecue, Concrete, Covered, FrontPorch, Lighting, RainGutters
- Foundation Description:Slab
- Levels:2 Story
Utilities
- Water:Private, Water Connected
- Sewer:Public Sewer, Sewer Connected
Finances and disclosures
- Price:$1,325,000
- Price per sq. ft.:$452.22
Features and amenities
- Appliances:Barbecue, Dishwasher
- Laundry features:Inside
- Amenities:All Bedrooms Up, Balcony, Block Walls, Cathedral Ceilings, Ceiling Fans, Dressing Area, Dry Bar, Granite Counters, High Ceilings, Koi Pond, Loft room, Open Floor Plan, Rain Gutters, Two Story Ceilings, Walk In Closets, Water Heater
- Pool features:Association, Community, Filtered, Pool, Private
Parking
- Total parking spaces:9
- Parking description:Concrete, Direct Access, Door-Multi, Driveway, Garage, Garage Door Opener, Garage Faces Front, On Street
- Garage:Yes
- Garage spaces:3
New listings near 24521 Skyridge Drive
- Coming Soon
 $775,000Coming Soon4 beds 2 baths1,965 sq. ft.
27335 Arriola Avenue, Saugus, CA 91350
MLS# SR26223303Listed by: REALTY EXECUTIVES HOMES - Coming Soon
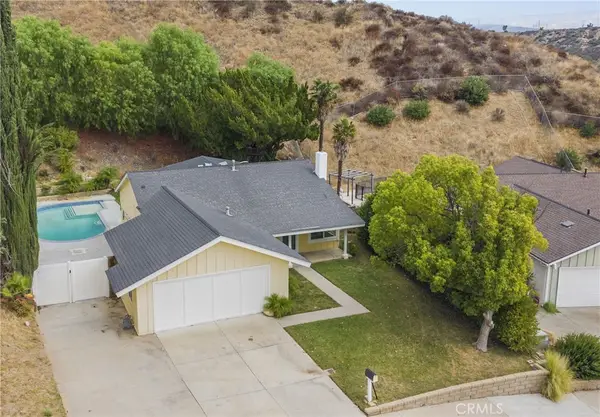 $789,000Coming Soon3 beds 2 baths1,428 sq. ft.
27386 Onlee, Saugus, CA 91350
MLS# SR26230525Listed by: EXP REALTY OF GREATER LOS ANGELES, INC. - Coming Soon
 $1,626,000Coming Soon5 beds 5 baths3,960 sq. ft.
26163 Shadow Rock Lane, Valencia, CA 91381
MLS# SR26230445Listed by: RODEO REALTY - Coming Soon
 $499,000Coming Soon3 beds 2 baths1,263 sq. ft.
24431 Trevino Drive #V10, Valencia, CA 91355
MLS# SR26228346Listed by: GOLDEN OAK REALTY - Coming Soon
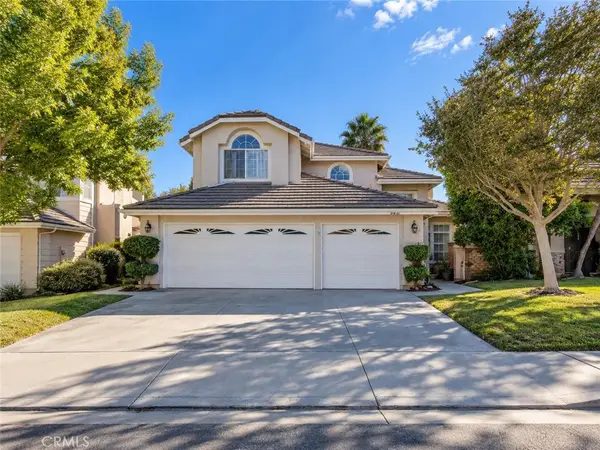 $775,000Coming Soon3 beds 3 baths1,659 sq. ft.
23844 Robindale, Valencia, CA 91354
MLS# SR26227231Listed by: RE/MAX GATEWAY - Coming Soon
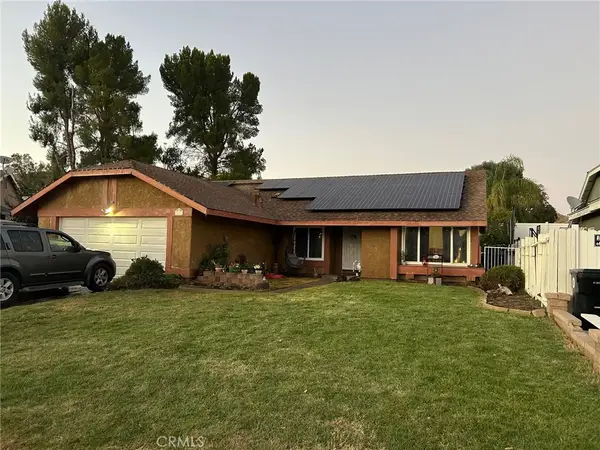 $714,999Coming Soon3 beds 2 baths1,526 sq. ft.
20609 Fan Court, Saugus, CA 91350
MLS# SR26225804Listed by: HOMEGIRLS REAL ESTATE - Coming Soon
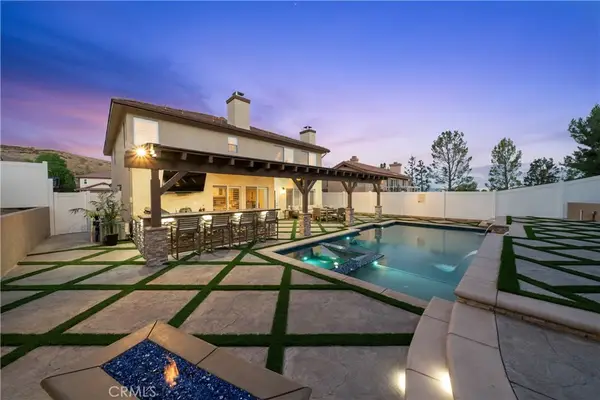 $950,000Coming Soon4 beds 3 baths3,031 sq. ft.
32491 The Old Road, Castaic, CA 91384
MLS# SR26224004Listed by: REAL BROKERAGE TECHNOLOGIES, INC. - Coming Soon
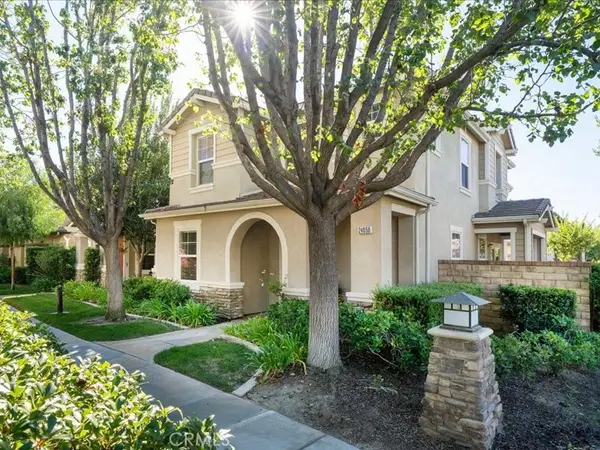 $800,000Coming Soon4 beds 3 baths2,156 sq. ft.
24050 Whitewater Drive, Valencia, CA 91354
MLS# SR26224506Listed by: EQUITY UNION - Coming Soon
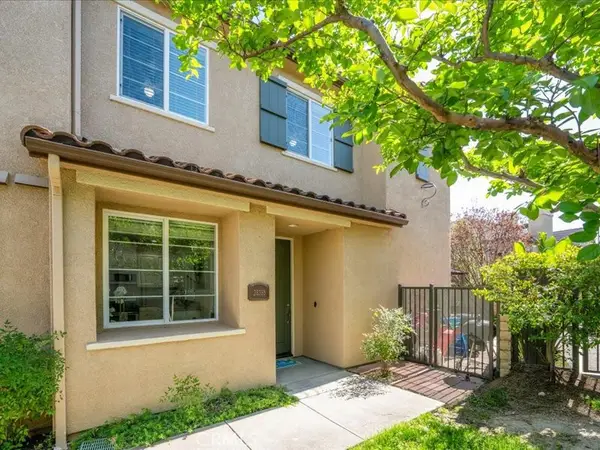 $595,000Coming Soon3 beds 3 baths1,710 sq. ft.
28355 Mirabelle Lane, Saugus, CA 91350
MLS# SR26175361Listed by: EQUITY UNION - Coming Soon
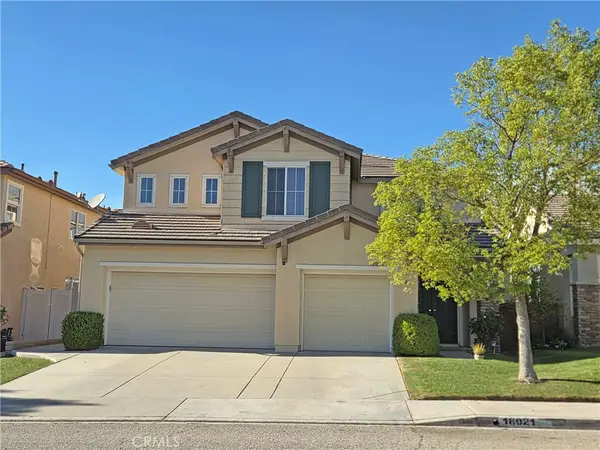 $999,999Coming Soon5 beds 3 baths2,738 sq. ft.
18021 Marabou Place, Canyon Country, CA 91387
MLS# SR26220420Listed by: OG REALTY GROUP


Protect your home and budget from life's surprises with an Assurant Home Warranty, backed by a partner that supports you through every step of homeownership. Explore Plans.
© 2023 - 2026 ERA Franchise Systems LLC. All rights reserved. ERA Franchise Systems LLC fully supports the principles of the Fair Housing Act and the Equal Opportunity Act. ERA, ERA Real Estate powered, and their respective logos are registered service marks of ERA Franchise Systems LLC. Each office is independently owned and operated.