
25019 Peachland Avenue #137, Newhall, CA 91321
Local realty services provided by:ERA Donahoe Realty
25019 Peachland Avenue #137,Newhall, CA 91321
$379,000
- 2 Beds
- 2 Baths
- 867 sq. ft.
- Condominium
- Active
Listed by: manvel solakian
Office: keller williams r. e. services
MLS#:GD26182416
Source:San Diego MLS via CRMLS
Price summary
- Price:$379,000
- Price per sq. ft.:$437.14
- Monthly HOA dues:$565
About this home
This beautiful 2 bedroom 2 bath lower level condo located in the charming city of Newhall is the perfect place to call home! With 867 square feet of living space, this condo boasts a comfortable layout that is perfect for those looking to downsize or for young families starting out. The unit features two spacious bedrooms with ample closet space, two sparkling bathrooms, and an open-concept living area that is perfect for entertaining.One of the highlights of this condo is the large patio, which offers a serene space. This condo is nestled in a clean and safe area of Newhall, offering peace of mind and a secure environment for you and your loved ones. The HOA fees ensure that the community areas, including the pool and tennis courts, are always well-maintained and readily available for use. This is a great opportunity for investors looking for a turn-key property or for those looking to owner-occupy. Don't miss out on this rare opportunity to own this beautiful condo in Newhall! With its great location and all the amenities it has to offer, it won't last long....
Contact an agent
Home facts
- Year built:1979
- Listing ID #:GD26182416
- Added:45 day(s) ago
- Updated:October 04, 2026 at 02:17 PM
Rooms and interior
- Bedrooms:2
- Total bathrooms:2
- Full bathrooms:2
- Flooring:Laminate
- Living area:867 sq. ft.
Heating and cooling
- Cooling:Central Forced Air
Structure and exterior
- Year built:1979
- Building area:867 sq. ft.
- Levels:1 Story
Utilities
- Water:Public
- Sewer:Public Sewer
Finances and disclosures
- Price:$379,000
- Price per sq. ft.:$437.14
Features and amenities
- Pool features:Below Ground, Community/Common, Pool
Parking
- Total parking spaces:2
- Parking description:Assigned
- Garage spaces:2
 This information is deemed reliable but not guaranteed. You should rely on this information only to decide whether or not to further investigate a particular property. BEFORE MAKING ANY OTHER DECISION, YOU SHOULD PERSONALLY INVESTIGATE THE FACTS (e.g. square footage and lot size) with the assistance of an appropriate professional. You may use this information only to identify properties you may be interested in investigating further. All uses except for personal, non-commercial use in accordance with the foregoing purpose are prohibited. Redistribution or copying of this information, any photographs or video tours is strictly prohibited. This information is derived from the Internet Data Exchange (IDX) service provided by San Diego MLS®. Displayed property listings may be held by a brokerage firm other than the broker and/or agent responsible for this display. The information and any photographs and video tours and the compilation from which they are derived is protected by copyright. Compilation © 2020 San Diego MLS®, Inc.
New listings near 25019 Peachland Avenue #137
- Coming Soon
 $189,900Coming Soon3 beds 2 baths1,440 sq. ft.
23500 The Old Road #19, Newhall, CA 91321
MLS# SR26215845Listed by: EXECUTIVE HOMES - Coming Soon
 $769,000Coming Soon3 beds 2 baths1,753 sq. ft.
28790 Shadow Valley, Saugus, CA 91390
MLS# SB26196007Listed by: KELLER WILLIAMS REALTY - Coming Soon
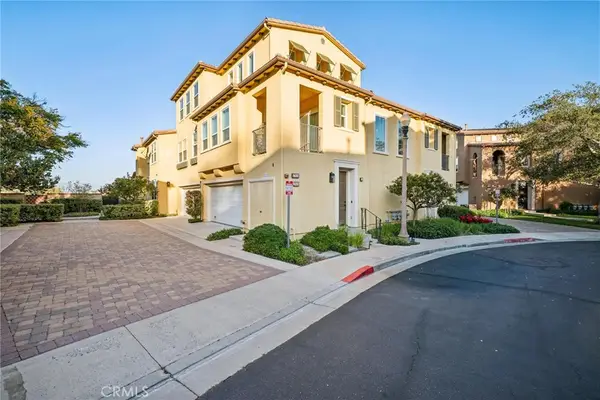 $599,999Coming Soon2 beds 2 baths1,575 sq. ft.
27006 Pebble Beach Drive, Valencia, CA 91381
MLS# SR26214339Listed by: RE/MAX OF SANTA CLARITA - Coming Soon
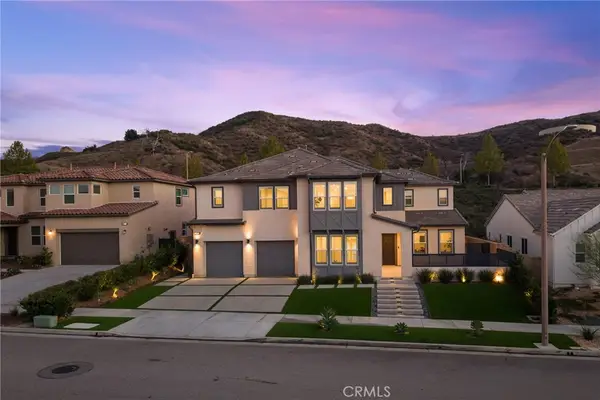 $1,779,000Coming Soon5 beds 5 baths4,023 sq. ft.
18802 Juniper Springs, Canyon Country, CA 91387
MLS# SR26214542Listed by: KELLER WILLIAMS VIP PROPERTIES - Coming Soon
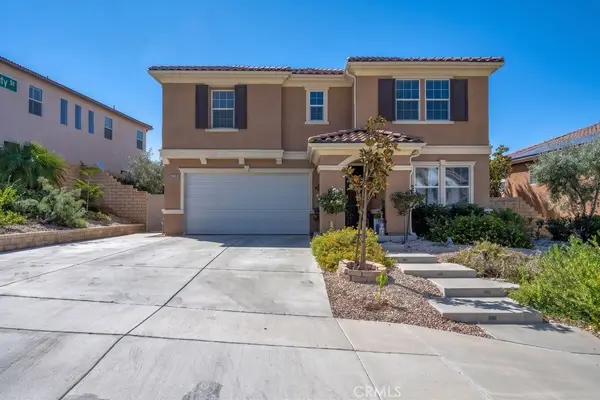 $1,378,000Coming Soon5 beds 3 baths3,744 sq. ft.
19802 Lanfranca Drive, Saugus, CA 91350
MLS# SR26186243Listed by: REALTY EXECUTIVES SCV - Coming Soon
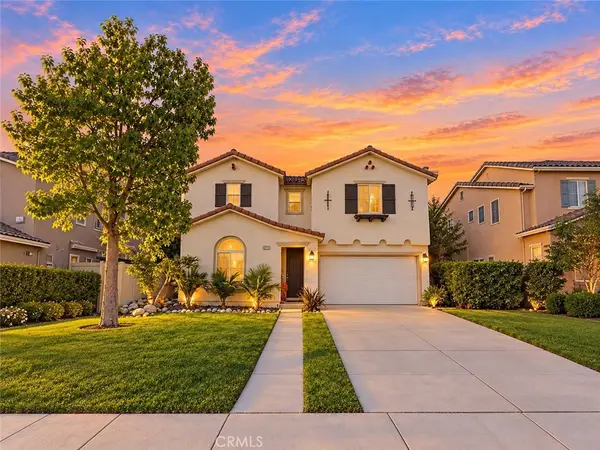 $799,900Coming Soon4 beds 3 baths2,086 sq. ft.
17511 Poplar Point, Canyon Country, CA 91387
MLS# SR26212971Listed by: LUXURY COLLECTIVE - Coming Soon
 $659,900Coming Soon4 beds 2 baths1,144 sq. ft.
19214 Nearbrook, Canyon Country, CA 91351
MLS# SR26156601Listed by: GOLDEN OAK REALTY - Coming Soon
 $685,000Coming Soon2 beds 2 baths1,573 sq. ft.
27017 Fairway Ln, Valencia, CA 91381
MLS# SR25233725Listed by: RE/MAX OF SANTA CLARITA - New
 $638,000Active3 beds 2 baths1,421 sq. ft.
28927 Morningside, Castaic, CA 91384
MLS# SR26215651Listed by: 777 REAL ESTATE & INVESTMENTS - New
 $940,000Active4 beds 2 baths1,857 sq. ft.
25839 Vaquero Court, Valencia, CA 91355
MLS# SR26215041Listed by: WESTRIDGE REALTY


Protect your home and budget from life's surprises with an Assurant Home Warranty, backed by a partner that supports you through every step of homeownership. Explore Plans.
© 2023 - 2026 ERA Franchise Systems LLC. All rights reserved. ERA Franchise Systems LLC fully supports the principles of the Fair Housing Act and the Equal Opportunity Act. ERA, ERA Real Estate powered, and their respective logos are registered service marks of ERA Franchise Systems LLC. Each office is independently owned and operated.