
920 Tivoli Drive, Newman, CA 95360
Local realty services provided by:Legacy Real Estate & Associates ERA Powered
920 Tivoli Drive,Newman, CA 95360
$365,000
- 3 Beds
- 2 Baths
- 1,190 sq. ft.
- Single family
- Active
Listed by: anel gaeta
Office: ca real estate services inc.
MLS#:226131115
Source:MetroList
Price summary
- Price:$365,000
- Price per sq. ft.:$306.72
- Monthly HOA dues:$115
About this home
Welcome to 920 Tivoli Drive, located in Newman's Park Villas neighborhood! Built in 2016, this single-story home offers 3 bedrooms, 2 bathrooms, approximately 1,190 square feet of living space, and a two-car garage. The home features a primary suite with a walk-in closet, a comfortable living area, and a manageable backyard. Additional features include a whole-house water softener and a reverse osmosis drinking water filtration system in the kitchen. Conveniently located near William Rae Sherman Park, offering easy access to outdoor recreation. Schedule your private showing today!
Contact an agent
Home facts
- Year built:2016
- Listing ID #:226131115
- Added:4 day(s) ago
- Updated:October 28, 2026 at 02:47 AM
Rooms and interior
- Bedrooms:3
- Total bathrooms:2
- Full bathrooms:2
- Kitchen Description:Dishwasher, Microwave
- Living area:1,190 sq. ft.
Heating and cooling
- Cooling:Central
- Heating:Central
Structure and exterior
- Roof:Composition Shingle
- Year built:2016
- Building area:1,190 sq. ft.
- Lot area:0.08 Acres
- Lot Features:Curb(s), Street Lights
- Construction Materials:Frame, Stucco
- Foundation Description:Slab
- Levels:1 Story
Finances and disclosures
- Price:$365,000
- Price per sq. ft.:$306.72
Features and amenities
- Appliances:Dishwasher, Microwave
- Laundry features:Stacked Only
Parking
- Garage spaces:2
 MetroList MLS 2026. This information is being provided by MetroList MLS. All measurements and calculations of area are approximate. Information provided by Seller/Other sources, not verified by Broker. All interested persons should independently verify accuracy of information. Provided properties may or may not be listed by the office/agent presenting the information. Data Updated: October 28, 2026. Information being provided is for consumers' personal, non-commercial use and may not be used for any purpose other than to identify prospective properties consumers may be interested in purchasing. Information deemed reliable but not guaranteed. Any offer of compensation is made only to Participants of MLS where the subject listing is filed and in accordance with such MLS's regulations or rules. MFMLS Member Broker: William Aboumrad
New listings near 920 Tivoli Drive
- New
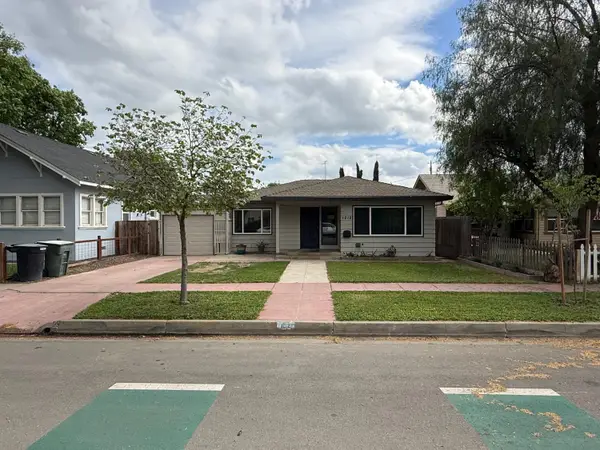 $379,000Active4 beds 2 baths2,226 sq. ft.
1212 Kern Street, Newman, CA 95360
MLS# 226131452Listed by: MICHAEL L DOMPE, BROKER - New
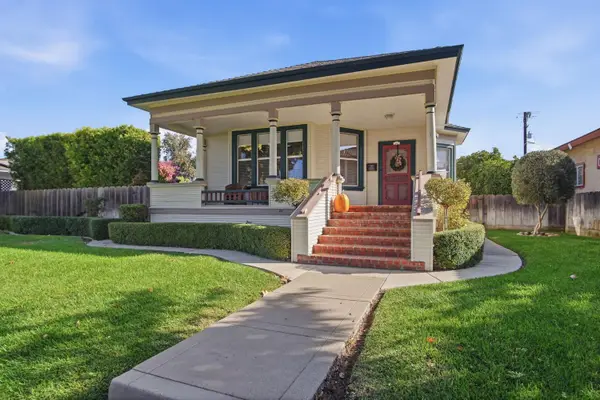 $545,000Active3 beds 2 baths1,552 sq. ft.
1026 Main Street, Newman, CA 95360
MLS# 226129662Listed by: VALLEY HERITAGE REALTY  $489,900Active4 beds 3 baths2,538 sq. ft.
1142 Canyon Creek Drive, Newman, CA 95360
MLS# 226125863Listed by: CENTURY 21 SELECT REAL ESTATE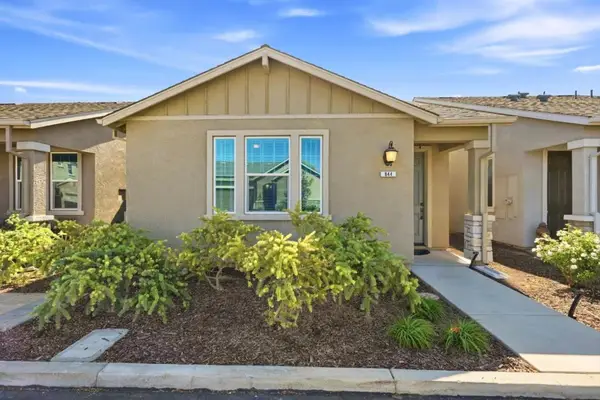 $365,000Active3 beds 2 baths1,287 sq. ft.
844 Castellona Drive, Newman, CA 95360
MLS# ML82062851Listed by: COMPASS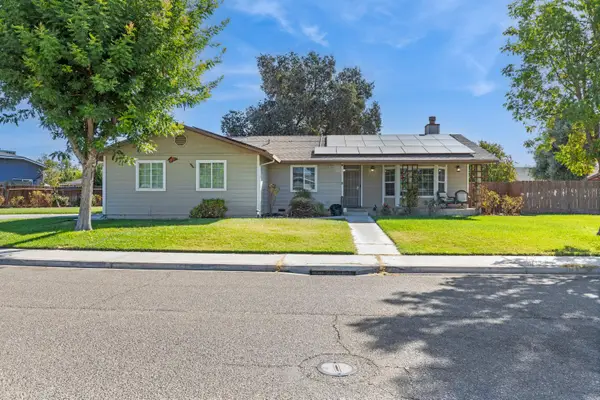 $550,000Pending3 beds 2 baths1,724 sq. ft.
1422 Silva Avenue, Newman, CA 95360
MLS# 226119448Listed by: PMZ REAL ESTATE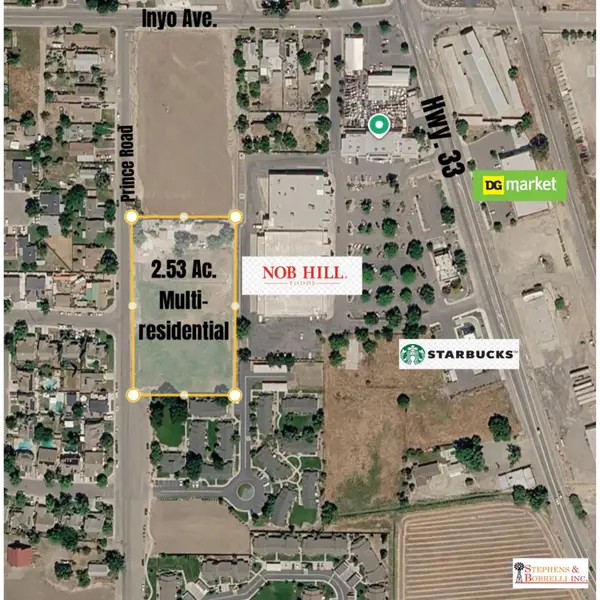 $895,000Active4 beds 2 baths1,584 sq. ft.
1975 Moreno Lane, Newman, CA 95360
MLS# 226118194Listed by: STEPHENS & BORRELLI, INC.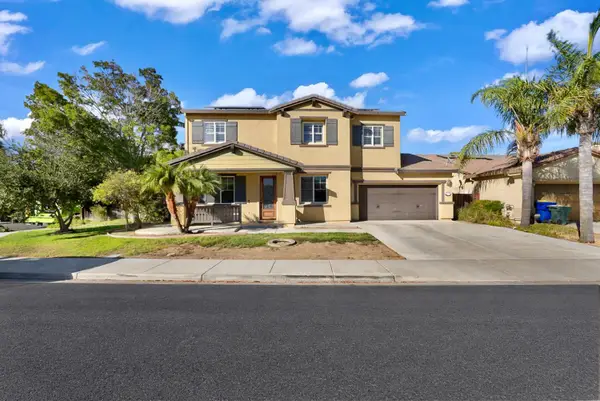 $570,000Active3 beds 3 baths2,891 sq. ft.
415 Parliament Way, Newman, CA 95360
MLS# 226117320Listed by: EXCELLENCE REAL ESTATE, INC.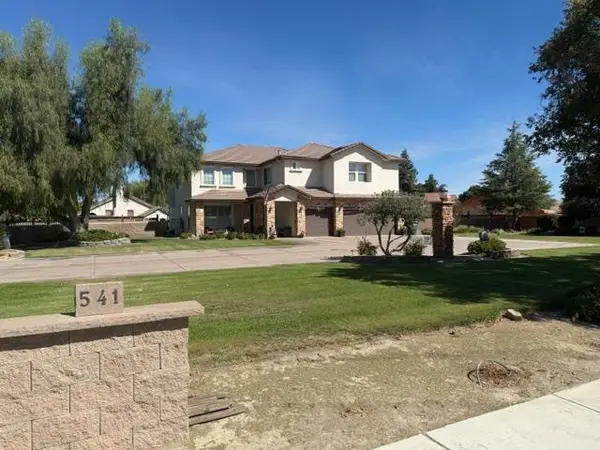 $875,000Active5 beds 5 baths3,954 sq. ft.
541 Hills Ferry Road, Newman, CA 95360
MLS# 226111987Listed by: MICHAEL L DOMPE, BROKER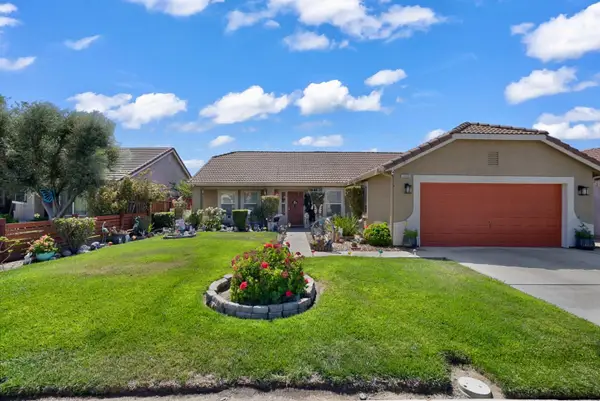 $455,000Active4 beds 2 baths1,757 sq. ft.
1622 Glacier Bay Lane, Newman, CA 95360
MLS# 226113728Listed by: PMZ REAL ESTATE


Protect your home and budget from life's surprises with an Assurant Home Warranty, backed by a partner that supports you through every step of homeownership. Explore Plans.
© 2023 - 2026 ERA Franchise Systems LLC. All rights reserved. ERA Franchise Systems LLC fully supports the principles of the Fair Housing Act and the Equal Opportunity Act. ERA, ERA Real Estate powered, and their respective logos are registered service marks of ERA Franchise Systems LLC. Each office is independently owned and operated.