
1812 Highland Dr, Newport Beach, CA 92660
Local realty services provided by:Nelson Shelton Real Estate ERA Powered
Upcoming open houses
- Sun, Sep 0611:00 am - 02:00 pm
Listed by: ever eternity
Office: pacific sotheby's int'l realty858-926-3060
MLS#:PTP2606682
Source:CRMLS
Price summary
- Price:$4,495,000
- Price per sq. ft.:$1,426.08
About this home
Tucked into one of Dover Shores' most sought-after streets, this two-story Newport Beach residence has been thoughtfully renovated, its custom cabinetry and warm, tonal color palette carrying a distinct, design-forward identity through every room. Board-and-batten siding, all-new black-framed windows, and a black double-door entry give the exterior a clean, coastal contemporary profile, complemented by a new driveway and landscaping. Inside, a soft palette of clay-toned plaster, greige, and natural wood grounds the home in quiet, earthy sophistication. A dramatic living room rises beneath a vaulted, beamed white oak ceiling, its plaster accent wall and fireplace anchoring a space that opens to an metal-and-oak staircase. A second, more intimate family room offers its own fireplace framed by custom built-in shelving, set beneath a white oak shiplap ceiling that carries into the kitchen and breakfast nook, with bifold doors leading out to the backyard. The kitchen centers on a rift-cut, walnut-stained oak island with veined stone countertops and a matching backsplash, framed by a statement plaster range hood, reeded glass-front display cabinetry, and a pot filler above the range. Just off the kitchen, a curved built-in banquette forms a breakfast nook anchored by a walnut bar station with a wine cooler tucked behind cabinetry. The primary suite unfolds beneath a vaulted ceiling, with bifold doors opening directly to the backyard for easy indoor-outdoor flow. Plaster-finished walls carry into a spa-style bath, where a reeded, black-framed glass shower divider, charcoal zellige tile, and veined stone mosaic flooring surround a soaking tub tucked beneath a tiled ledge. A generous walk-in closet completes the retreat. Three additional baths each carry their own character: a main-floor hall bath with vintage floral wallpaper, beadboard wainscoting, and a console-style sink over basketweave-patterned tile; an upstairs bath with penny-round mosaic flooring, champagne bronze fixtures, and a walnut vanity beneath striped green zellige tile; and a powder room finished with a sculptural concrete-style vanity and a smart tankless toilet. Three bedrooms sit on the main level alongside the primary, one flexible enough to serve as a home office, while two additional bedrooms and a private den share the second floor. Even the laundry room carries the home's design sensibility, finished with a fireclay sink and statement wallpaper that elevate an everyday space, alongside an attached two-car garage. Beyond the family room's bifold doors, the backyard offers a built-in BBQ station and patio dining framed by mature palms and lush landscaping. Recent upgrades include a new presidential-style roof and updated HVAC systems. The home is just minutes from Mariners Elementary, Newport Harbor High School, the Upper Newport Bay Nature Preserve, the shops and restaurants along 17th Street, and the Newport waterfront....
Contact an agent
Home facts
- Year built:1956
- Listing ID #:PTP2606682
- Added:3 day(s) ago
- Updated:September 06, 2026 at 11:02 AM
Rooms and interior
- Bedrooms:5
- Total bathrooms:4
- Full bathrooms:3
- Half bathrooms:1
- Kitchen Description:Dishwasher, Gas Range, Microwave, Refrigerator
- Living area:3,152 sq. ft.
Heating and cooling
- Cooling:Central Air
- Heating:Central
- Central air:Yes
Structure and exterior
- Year built:1956
- Building area:3,152 sq. ft.
- Lot area:0.17 Acres
- Lot Features:Back Yard, Front Yard, Lawn
- Exterior Features:Porch
- Levels:2 Story
Utilities
- Sewer:Public Sewer
Finances and disclosures
- Price:$4,495,000
- Price per sq. ft.:$1,426.08
Features and amenities
- Appliances:Dishwasher
- Amenities:Carbon Monoxide (CO2) Detector, Dry Bar, Walk In Closets
Parking
- Total parking spaces:2
- Garage:Yes
- Garage spaces:2
New listings near 1812 Highland Dr
- Coming Soon
 $4,595,000Coming Soon4 beds 2 baths1,858 sq. ft.
4515 Cortland Drive, Newport Beach, CA 92625
MLS# NP26195198Listed by: PACIFIC SOTHEBY'S INT'L REALTY - Coming Soon
 $12,495,000Coming Soon5 beds 7 baths6,466 sq. ft.
7 Oakmont Lane, Newport Beach, CA 92660
MLS# OC26189296Listed by: PACIFIC SOTHEBY'S INT'L REALTY - Coming Soon
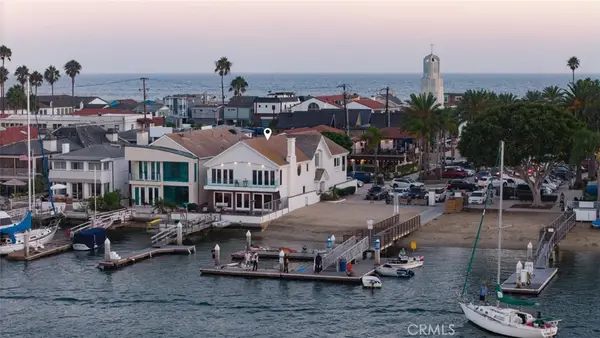 $10,995,000Coming Soon5 beds 4 baths3,742 sq. ft.
1444 W Bay, Newport Beach, CA 92661
MLS# OC26192516Listed by: COMPASS - Coming Soon
 $22,995,000Coming Soon3 beds 4 baths4,684 sq. ft.
12 Harbor Island, Newport Beach, CA 92660
MLS# OC26193276Listed by: COMPASS - Coming Soon
 $569,000Coming Soon1 beds 1 baths726 sq. ft.
500 Cagney #208, Newport Beach, CA 92663
MLS# PW26193505Listed by: FIRST TEAM REAL ESTATE NORTH TUSTIN - Coming Soon
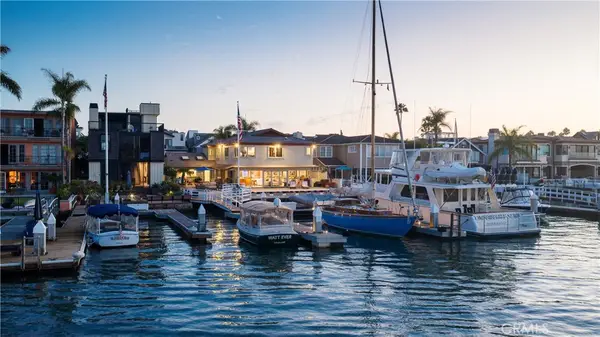 $25,950,000Coming Soon5 beds 6 baths3,821 sq. ft.
1114 E Balboa Boulevard, Newport Beach, CA 92661
MLS# NP26190102Listed by: PACIFIC SOTHEBY'S INT'L REALTY - Coming SoonOpen Fri, 11am to 2pm
 $5,995,000Coming Soon5 beds 4 baths3,359 sq. ft.
333 Pirate Road, Newport Beach, CA 92663
MLS# NP26191137Listed by: SERHANT CALIFORNIA, INC - Coming Soon
 $935,000Coming Soon3 beds 3 baths1,346 sq. ft.
11 Northwind Court, Newport Beach, CA 92663
MLS# OC26182466Listed by: REALTY ONE GROUP WEST - Coming Soon
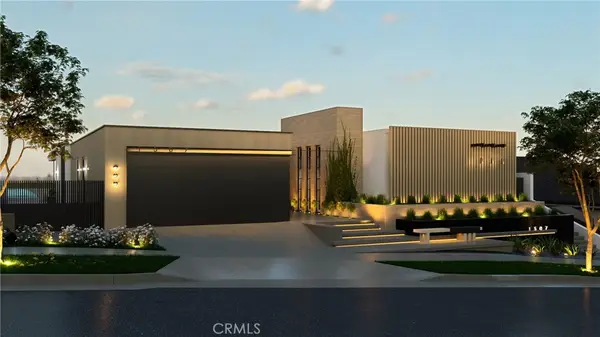 $13,998,000Coming Soon4 beds 5 baths3,800 sq. ft.
1507 Seacrest Drive, Corona Del Mar, CA 92625
MLS# OC26164770Listed by: LUXE REAL ESTATE - Coming Soon
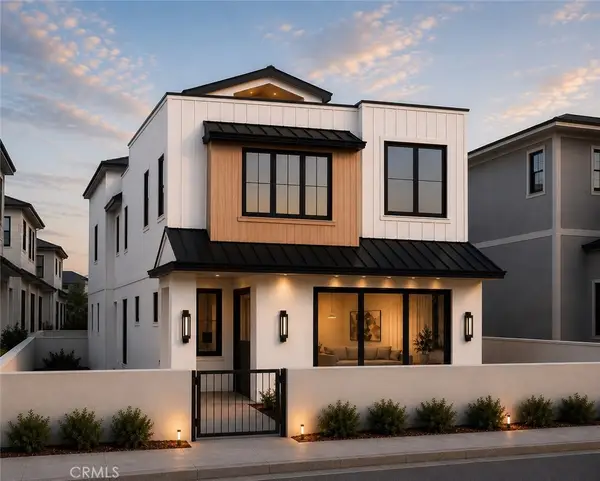 $2,995,000Coming Soon3 beds 2 baths1,600 sq. ft.
510 1/2 35th Street, Newport Beach, CA 92663
MLS# NP26119414Listed by: COMPASS


Protect your home and budget from life's surprises with an Assurant Home Warranty, backed by a partner that supports you through every step of homeownership. Explore Plans.
© 2023 - 2026 ERA Franchise Systems LLC. All rights reserved. ERA Franchise Systems LLC fully supports the principles of the Fair Housing Act and the Equal Opportunity Act. ERA, ERA Real Estate powered, and their respective logos are registered service marks of ERA Franchise Systems LLC. Each office is independently owned and operated.