
324 Prospect Street, Newport Beach, CA 92663
Local realty services provided by:ERA Donahoe Realty
324 Prospect Street,Newport Beach, CA 92663
$2,995,000
- 3 Beds
- 3 Baths
- 2,211 sq. ft.
- Single family
- Active
Upcoming open houses
- Sun, Oct 0401:00 pm - 04:00 pm
Listed by: casey lesher
Office: christie's international r.e. southern california
MLS#:NP26178432
Source:San Diego MLS via CRMLS
Price summary
- Price:$2,995,000
- Price per sq. ft.:$1,354.59
- Monthly HOA dues:$70
About this home
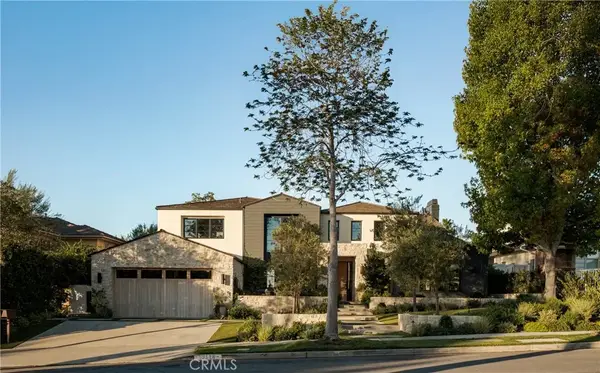
This beautifully remodeled three-bedroom, three-bath residence offers an exceptional opportunity to embrace the coveted Newport Shores lifestyle, just moments from the sand. A spacious, sun-drenched front courtyard creates an inviting introduction and an ideal setting for relaxed outdoor living. Inside, dramatic floor-to-second-story walls of glass fill the living room with natural light, and a striking fluted fireplace provides a warm architectural focal point. The thoughtfully updated kitchen features expansive countertops, an oversized island with breakfast bar seating, double ovens, a six-burner range with griddle, built-in microwave, refrigeration, abundant cabinetry, and sleek floating storage. The adjoining seating room is enhanced by integrated storage and a wine refrigerator. Upstairs, a spacious primary suite offers a private balcony, substantial walk-in closet, and a luxurious skylit bath appointed with dual sinks, a separate soaking tub, and walk-in shower. Additional conveniences include private laundry, a two-car garage, and ample storage. Enjoy the best of coastal living with close proximity to renowned beaches, local dining, shopping, and recreation. Residents enjoy Newport Shores Community Association amenities, including a pool, tennis courts, clubhouse, playground, and barbecue area....
Contact an agent
Home facts
- Year built:1961
- Subdivision & Development:Newport Shores (NEWS)
- Listing ID #:NP26178432
- Added:47 day(s) ago
- Updated:October 01, 2026 at 03:01 PM
Rooms and interior
- Bedrooms:3
- Total bathrooms:3
- Full bathrooms:2
- Half bathrooms:1
- Flooring:Wood
- Kitchen Description:6 Burner Stove, Barbecue, Dishwasher, Double Oven, Gas Range, Microwave, Pantry, Refrigerator
- Living area:2,211 sq. ft.
Structure and exterior
- Year built:1961
- Building area:2,211 sq. ft.
- Levels:2 Story
Utilities
- Water:Public
- Sewer:Public Sewer
Finances and disclosures
- Price:$2,995,000
- Price per sq. ft.:$1,354.59
Features and amenities
- Appliances:6 Burner Stove, Barbecue, Dishwasher, Double Oven, Gas Range, Microwave, Refrigerator
- Pool features:Association, Pool
Parking
- Total parking spaces:2
- Parking description:Direct Garage Access, Garage
- Garage spaces:2
 This information is deemed reliable but not guaranteed. You should rely on this information only to decide whether or not to further investigate a particular property. BEFORE MAKING ANY OTHER DECISION, YOU SHOULD PERSONALLY INVESTIGATE THE FACTS (e.g. square footage and lot size) with the assistance of an appropriate professional. You may use this information only to identify properties you may be interested in investigating further. All uses except for personal, non-commercial use in accordance with the foregoing purpose are prohibited. Redistribution or copying of this information, any photographs or video tours is strictly prohibited. This information is derived from the Internet Data Exchange (IDX) service provided by San Diego MLS®. Displayed property listings may be held by a brokerage firm other than the broker and/or agent responsible for this display. The information and any photographs and video tours and the compilation from which they are derived is protected by copyright. Compilation © 2020 San Diego MLS®, Inc.
New listings near 324 Prospect Street
- Coming SoonOpen Thu, 11am to 2pm
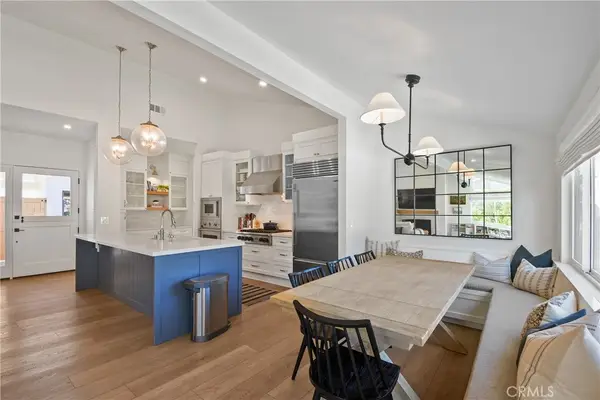 $2,295,000Coming Soon3 beds 2 baths1,685 sq. ft.
2212 Fiesta, Newport Beach, CA 92660
MLS# NP26197997Listed by: COMPASS - Coming Soon
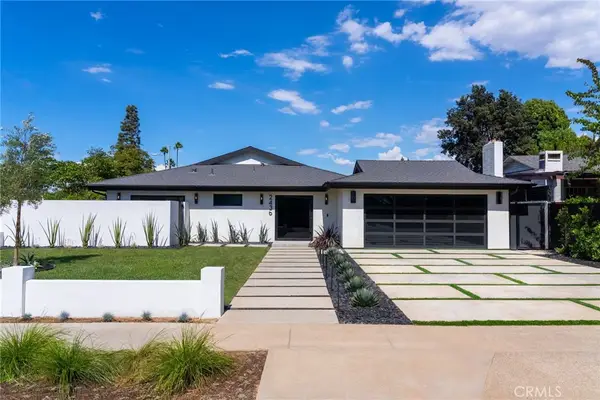 $4,495,000Coming Soon4 beds 4 baths2,960 sq. ft.
2436 Holiday, Newport Beach, CA 92660
MLS# OC26205510Listed by: BREN AND FURSTENFELD ESTATES, INC. - Coming Soon
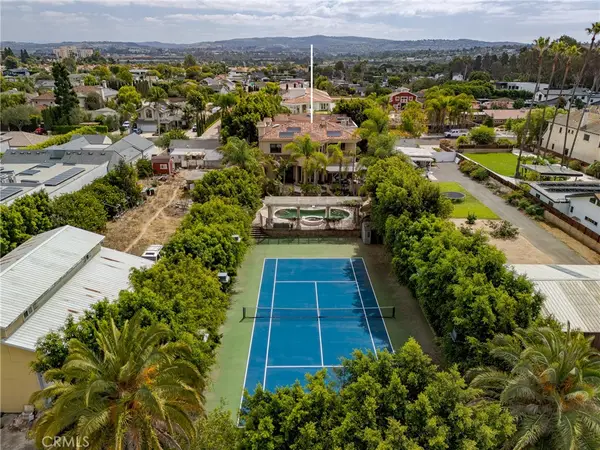 $5,995,000Coming Soon6 beds 7 baths7,042 sq. ft.
20391 SW Cypress, Newport Beach, CA 92660
MLS# OC26204572Listed by: PACIFIC SOTHEBY'S INT'L REALTY - Coming Soon
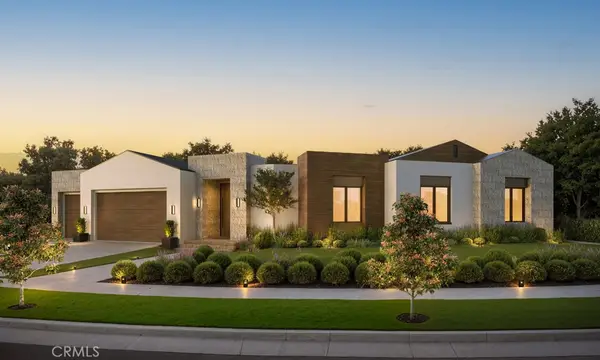 $11,500,000Coming Soon4 beds 5 baths4,446 sq. ft.
1206 Sand Key, Corona Del Mar, CA 92625
MLS# NP26196178Listed by: VALIA PROPERTIES - Coming Soon
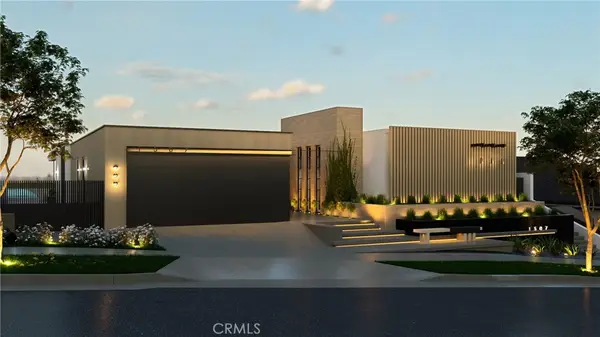 $13,998,000Coming Soon4 beds 5 baths3,800 sq. ft.
1507 Seacrest Drive, Corona Del Mar, CA 92625
MLS# OC26164770Listed by: LUXE REAL ESTATE - Coming Soon
 $24,900,000Coming Soon4 beds 6 baths6,319 sq. ft.
306 Morning Canyon, Corona Del Mar, CA 92625
MLS# PW25278819Listed by: NEW CENTURY REALTORS - Open Sat, 11am to 3pmNew
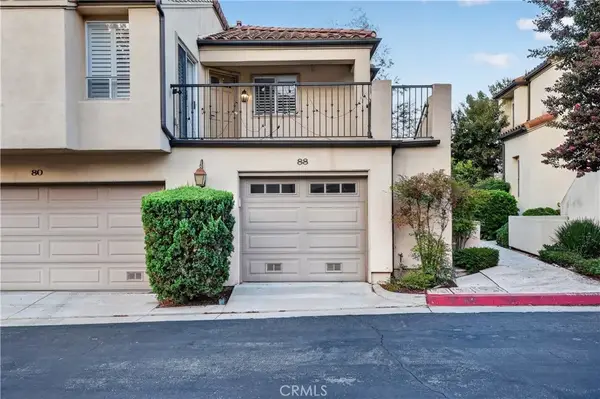 $990,000Active2 beds 1 baths920 sq. ft.
88 Corsica Drive, Newport Beach, CA 92660
MLS# OC26212079Listed by: FIRST TEAM REAL ESTATE - Open Sat, 11am to 4pmNew
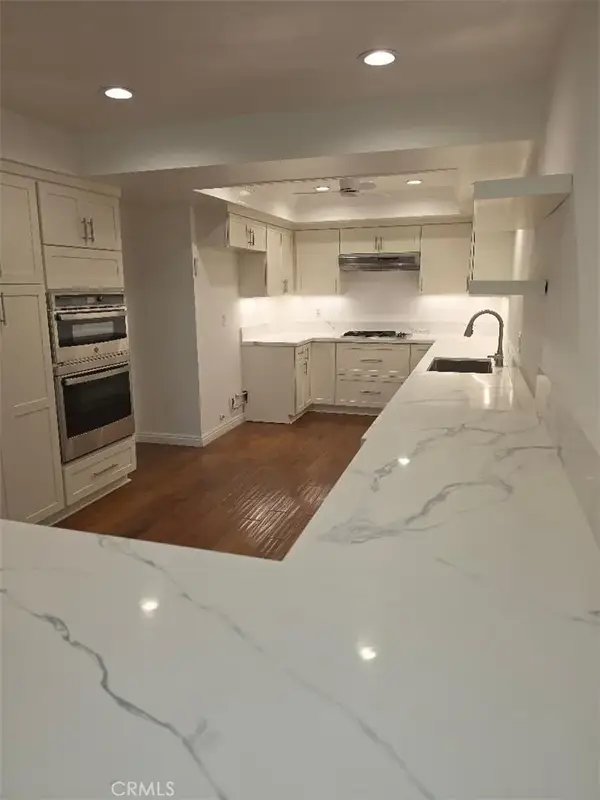 $1,850,000Active3 beds 3 baths1,887 sq. ft.
521 Playa, Newport Beach, CA 92660
MLS# NP26213516Listed by: DOUGLAS ELLIMAN OF CALIFORNIA - New
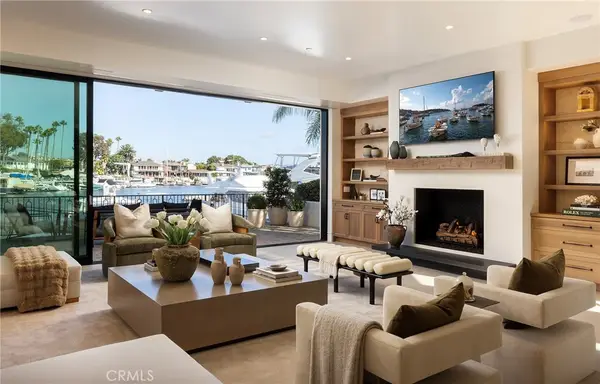 $22,500,000Active4 beds 5 baths5,016 sq. ft.
615 Lido Park, Newport Beach, CA 92663
MLS# OC26213158Listed by: COLDWELL BANKER REALTY - Open Fri, 11am to 2pmNew
 $9,495,000Active5 beds 4 baths4,200 sq. ft.
2118 Leeward, Newport Beach, CA 92660
MLS# OC26212835Listed by: COLDWELL BANKER REALTY


Protect your home and budget from life's surprises with an Assurant Home Warranty, backed by a partner that supports you through every step of homeownership. Explore Plans.
© 2023 - 2026 ERA Franchise Systems LLC. All rights reserved. ERA Franchise Systems LLC fully supports the principles of the Fair Housing Act and the Equal Opportunity Act. ERA, ERA Real Estate powered, and their respective logos are registered service marks of ERA Franchise Systems LLC. Each office is independently owned and operated.