
4813 Jackson St, North Highlands, CA 95660
Local realty services provided by:ERA Carlile Realty Group
4813 Jackson St,North Highlands, CA 95660
$520,000
- 4 Beds
- 3 Baths
- - sq. ft.
- Single family
- Sold
Listed by: r t willsey
Office: r t willsey real estate
MLS#:226085196
Source:MFMLS
Sorry, we are unable to map this address
Price summary
- Price:$520,000
About this home
Rare opportunity to purchase a charming spacious home with new carpeting, new exterior and new interior freshly painted and window coverings. Pride of ownership all these years and just thoroughly cleaned. Move in ready. Wonderful home located in the admired San Juan Unified School District boundary area which has International Baccalaureate and Studies Programs. Features include 4 bedrooms, 3 full baths, 2,100 plus square feet, 2 car garage, detached workshop, RV area on almost 1/4 acre huge yard. The large upstairs bedroom has a full bath and separate study area. Inside laundry area. Prime location close to Oakdale Park, shopping and dining with convenient access to freeways. Enjoy time with friends & family, living in a home with style, character & quality. A MUST SEE!
Contact an agent
Home facts
- Year built:1970
- Listing ID #:226085196
- Added:45 day(s) ago
- Updated:August 21, 2026 at 10:44 PM
Rooms and interior
- Bedrooms:4
- Total bathrooms:3
- Full bathrooms:3
- Flooring:Carpet, Linoleum, Tile Floor
- Kitchen Description:Dishwasher, Free Standing Refrigerator, Microwave
Heating and cooling
- Cooling:Central, Multi-Units
- Heating:Central
Structure and exterior
- Roof:Composition Shingle
- Year built:1970
- Construction Materials:Brick, Wood Siding
- Foundation Description:Raised Foundation
- Levels:2 Story
Utilities
- Sewer:Public Sewer
Finances and disclosures
- Price:$520,000
Features and amenities
- Appliances:Dishwasher, Microwave
- Laundry features:Dryer Included, Inside Laundry Room, Washer Included
Parking
- Garage spaces:2
 MetroList MLS 2026. This information is being provided by MetroList MLS. All measurements and calculations of area are approximate. Information provided by Seller/Other sources, not verified by Broker. All interested persons should independently verify accuracy of information. Provided properties may or may not be listed by the office/agent presenting the information. Data Updated: August 21, 2026. Information being provided is for consumers' personal, non-commercial use and may not be used for any purpose other than to identify prospective properties consumers may be interested in purchasing. Information deemed reliable but not guaranteed. Any offer of compensation is made only to Participants of MLS where the subject listing is filed and in accordance with such MLS's regulations or rules.
New listings near 4813 Jackson St
- New
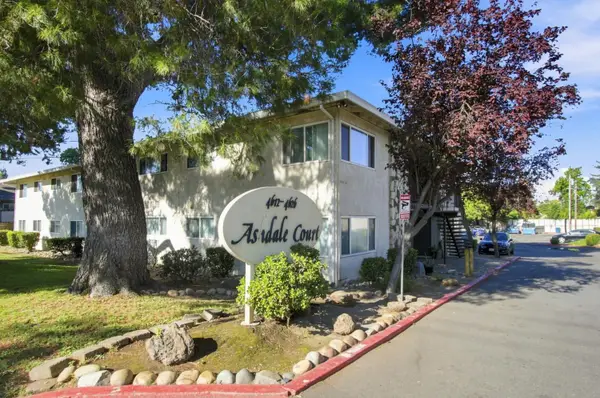 $800,000Active-- beds -- baths3,536 sq. ft.
4624 Ashdale Court, Sacramento, CA 95841
MLS# 226105890Listed by: NORTH COAST COMMERCIAL, INC. - New
 $435,000Active3 beds 2 baths1,012 sq. ft.
3940 Ottomeyer Court, North Highlands, CA 95660
MLS# 226104099Listed by: REALTY ONE GROUP COMPLETE - New
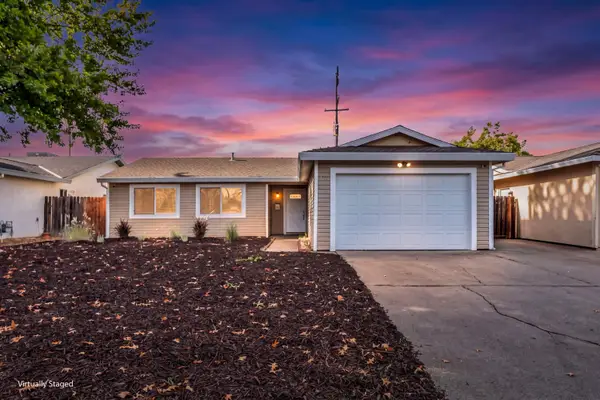 $399,999Active3 beds 1 baths1,011 sq. ft.
4222 Galbrath Drive, North Highlands, CA 95660
MLS# 226105683Listed by: AMEN REAL ESTATE - New
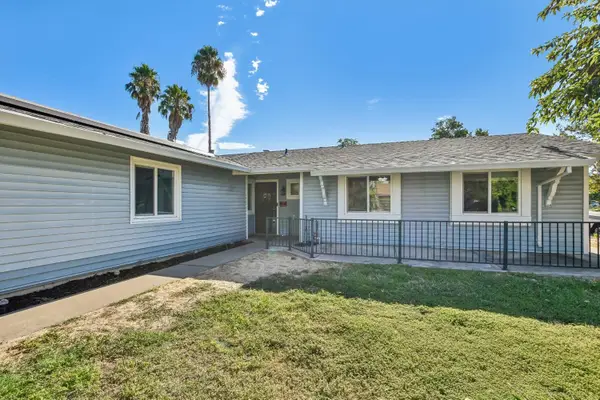 $420,000Active3 beds 2 baths1,185 sq. ft.
3800 Wrigley Circle, North Highlands, CA 95660
MLS# 226104251Listed by: KINSHIP REAL ESTATE - New
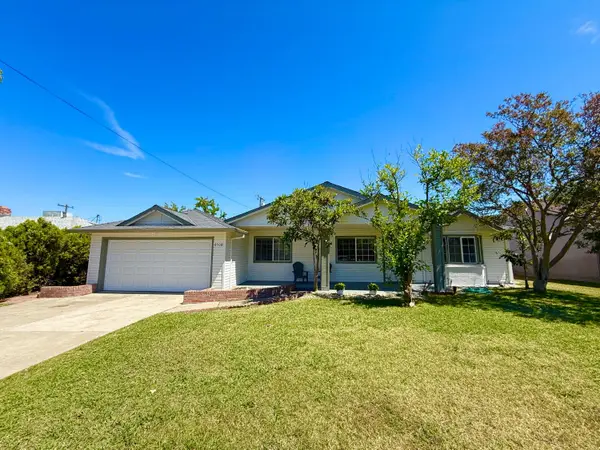 $440,000Active4 beds 2 baths1,483 sq. ft.
6508 Clara Way, North Highlands, CA 95660
MLS# 226105050Listed by: EXP REALTY OF NORTHERN CALIFORNIA, INC. - Open Sat, 11am to 2pmNew
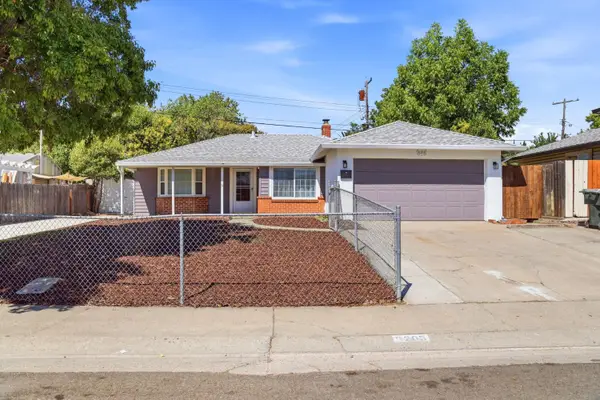 $410,000Active3 beds 1 baths1,105 sq. ft.
6205 Dundee Drive, North Highlands, CA 95660
MLS# 226104975Listed by: EXP REALTY OF CALIFORNIA INC. - Open Sat, 11am to 2pmNew
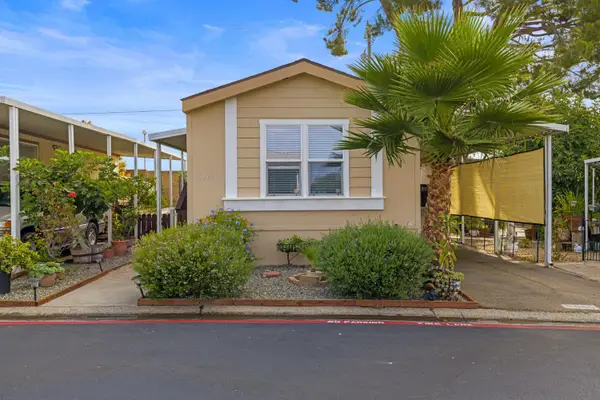 $90,000Active2 beds 1 baths900 sq. ft.
5060 Valley Forge Lane, North Highlands, CA 95660
MLS# 226098052Listed by: CENTURY 21 SELECT REAL ESTATE - New
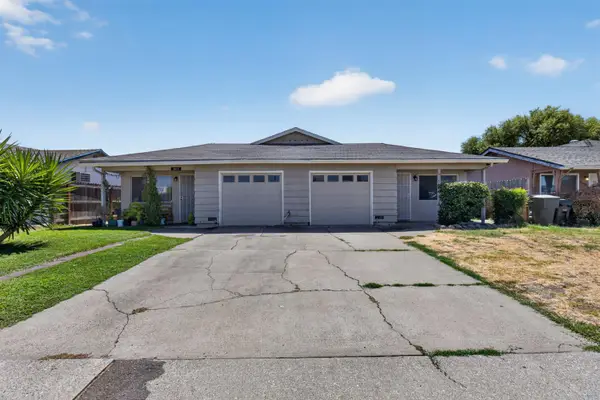 $499,000Active-- beds -- baths1,614 sq. ft.
3610 Elkhorn Boulevard, North Highlands, CA 95660
MLS# 226103163Listed by: BETTER HOMES AND GARDENS RE - New
 $365,000Active3 beds 2 baths1,102 sq. ft.
3665 Cummings Way, North Highlands, CA 95660
MLS# 226100961Listed by: EXP REALTY OF CALIFORNIA INC.  $415,000Pending2 beds 2 baths1,235 sq. ft.
5140 Pasadena Avenue, Sacramento, CA 95841
MLS# 226102231Listed by: KELLER WILLIAMS REALTY


Protect your home and budget from life's surprises with an Assurant Home Warranty, backed by a partner that supports you through every step of homeownership. Explore Plans.
© 2023 - 2026 ERA Franchise Systems LLC. All rights reserved. ERA Franchise Systems LLC fully supports the principles of the Fair Housing Act and the Equal Opportunity Act. ERA, ERA Real Estate powered, and their respective logos are registered service marks of ERA Franchise Systems LLC. Each office is independently owned and operated.