
11723 Everest Street, Norwalk, CA 90650
Local realty services provided by:ERA North Orange County Real Estate
11723 Everest Street,Norwalk, CA 90650
$849,900
- 3 Beds
- 2 Baths
- 1,697 sq. ft.
- Single family
- Active
Listed by: joe de la torre
Office: legends realty562-501-9284
MLS#:PW26187437
Source:CRMLS
Price summary
- Price:$849,900
- Price per sq. ft.:$500.82
About this home
Wow! Wow! Wow! Nice Norwalk Home in Great Neighborhood has 3 Bedrooms, 2 Full Bathrooms, Living room and Family room with Fireplace, Remodeled Large Family Kitchen with Stainless Steel Appliances, Lots of Cabinet Space and Counter Space, Farm Style Sink, Separate Dining Area off Kitchen also has a Separate Laundry Room off Kitchen, Separate Living room up front by entry, Huge Master Bedroom with Walk-in Closet Master Bathroom, Remodeled Bathrooms, Nice Size Bedrooms, New Hardwood Flooring,Newer Ultra Efficient Central Air &Heat, New Air Ducting,New Water Heater, Newer Double paned windows, Newer Attic Insulation and Crawl Space Insulation, Pull Down Attic Storage, Whole House Water Softner System, Nicely Landscaped Front with Sprinkler System, 2 Car Garage, Nice Curb Appeal, Custom Brick layed Driveway possible RV Parking and Brick Porch Area with Planters, Your Clients will love this one, Close to all that the Norwalk Area and surrounding cities have to offer, Close to Freeways, Schools, Shopping, Restaurants, Entertainment Centers and so much more.......
Contact an agent
Home facts
- Year built:1955
- Listing ID #:PW26187437
- Added:40 day(s) ago
- Updated:September 19, 2026 at 01:24 PM
Rooms and interior
- Bedrooms:3
- Total bathrooms:2
- Full bathrooms:2
- Flooring:Tile, Wood
- Kitchen Description:Dishwasher, Free Standing Range, Water Softner
- Living area:1,697 sq. ft.
Heating and cooling
- Cooling:Central Air
- Heating:Central Furnace
- Central air:Yes
Structure and exterior
- Roof:Composition
- Year built:1955
- Building area:1,697 sq. ft.
- Lot area:0.14 Acres
- Lot Features:Back Yard, Front Yard, Landscaped, Sprinkler System, Sprinklers In Front
- Exterior Features:Concrete Patio, Front Porch
- Levels:1 Story
Utilities
- Water:Public, Water Connected
- Sewer:Public Sewer, Sewer Connected
Finances and disclosures
- Price:$849,900
- Price per sq. ft.:$500.82
Features and amenities
- Appliances:Dishwasher, Disposal, Free Standing Range, Gas Water Heater, Water Softener
- Laundry features:Gas Dryer Hookup, Inside, Laundry Room
- Amenities:Carbon Monoxide Detectors, Ceiling Fans, Double Pane Windows, Quartz Counters, Recessed Lighting, Smoke Detectors, Walk In Closets
Parking
- Total parking spaces:2
- Parking description:Garage
- Garage:Yes
- Garage spaces:2
New listings near 11723 Everest Street
- Coming Soon
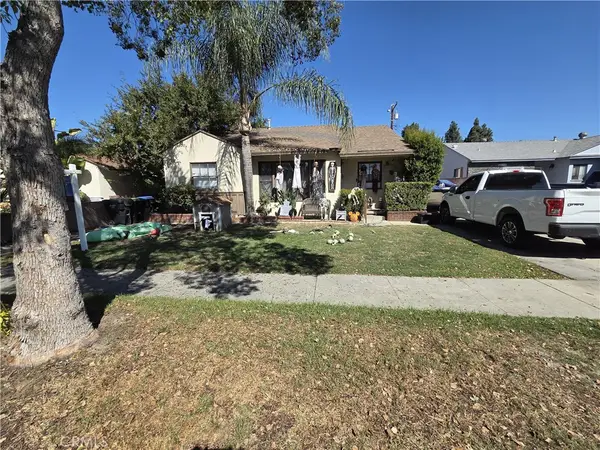 $799,000Coming Soon3 beds 1 baths1,136 sq. ft.
11619 Leeds, Norwalk, CA 90650
MLS# OC26215141Listed by: T.N.G. REAL ESTATE CONSULTANTS - Coming Soon
 $739,000Coming Soon3 beds 4 baths1,880 sq. ft.
12046 Olive Street, Norwalk, CA 90650
MLS# OC26208921Listed by: KASE REAL ESTATE - Coming Soon
 $735,000Coming Soon3 beds 2 baths1,306 sq. ft.
13205 Ben Nevis, Norwalk, CA 90650
MLS# IV26212644Listed by: BERKSHIRE HATHAWAY HOMESERVICES CALIFORNIA REALTY - Coming Soon
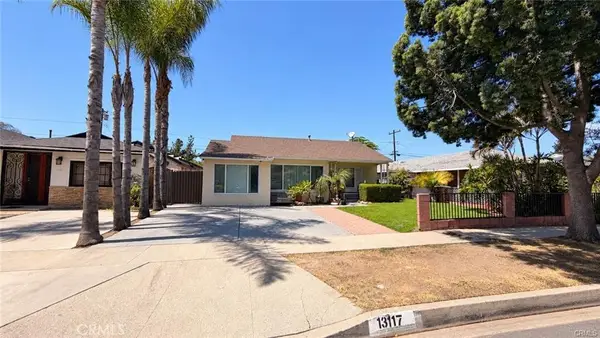 $849,900Coming Soon4 beds 2 baths1,583 sq. ft.
13117 Avonlea, Norwalk, CA 90650
MLS# CV26212106Listed by: REALTY ONE GROUP EMPIRE - Coming SoonOpen Sat, 11am to 2pm
 $779,999Coming Soon2 beds 2 baths1,297 sq. ft.
13812 Bechard Ave., Norwalk, CA 90650
MLS# DW26208237Listed by: CENTURY 21 CORNERSTONE - New
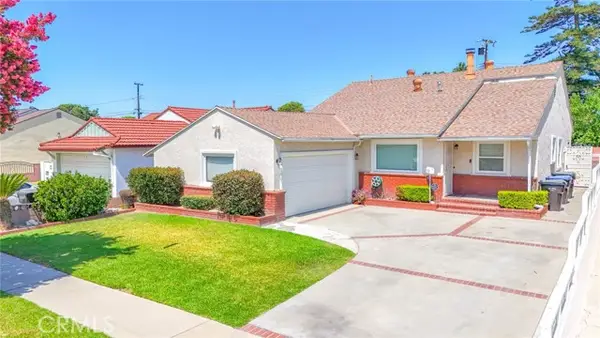 $849,900Active3 beds 2 baths1,697 sq. ft.
11723 Everest Street, Norwalk, CA 90650
MLS# PW26217284Listed by: LEGENDS REALTY
- New
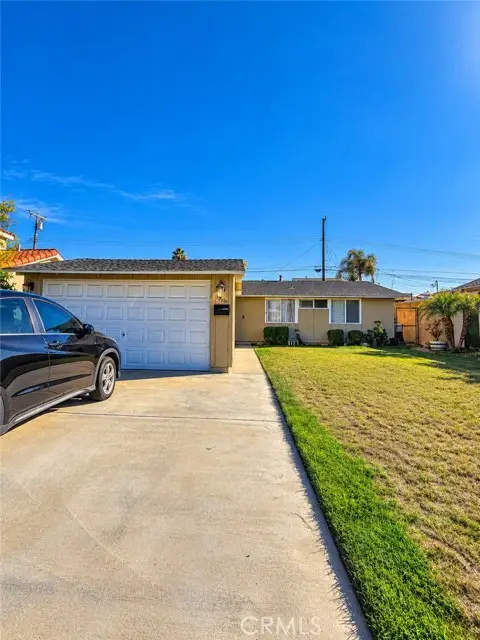 $780,000Active3 beds 2 baths1,113 sq. ft.
12240 Dune, Norwalk, CA 90650
MLS# AR26216499Listed by: PUREMOTIVE REALTY INC. - New
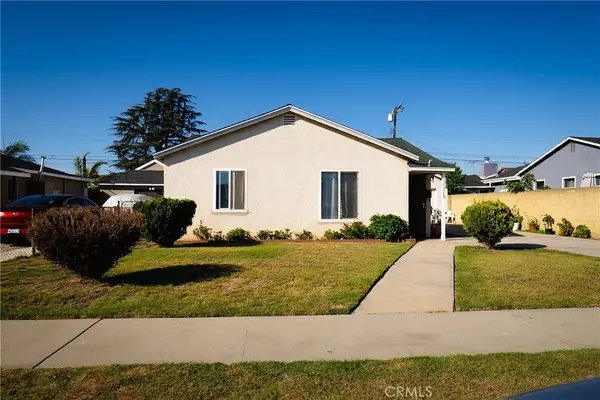 $729,999Active3 beds 2 baths1,233 sq. ft.
11529 Littchen, Norwalk, CA 90650
MLS# PW26216050Listed by: J & M REALTY - New
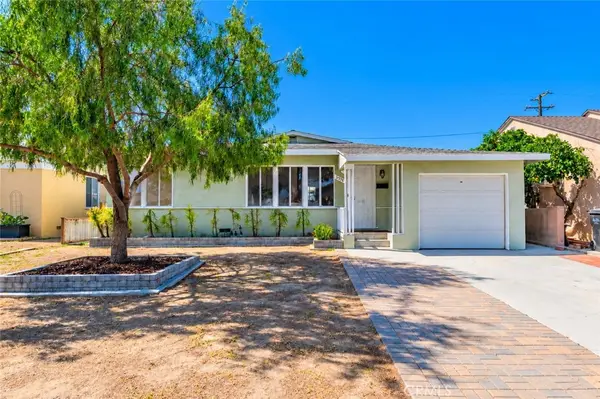 $839,999Active3 beds 2 baths1,584 sq. ft.
15519 Gard, Norwalk, CA 90650
MLS# CV26212358Listed by: GOGO REALTORS R.H. CORP. - New
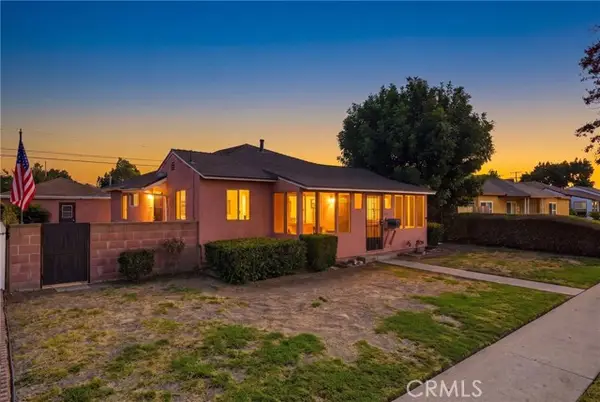 $749,000Active3 beds 2 baths1,084 sq. ft.
11246 Rosecrans Avenue, Norwalk, CA 90650
MLS# PW26212655Listed by: CIRCLE REAL ESTATE


Protect your home and budget from life's surprises with an Assurant Home Warranty, backed by a partner that supports you through every step of homeownership. Explore Plans.
© 2023 - 2026 ERA Franchise Systems LLC. All rights reserved. ERA Franchise Systems LLC fully supports the principles of the Fair Housing Act and the Equal Opportunity Act. ERA, ERA Real Estate powered, and their respective logos are registered service marks of ERA Franchise Systems LLC. Each office is independently owned and operated.