
Address Withheld By Seller, Oak View, CA 93022
Local realty services provided by:ERA North Orange County Real Estate
Address Withheld By Seller,Oak View, CA 93022
$2,500,000
- 4 Beds
- 7 Baths
- 6,314 sq. ft.
- Single family
- Active
Listed by: amanda stanworth, teresa rooney
Office: bhhs california properties805-477-4230
MLS#:V1-38920
Source:CRMLS
Sorry, we are unable to map this address
Price summary
- Price:$2,500,000
- Price per sq. ft.:$395.95
- Monthly HOA dues:$58.33
About this home
PANORAMIC OJAI VALLEY VIEWS | APPROX. 6,300 SQ. FT. | 4 BEDROOMS + GUEST STUDIO | 6.5 BATHS | 3-CAR GARAGEThere are views and then there is this view. Perched at the top of Saddle Mountain, this remarkable property occupies a commanding position above the valley, with sweeping views across the Ojai Valley and surrounding mountains. Set on approximately 13.5 acres, the property offers an extraordinary sense of elevation, privacy and separation, with a perspective that is difficult to replicate.From the moment you reach the top of the long private drive, the scale of the setting is undeniable. Inside, an impressive entry opens to expansive living spaces where soaring ceilings and walls of windows bring the surrounding landscape into nearly every room. A dramatic formal living room with fireplace, formal dining room and study open from the central entry, creating an impressive sense of volume while maintaining a natural connection between the spaces.The generous kitchen continues the connection to the outdoors with abundant windows, a casual dining area and an adjoining secondary prep space with additional refrigeration, dishwasher and workspace. Throughout the home, doors open to terraces, balconies and outdoor areas, allowing the views to remain a constant part of the experience.Privately positioned on its own level, the primary suite is exceptional in scale, with a fireplace, two separate bathrooms, two walk-in closets and an expansive terrace wrapping the suite. From here, the outlook stretches across the valley and mountains, creating one of the home's most memorable vantage points.A separate lower level offers a comfortable sitting area shared by two spacious ensuite bedrooms, both with direct access outdoors. On the opposite side of the home, a fourth ensuite bedroom provides additional privacy and exterior access ideal for guests or extended stays.An attached three-car garage is complemented by a separate guest studio with a full kitchen, adding another layer of flexibility to the property.Built in 1992 and encompassing approximately 6,300 square feet, the home's distinctive architecture, impressive proportions and extraordinary placement create a property unlike anything typical of the Ojai Valley. High atop Saddle Mountain, overlooking miles of the valley, this is a home where the view isn't simply a feature--it defines the experience....
Contact an agent
Home facts
- Year built:1992
- Subdivision & Development:Other
- Listing ID #:V1-38920
- Added:22 day(s) ago
- Updated:October 08, 2026 at 10:37 PM
Rooms and interior
- Bedrooms:4
- Total bathrooms:7
- Full bathrooms:3
- Half bathrooms:1
- Flooring:Carpet, Tile
- Kitchen Description:Dishwasher, Double Oven, Gas Cooktop, Pantry, Refrigerator
- Bedroom Description:In Law Floorplan
- Living area:6,314 sq. ft.
Heating and cooling
- Cooling:Central Air
- Heating:Central Furnace, Forced Air
- Central air:Yes
Structure and exterior
- Year built:1992
- Building area:6,314 sq. ft.
- Lot area:13.54 Acres
- Lot Features:Sprinkler System
- Exterior Features:Covered Patio, Open, Patio, Rear Porch, Wrap Around
- Levels:Multi Split
Utilities
- Water:Public
- Sewer:Public Sewer
Finances and disclosures
- Price:$2,500,000
- Price per sq. ft.:$395.95
Features and amenities
- Appliances:Dishwasher, Double Oven, Gas Cooktop, Refrigerator
- Laundry features:Laundry Room
- Amenities:Balcony, Cathedral Ceilings, Ceiling Fans, Central Vacuum, High Ceilings, Horse Trails, In Law Floor Plan, Open Floorplan, Pantry, Storage Space, Sunken Living Room, Trails, Walk In Closets
Parking
- Total parking spaces:3
- Garage:Yes
- Garage spaces:3
New listings near 93022
- New
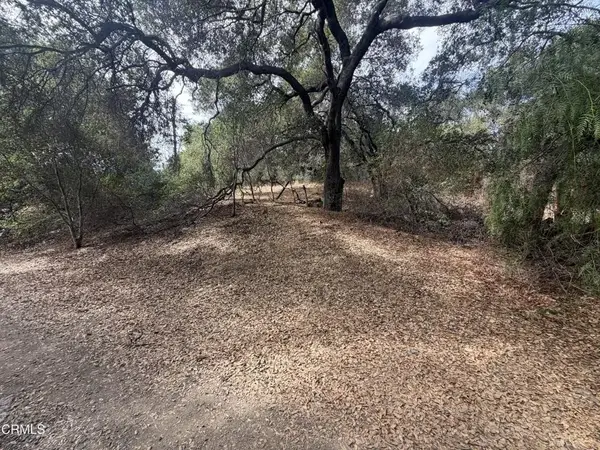 $249,900Active0 Acres
0 Apn #0310070240, Oak View, CA 93022
MLS# V1-39334Listed by: RESOURCE REAL ESTATE - New
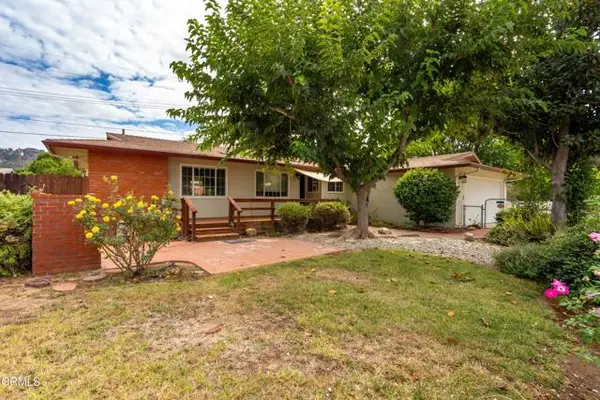 $850,000Active4 beds 2 baths1,776 sq. ft.
205 Verde Oak Drive, Oak View, CA 93022
MLS# V1-39302Listed by: KELLER WILLIAMS CENTRAL COAST
- New
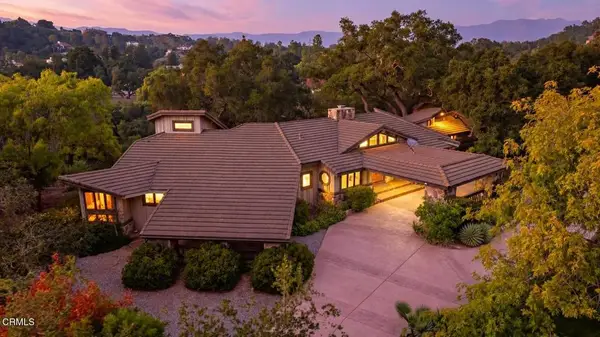 $1,900,000Active4 beds 4 baths3,602 sq. ft.
10681 Encino Drive, Oak View, CA 93022
MLS# V1-39299Listed by: LIV SOTHEBYS OJAI - New
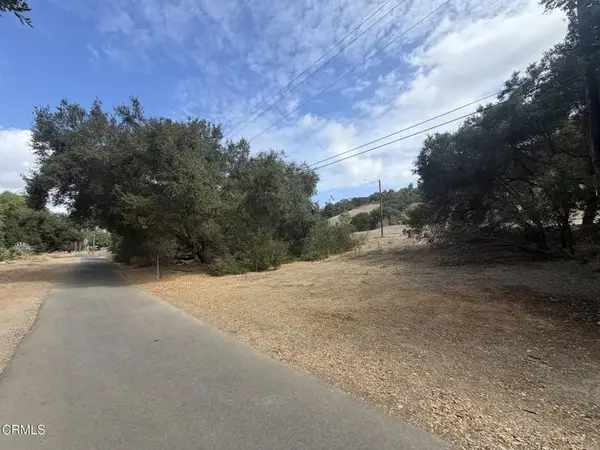 $300,000Active0 Acres
0 Barbara, Oak View, CA 93022
MLS# V1-39244Listed by: RESOURCE REAL ESTATE - New
 $1,195,000Active4 beds 3 baths1,933 sq. ft.
96 Kunkle Street, Oak View, CA 93022
MLS# V1-39206Listed by: KELLER WILLIAMS CENTRAL COAST - New
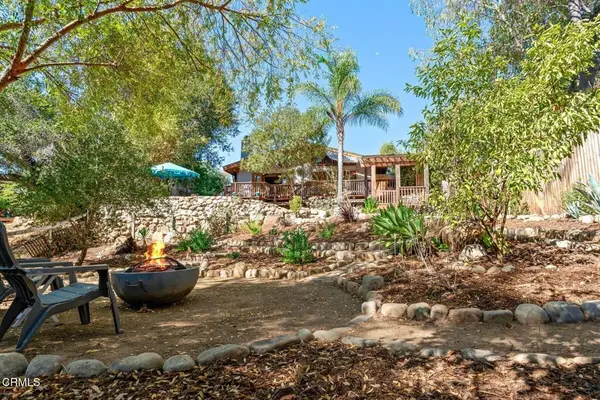 $995,000Active3 beds 2 baths1,551 sq. ft.
242 Prospect Street, Oak View, CA 93022
MLS# V1-39168Listed by: LIV SOTHEBYS OJAI - New
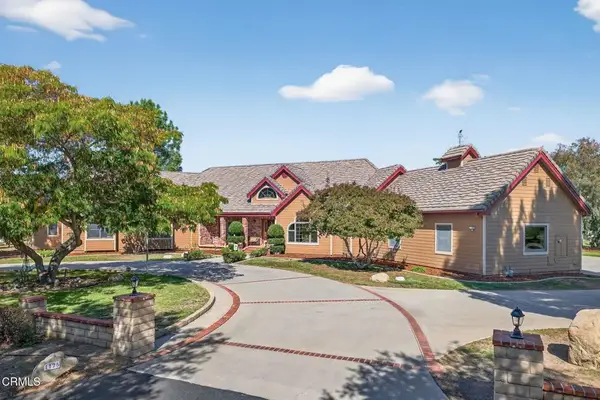 $2,295,000Active4 beds 4 baths3,992 sq. ft.
1125 Spring Street, Oak View, CA 93022
MLS# V1-39146Listed by: EXP REALTY 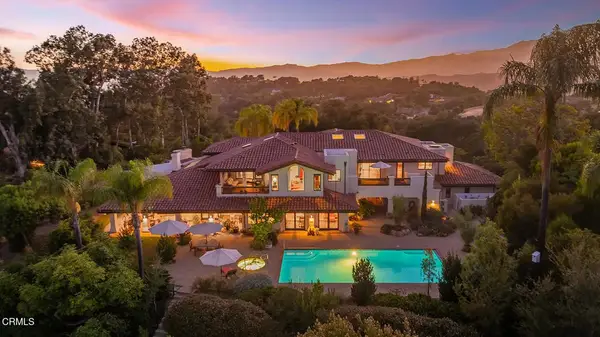 $4,300,000Active5 beds -- baths6,774 sq. ft.
11020 Rodeo Drive, Oak View, CA 93022
MLS# V1-39051Listed by: BHHS CALIFORNIA PROPERTIES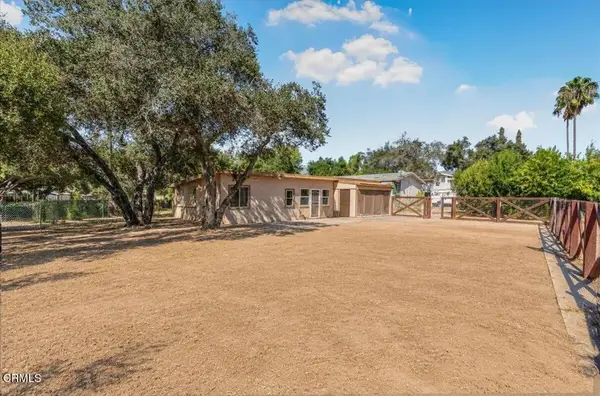 $950,000Active3 beds 2 baths1,596 sq. ft.
301 Riverside Road, Oak View, CA 93022
MLS# V1-38955Listed by: REALTY ONE GROUP SUMMIT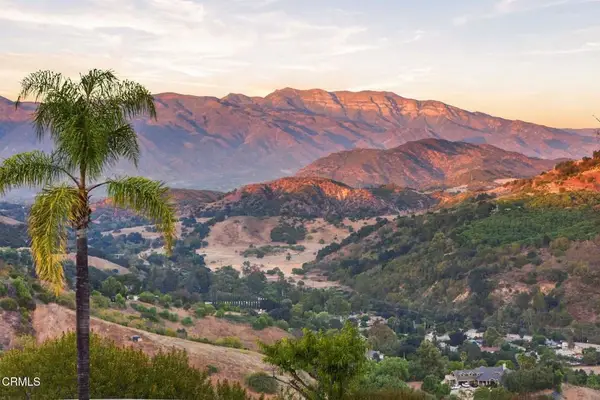 $2,500,000Active4 beds 7 baths6,314 sq. ft.
Address Withheld By Seller, Oak View, CA 93022
MLS# V1-38920Listed by: BHHS CALIFORNIA PROPERTIES


Protect your home and budget from life's surprises with an Assurant Home Warranty, backed by a partner that supports you through every step of homeownership. Explore Plans.
© 2023 - 2026 ERA Franchise Systems LLC. All rights reserved. ERA Franchise Systems LLC fully supports the principles of the Fair Housing Act and the Equal Opportunity Act. ERA, ERA Real Estate powered, and their respective logos are registered service marks of ERA Franchise Systems LLC. Each office is independently owned and operated.