
32 Sheridan Rd, Oakland, CA 94618
Local realty services provided by:Legacy Real Estate & Associates ERA Powered
32 Sheridan Rd,Oakland, CA 94618
$3,400,000
- 5 Beds
- 5 Baths
- 4,760 sq. ft.
- Single family
- Active
Upcoming open houses
- Sat, Oct 2402:00 pm - 04:00 pm
- Sun, Oct 2502:00 pm - 04:00 pm
- Mon, Oct 2610:00 am - 01:00 pm
Listed by: ann newton cane
Office: golden gate sotheby's int'l re
MLS#:41151801
Source:MLSListings
Price summary
- Price:$3,400,000
- Price per sq. ft.:$714.29
About this home
This Upper Rockridge home proves that the best views of San Francisco are from Oakland. Five bedrooms, five full bathrooms, and approximately 4,760 square feet of finished space look out across the Bay, surveying the City, Bay Bridge, Golden Gate Bridge, and southern Marin County.
Local builder Joe Dinges (known as the “Mayor of Sheridan Road”) built this Mediterranean in 2002 as his own home, finished with the care a builder reserves for himself. Panoramic windows in the living room take in the full sweep of the view. A gas fireplace and a bar with wine refrigerator make that room a natural place for guests and family to gather, and the dining room just beyond seats eight with ease. Distinctive Brazilian cherry hardwoods adorn the home’s main and upper level.
At the back of the house, the kitchen, breakfast room and family room share an open, light-filled space. The kitchen is built for professional cooking, with a six-burner range with grill and hood, double wall ovens, a Sub-Zero refrigerator and freezer, a built-in microwave, and Miele and Fisher & Paykel dishwashers. A large stainless-steel sink anchors the kitchen workspace, and the island adds a second sink, wine storage, and generous counter space. In the family room, a gas fireplace, wood built-ins and a reading nook overlook the garden, and French doors lead outside to a terrace. Work from home is a pleasure in the adjoining office (fitted with a built-in desk and cabinetry). A bedroom and bathroom on this floor are ideal for guests. The office and the laundry/mud room complete the main level.
Upstairs, past a skylit landing, the primary suite offers even-better views, and a private terrace allows one to take them in while enjoying morning coffee or a glass of wine at sunset. The bedroom has a built-in desk and two walk-in closets fitted with cabinetry. The bathroom has heated floors, a skylight, a double vanity, a spa tub, and a glass walk-in shower with two shower heads. Two more bedrooms on this level each have their own en-suite bathrooms and walk-in closets.
The lower level holds a fifth bedroom that equally could be configured as a den or rec/media room, with a full bathroom alongside. A wine cellar alongside holds more than 400 bottles, and storage room accommodate anyone’s extra belongings. The oversized two-car garage and driveway make parking easy. The garage includes an additional two storage rooms.
The house is wired for modern living, including integrations with Apple HomeKit through custom controls and scenes; ceiling speakers serve most rooms; and an Ecobee thermostat manages comfort. Solar panels with a 13 kWh SunPower battery keep utility costs low, and a BMW EV charger welcomes electric vehicles.
Mature landscaping surrounds the property, with olives, maples, redwoods, dogwoods and more. Behind the house, a terrace under a remote control awning is lit for dining and lounging after dark, and steps lead up to a lawn, and garden beds (with a winding path through them).
Sheridan Road is arguably the premier venue in Upper Rockridge. The quiet, tree-lined street sits above the neighborhood’s well-known commercial district. College Avenue’s cafés, restaurants and specialty markets are a short drive down the hill, and Montclair Village is nearby in the other direction. Lake Temescal and the trails of the East Bay hills are close at hand, while Rockridge BART and Highways 13 and 24 make it easy to reach San Francisco and the rest of the Bay Area.
Families are well served, too. Hillcrest School, the neighborhood’s K–8 public school and one of the best in Oakland, is close by. Some of the Bay Area’s premier private schools are also minutes away, including The College Preparatory School on Broadway Terrace, Head-Royce School (K–12) and Park Day School (K–8)....
Contact an agent
Home facts
- Year built:2002
- Listing ID #:41151801
- Added:1 day(s) ago
- Updated:October 21, 2026 at 10:43 PM
Rooms and interior
- Bedrooms:5
- Total bathrooms:5
- Full bathrooms:5
- Flooring:Hardwood, Wall to Wall Carpet
- Dining Description:Formal Dining Room
- Kitchen Description:Built-in Oven, Built-in Oven/Range Combo, Dishwasher, Microwave, Refrigerator
- Living area:4,760 sq. ft.
Heating and cooling
- Cooling:Central -1 Zone
- Heating:Two or More Heating Zones
Structure and exterior
- Roof:Tile
- Year built:2002
- Building area:4,760 sq. ft.
- Lot area:0.17 Acres
- Architectural Style:Contemporary, Mediterranean
- Construction Materials:Stucco
- Exterior Features:Fenced Yard, Patio
- Levels:3 Story, 3 or More Stories
Finances and disclosures
- Price:$3,400,000
- Price per sq. ft.:$714.29
Features and amenities
- Laundry features:Dryer, In Laundry Room, Washer
- Pool features:Possible Pool Site
Parking
- Parking description:2 Car Garage, Attached, Garage, Off Street Parking
 The information being provided by Mlslistings Inc is for the consumer's personal, non-commercial use and may not be used for any purpose other than to identify prospective properties consumer may be interested in purchasing. Any information relating to real estate for sale referenced on this web site comes from the Internet Data Exchange (IDX) program of the Mlslistings Inc. Legacy Real Estate & Associates ERA Powered is not a Multiple Listing Service (MLS), nor does it offer MLS access. This website is a service of Legacy Real Estate & Associates ERA Powered, a broker participant of Mlslistings Inc. This web site may reference real estate listing(s) held by a brokerage firm other than the broker and/or agent who owns this web site. The accuracy of all information, regardless of source, including but not limited to open house information, square footages and lot sizes, is deemed reliable but not guaranteed and should be personally verified through personal inspection by and/or with the appropriate professionals. The data contained herein is copyrighted by Mlslistings Inc and is protected by all applicable copyright laws. Any unauthorized dissemination of this information is in violation of copyright laws and is strictly prohibited. Properties in listings may have been sold or may no longer be available. Copyright 2026 Mlslistings Inc. All rights reserved. This data is updated every 12 hours. Some properties appearing for sale on this display may subsequently have sold and may no longer be available. IDX display powered by Anywhere Real Estate. CAREIL Member Broker: William Aboumrad
New listings near 32 Sheridan Rd
- Coming Soon
 $2,250,000Coming Soon5 beds 3 baths3,700 sq. ft.
2643 Carisbrook Dr, Oakland, CA 94611
MLS# 40959061Listed by: GOLDEN GATE SOTHEBYS INTERNATIONAL REALTY - Coming Soon
 $1,499,000Coming Soon3 beds 3 baths2,154 sq. ft.
3990 Fruitvale Ave, Oakland, CA 94602
MLS# 40959565Listed by: REDFIN - New
 $1,489,000Active3 beds 3 baths2,076 sq. ft.
2976 Joaquin Miller Road, Oakland, CA 94602
MLS# ML82065498Listed by: VALUE PACIFIC REALTY - Open Sat, 2 to 4pmNew
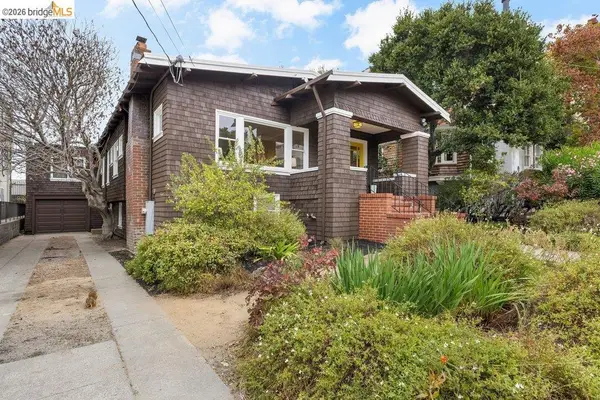 $949,000Active3 beds 1 baths1,693 sq. ft.
353 Warwick Ave, Oakland, CA 94610
MLS# 41152038Listed by: RED OAK REALTY - Open Sat, 2 to 4pmNew
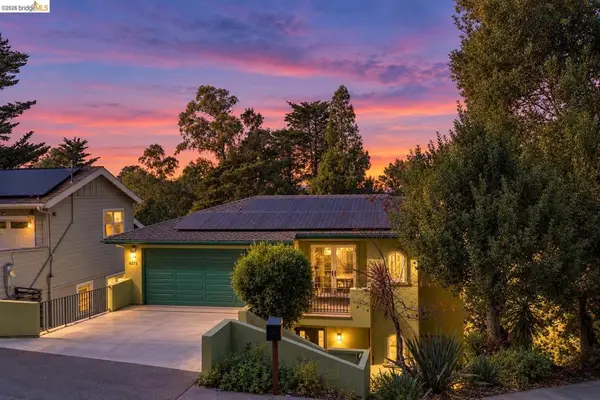 $1,295,000Active4 beds 5 baths3,682 sq. ft.
6375 Longcroft Dr, Oakland, CA 94611
MLS# 41152020Listed by: KW ADVISORS EAST BAY - New
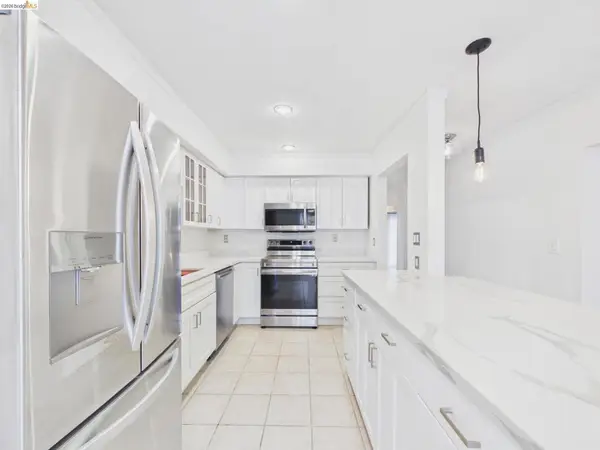 $569,000Active3 beds 2 baths1,367 sq. ft.
466 Crescent St #114, Oakland, CA 94610
MLS# 41152026Listed by: CORCORAN ICON PROPERTIES - New
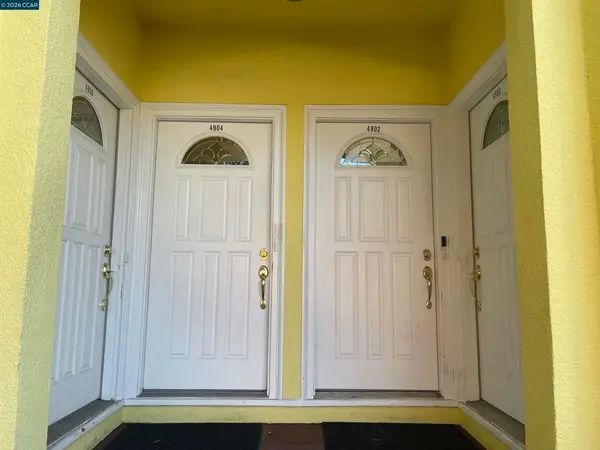 $1,350,000Active-- beds -- baths
4902 Webster St, Oakland, CA 94609
MLS# 41151786Listed by: LEBON REAL ESTATE INC. - Open Sat, 1 to 3:30pmNew
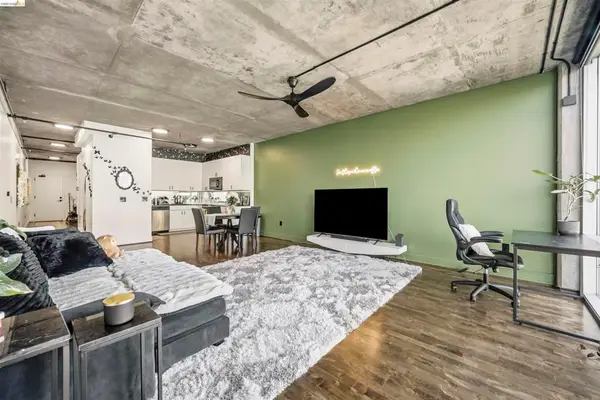 $375,000Active1 beds 1 baths870 sq. ft.
311 Oak St. #703, Oakland, CA 94607
MLS# 41152008Listed by: SERHANT CALIFORNIA INC - New
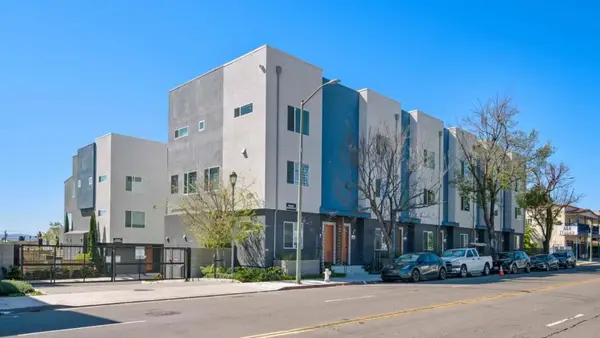 $699,000Active4 beds 3 baths1,640 sq. ft.
9873 Macarthur Boulevard #F, Oakland, CA 94605
MLS# ML82065445Listed by: BORN REAL ESTATE, INC. - Open Sun, 2 to 4:30pmNew
 $1,095,000Active3 beds 3 baths2,738 sq. ft.
4090 39th Ave, Oakland, CA 94619
MLS# 41150212Listed by: CORCORAN ICON PROPERTIES


Protect your home and budget from life's surprises with an Assurant Home Warranty, backed by a partner that supports you through every step of homeownership. Explore Plans.
© 2023 - 2026 ERA Franchise Systems LLC. All rights reserved. ERA Franchise Systems LLC fully supports the principles of the Fair Housing Act and the Equal Opportunity Act. ERA, ERA Real Estate powered, and their respective logos are registered service marks of ERA Franchise Systems LLC. Each office is independently owned and operated.