
6375 Longcroft Dr, Oakland, CA 94611
Local realty services provided by:ERA North Orange County Real Estate
6375 Longcroft Dr,Oakland, CA 94611
$1,295,000
- 4 Beds
- 5 Baths
- 3,682 sq. ft.
- Single family
- Active
Upcoming open houses
- Sat, Oct 2402:00 pm - 04:00 pm
- Sun, Oct 2502:00 pm - 04:00 pm
Listed by: ann podesta-berkeley, kerri naslund-monday
Office: kw advisors east bay510-775-1079
MLS#:41152020
Source:CRMLS
Price summary
- Price:$1,295,000
- Price per sq. ft.:$351.71
About this home
The house that finally ends the “where is everyone going to fit” conversation. Here’s what makes 6375 Longcroft different... 3,682 square feet spread across four levels, which means the kids can have their own floor, the home office can actually have a door that closes, and visiting family doesn’t end up on the couch. It’s 4 bedrooms, 3 full baths, and 2 half baths on a 9,512 square foot lot in the Oakland Hills, just minutes from Montclair Village. The main level is where daily life happens. Living room, dining room, an eat-in kitchen, and the primary suite all sit together on one floor, with a deck looking right out over the canyon. Fair warning: morning coffee out there may ruin coffee everywhere else for you. One level down, three more bedrooms share a full bath, with the laundry room and a covered patio right there too. Keep going and you’ll find a bonus room with its own full bath, storage, and a private deck. Teen hangout, guest suite, home gym, the office you’ve been promising yourself... it works for all of them. At street level, the two-car garage opens into another family room with a half bath and patio, so groceries, muddy shoes, and soccer gear never have to parade through the main living space. It’s ready to go, too. Fresh interior paint, new carpet, and updated light fixtures are already done, and the solar with battery backup is owned (not leased), so there’s nothing to take over and the lights stay on when PG&E has other plans. Weekends look like a trail walk in the hills, then brunch and errands in Montclair Village. Weekdays, Highway 13 gets you moving across the Bay. Room for everyone, views for days, and a neighborhood you’ll actually want to be home in....
Contact an agent
Home facts
- Year built:2006
- Subdivision & Development:PIEDMONT PINES
- Listing ID #:41152020
- Added:1 day(s) ago
- Updated:October 23, 2026 at 12:31 AM
Rooms and interior
- Bedrooms:4
- Total bathrooms:5
- Full bathrooms:3
- Half bathrooms:2
- Flooring:Carpet, Laminate, Tile
- Kitchen Description:Washer
- Living area:3,682 sq. ft.
Heating and cooling
- Cooling:Central Air
- Heating:Forced Air
- Central air:Yes
Structure and exterior
- Roof:Shingle
- Year built:2006
- Building area:3,682 sq. ft.
- Lot area:0.22 Acres
- Lot Features:Back Yard, Sloped Down
- Architectural Style:Contemporary
- Construction Materials:Stucco
- Exterior Features:Deck, Patio
- Foundation Description:Slab
- Levels:Three Or More
Finances and disclosures
- Price:$1,295,000
- Price per sq. ft.:$351.71
Features and amenities
- Appliances:Dryer, Gas Water Heater, Washer
- Laundry features:Dryer, Washer
Parking
- Total parking spaces:2
- Parking description:Garage, Garage Door Opener
- Garage:Yes
- Garage spaces:2
New listings near 6375 Longcroft Dr
- Coming Soon
 $2,250,000Coming Soon5 beds 3 baths3,700 sq. ft.
2643 Carisbrook Dr, Oakland, CA 94611
MLS# 40959061Listed by: GOLDEN GATE SOTHEBYS INTERNATIONAL REALTY - Coming Soon
 $1,499,000Coming Soon3 beds 3 baths2,154 sq. ft.
3990 Fruitvale Ave, Oakland, CA 94602
MLS# 40959565Listed by: REDFIN - New
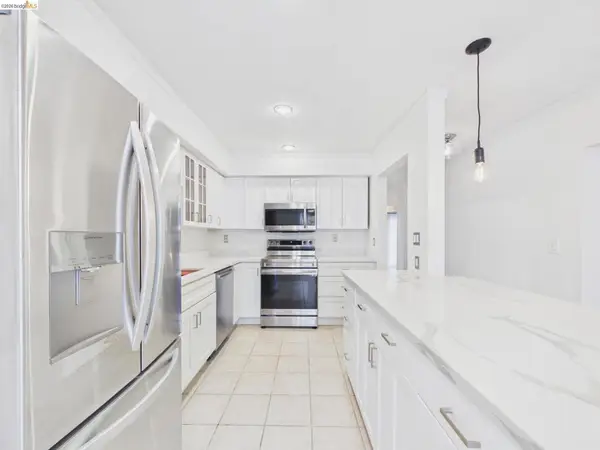 $569,000Active3 beds 2 baths1,367 sq. ft.
466 Crescent St #114, Oakland, CA 94610
MLS# 41152026Listed by: CORCORAN ICON PROPERTIES - New
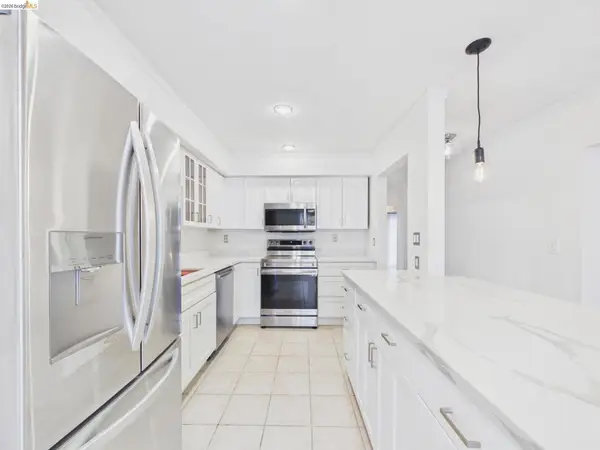 $569,000Active3 beds 2 baths1,367 sq. ft.
466 Crescent St #114, Oakland, CA 94610
MLS# 41152026Listed by: CORCORAN ICON PROPERTIES - New
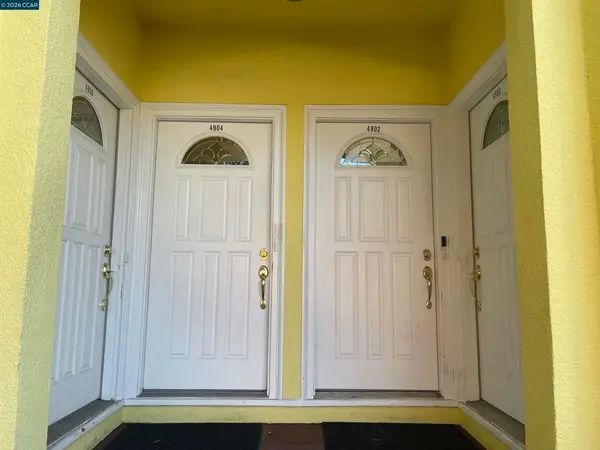 $1,350,000Active-- beds -- baths
4902 Webster St, Oakland, CA 94609
MLS# 41151786Listed by: LEBON REAL ESTATE INC. - Open Sat, 1 to 3:30pmNew
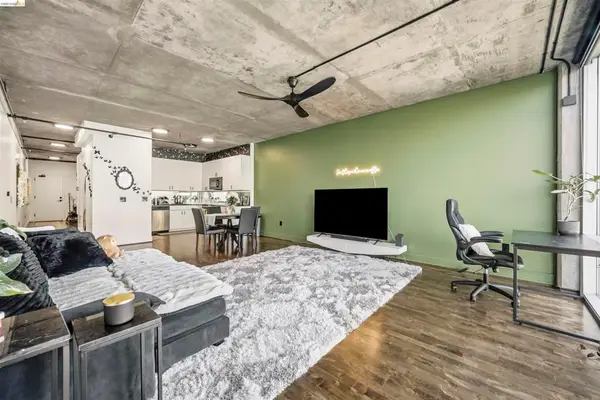 $375,000Active1 beds 1 baths870 sq. ft.
311 Oak St. #703, Oakland, CA 94607
MLS# 41152008Listed by: SERHANT CALIFORNIA INC - New
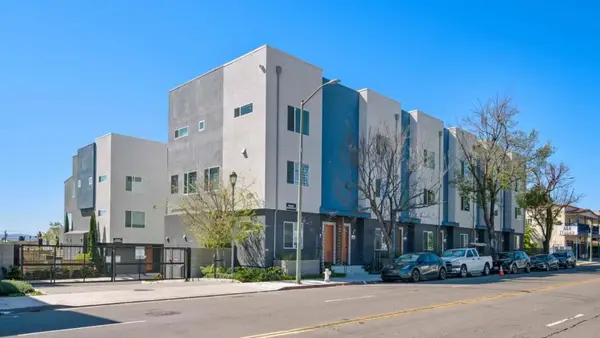 $699,000Active4 beds 3 baths1,640 sq. ft.
9873 Macarthur Boulevard #F, Oakland, CA 94605
MLS# ML82065445Listed by: BORN REAL ESTATE, INC. - Open Sun, 2 to 4:30pmNew
 $1,095,000Active3 beds 3 baths2,738 sq. ft.
4090 39th Ave, Oakland, CA 94619
MLS# 41150212Listed by: CORCORAN ICON PROPERTIES - Open Sat, 1:30 to 5pmNew
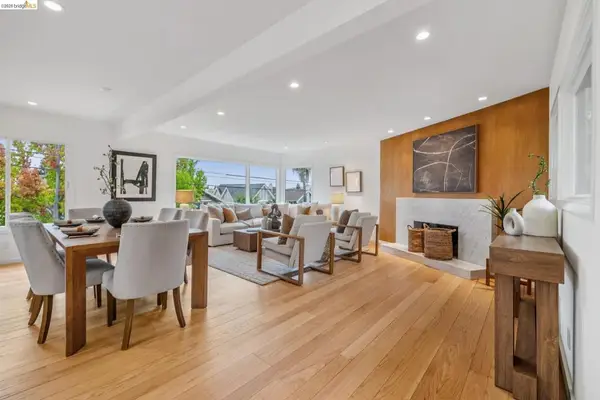 $1,395,000Active3 beds 3 baths2,027 sq. ft.
5427 Carlton St, Oakland, CA 94618
MLS# 41151990Listed by: COMPASS


Protect your home and budget from life's surprises with an Assurant Home Warranty, backed by a partner that supports you through every step of homeownership. Explore Plans.
© 2023 - 2026 ERA Franchise Systems LLC. All rights reserved. ERA Franchise Systems LLC fully supports the principles of the Fair Housing Act and the Equal Opportunity Act. ERA, ERA Real Estate powered, and their respective logos are registered service marks of ERA Franchise Systems LLC. Each office is independently owned and operated.