
3227 Chestnut Street, Oakland, CA 94608
Local realty services provided by:Legacy Real Estate & Associates ERA Powered
3227 Chestnut Street,Oakland, CA 94608
$565,700
- - Beds
- - Baths
- 2,092 sq. ft.
- Multi-family
- Active
Listed by: audrey cheek
Office: exp realty of california inc
MLS#:226089118
Source:MetroList
Price summary
- Price:$565,700
- Price per sq. ft.:$270.41
About this home
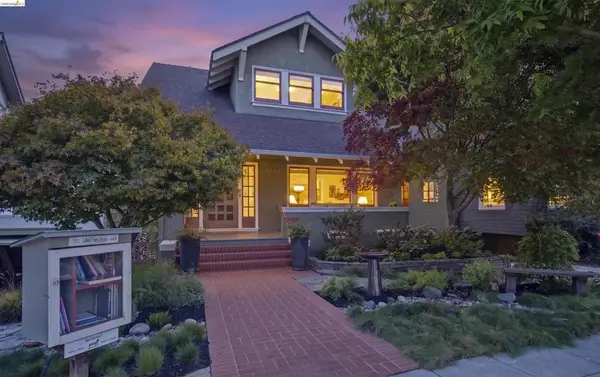
Don't miss your opportunity to own a tenant occupied duplex in this up and coming charming Oakland neighborhood! Adjacent to Emeryville this beautiful Victorian property offers two units. The bottom floor has 3 bedrooms one of which is currently being shown as a second living room. Spacious 3 bedroom with full access to a spacious back yard and garden. The upstairs unit features a bright living room and spacious kitchen. There are two bedrooms and an attractive deck with a view of the backyard. The property is in need of some cosmetic repairs. Pest inspection available. Exterior paint and a few cosmetic upgrades will certainly bring sweat equity and value to a new owner. Close to public transportation and 580 freeway.
Contact an agent
Home facts
- Year built:1910
- Listing ID #:226089118
- Added:96 day(s) ago
- Updated:October 22, 2026 at 03:11 PM
Rooms and interior
- Flooring:Laminate
- Kitchen Description:Free Standing Gas Range, Free Standing Refrigerator
- Living area:2,092 sq. ft.
Heating and cooling
- Heating:Wall Furnace
Structure and exterior
- Roof:Composition Shingle
- Year built:1910
- Building area:2,092 sq. ft.
- Lot area:0.09 Acres
- Lot Features:Shape Regular
- Construction Materials:Wood, Wood Siding
- Exterior Features:Balcony/Deck, Uncovered Patio
- Foundation Description:Slab
- Levels:2 Story
Utilities
- Sewer:Public Sewer
Finances and disclosures
- Price:$565,700
- Price per sq. ft.:$270.41
Features and amenities
- Laundry features:In Each Unit, Washer/Dryer Hookups
Parking
- Total parking spaces:2
 MetroList MLS 2026. This information is being provided by MetroList MLS. All measurements and calculations of area are approximate. Information provided by Seller/Other sources, not verified by Broker. All interested persons should independently verify accuracy of information. Provided properties may or may not be listed by the office/agent presenting the information. Data Updated: October 22, 2026. Information being provided is for consumers' personal, non-commercial use and may not be used for any purpose other than to identify prospective properties consumers may be interested in purchasing. Information deemed reliable but not guaranteed. Any offer of compensation is made only to Participants of MLS where the subject listing is filed and in accordance with such MLS's regulations or rules. MFMLS Member Broker: William Aboumrad
New listings near 3227 Chestnut Street
- Coming Soon
 $2,250,000Coming Soon5 beds 3 baths3,700 sq. ft.
2643 Carisbrook Dr, Oakland, CA 94611
MLS# 40959061Listed by: GOLDEN GATE SOTHEBYS INTERNATIONAL REALTY - Coming Soon
 $1,499,000Coming Soon3 beds 3 baths2,154 sq. ft.
3990 Fruitvale Ave, Oakland, CA 94602
MLS# 40959565Listed by: REDFIN - New
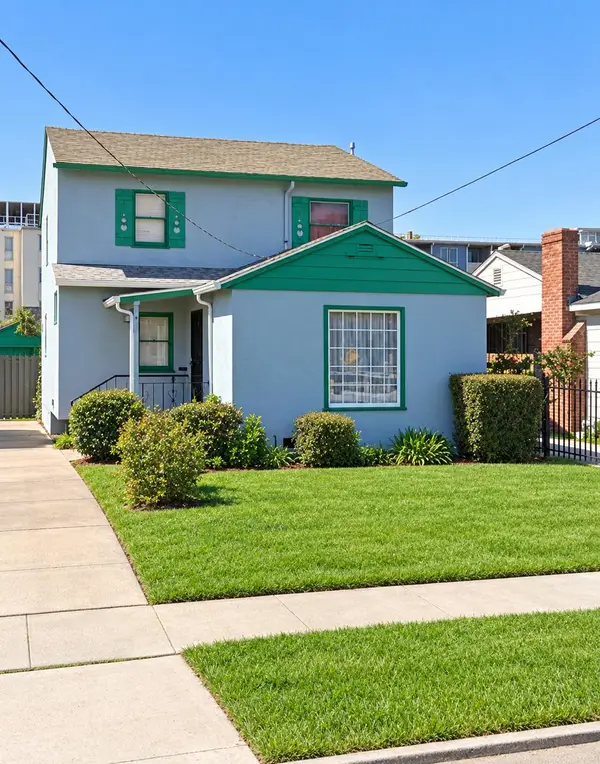 $599,000Active4 beds 2 baths1,625 sq. ft.
9431 Holly Street, Oakland, CA 94603
MLS# 226130789Listed by: REALTY ONE GROUP ZOOM - New
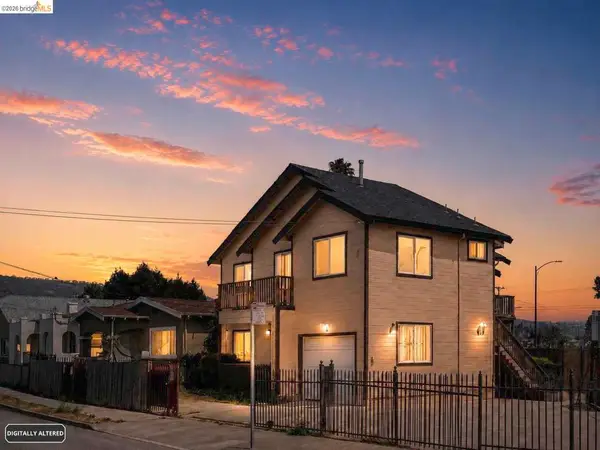 $599,999Active5 beds -- baths2,040 sq. ft.
2562 E 60th Ave, Oakland, CA 94605
MLS# 41151930Listed by: COMPASS - New
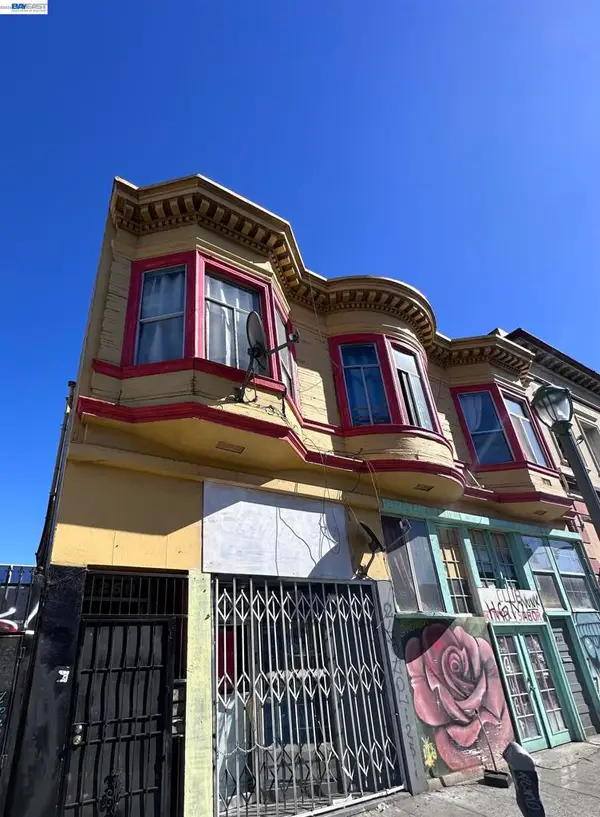 $500,000Active-- beds -- baths
2270 International Blvd, Oakland, CA 94606
MLS# 41151931Listed by: WAH HING CORP. - Open Sat, 2 to 4pmNew
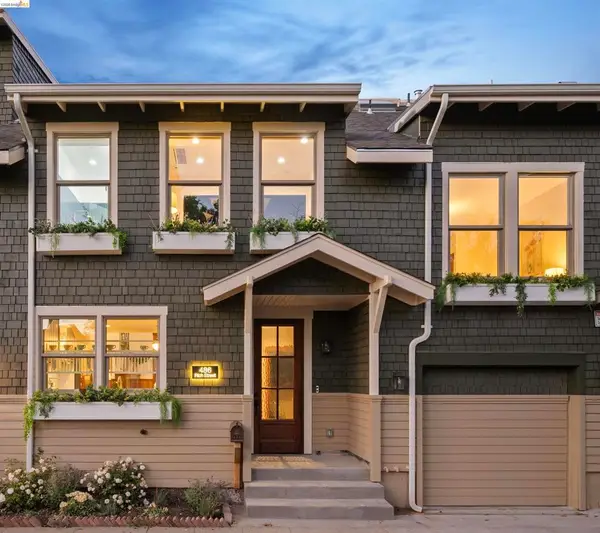 $1,475,000Active4 beds 5 baths2,733 sq. ft.
486 Rich Street, Oakland, CA 94609
MLS# 41151904Listed by: KW ADVISORS EAST BAY - New
 $499,000Active3 beds 2 baths1,008 sq. ft.
1417 102nd Ave, OAKLAND, CA 94603
MLS# 41150559Listed by: KELLER WILLIAMS TRI-VALLEY - New
 $517,000Active2 beds 2 baths1,068 sq. ft.
Address Withheld By Seller, OAKLAND, CA 94605
MLS# 41151913Listed by: ROA CALIFORNIA INC. - Open Sun, 2 to 4:30pmNew
 $1,595,000Active4 beds 4 baths2,728 sq. ft.
11260 Kerrigan Dr, OAKLAND, CA 94605
MLS# 41151914Listed by: KW ADVISORS EAST BAY - Open Sat, 2 to 4:30pmNew
 $1,389,000Active4 beds 3 baths2,671 sq. ft.
4616 Dolores Ave., Oakland, CA 94602
MLS# 41151890Listed by: CUSH REAL ESTATE


Protect your home and budget from life's surprises with an Assurant Home Warranty, backed by a partner that supports you through every step of homeownership. Explore Plans.
© 2023 - 2026 ERA Franchise Systems LLC. All rights reserved. ERA Franchise Systems LLC fully supports the principles of the Fair Housing Act and the Equal Opportunity Act. ERA, ERA Real Estate powered, and their respective logos are registered service marks of ERA Franchise Systems LLC. Each office is independently owned and operated.