
466 Crescent St #114, Oakland, CA 94610
Local realty services provided by:ERA North Orange County Real Estate
466 Crescent St #114,Oakland, CA 94610
$569,000
- 3 Beds
- 2 Baths
- 1,367 sq. ft.
- Condominium
- Active
Listed by: shalene rose, michael braillard
Office: corcoran icon properties415-552-9500
MLS#:41152026
Source:CRMLS
Price summary
- Price:$569,000
- Price per sq. ft.:$416.24
- Monthly HOA dues:$790
About this home
Space, Light and Grand Lake at Your Door This spacious, newly updated corner condo offers three bedrooms, two bathrooms and a private balcony, with all the space and light you could want in the heart of Grand Lake. The open plan living, dining and kitchen area flows easily from one room to the next. The kitchen has quartz counters, new fixtures and stainless steel appliances, including a wine fridge. The primary suite has spacious closets and an updated en suite bath with tile floors. The second and third bedrooms are also generously sized, each with a large closet. Just outside are the award winning restaurants, bars and shops of Grand and Lakeshore Avenues, with Lake Merritt and Children’s Fairyland close by. Whole Foods and Trader Joe’s are a few minutes’ drive away, and 580, 13 and BART are all nearby for an easy commute. The building has an elevator, secure entry to both the building and the garage, an inviting lobby with a fountain and plants, a community room with a library, and shared laundry on every floor. The home also comes with a private assigned garage space for one car....
Contact an agent
Home facts
- Year built:1971
- Subdivision & Development:GRAND LAKE
- Listing ID #:41152026
- Added:1 day(s) ago
- Updated:October 23, 2026 at 12:31 AM
Rooms and interior
- Bedrooms:3
- Total bathrooms:2
- Full bathrooms:2
- Flooring:Tile, Wood
- Living area:1,367 sq. ft.
Heating and cooling
- Heating:Electric
Structure and exterior
- Year built:1971
- Building area:1,367 sq. ft.
- Lot area:0.98 Acres
- Lot Features:Cul De Sac, Garden
- Architectural Style:Traditional
- Construction Materials:Stucco
- Levels:Multi Split
Finances and disclosures
- Price:$569,000
- Price per sq. ft.:$416.24
Features and amenities
- Amenities:Maintenance Grounds, Security
Parking
- Total parking spaces:1
- Parking description:Underground
- Garage:Yes
- Garage spaces:1
New listings near 466 Crescent St #114
- Coming Soon
 $2,250,000Coming Soon5 beds 3 baths3,700 sq. ft.
2643 Carisbrook Dr, Oakland, CA 94611
MLS# 40959061Listed by: GOLDEN GATE SOTHEBYS INTERNATIONAL REALTY - Coming Soon
 $1,499,000Coming Soon3 beds 3 baths2,154 sq. ft.
3990 Fruitvale Ave, Oakland, CA 94602
MLS# 40959565Listed by: REDFIN - Open Sat, 2 to 4pmNew
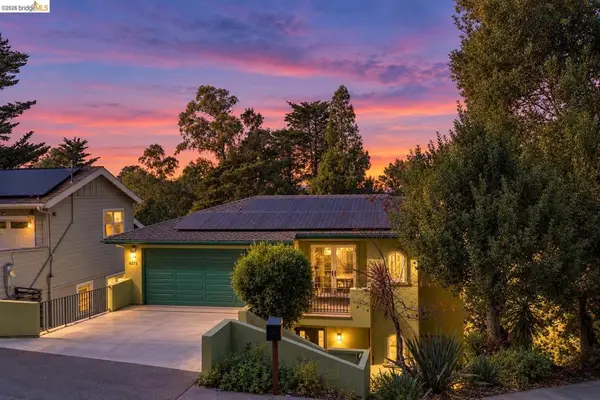 $1,295,000Active4 beds 5 baths3,682 sq. ft.
6375 Longcroft Dr, Oakland, CA 94611
MLS# 41152020Listed by: KW ADVISORS EAST BAY - New
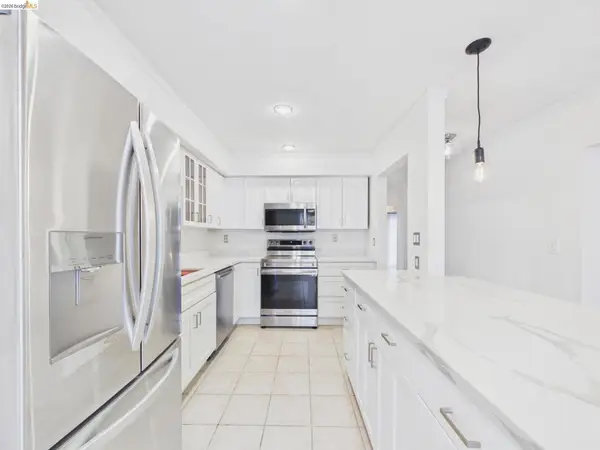 $569,000Active3 beds 2 baths1,367 sq. ft.
466 Crescent St #114, Oakland, CA 94610
MLS# 41152026Listed by: CORCORAN ICON PROPERTIES - New
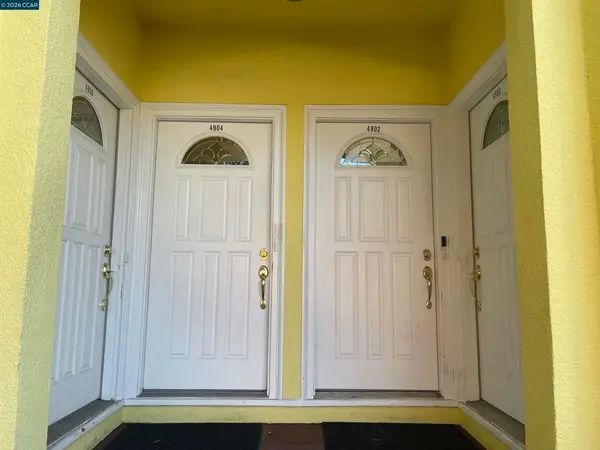 $1,350,000Active-- beds -- baths
4902 Webster St, Oakland, CA 94609
MLS# 41151786Listed by: LEBON REAL ESTATE INC. - Open Sat, 1 to 3:30pmNew
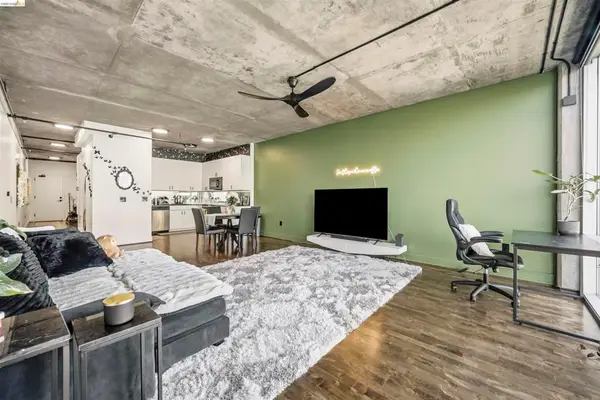 $375,000Active1 beds 1 baths870 sq. ft.
311 Oak St. #703, Oakland, CA 94607
MLS# 41152008Listed by: SERHANT CALIFORNIA INC - New
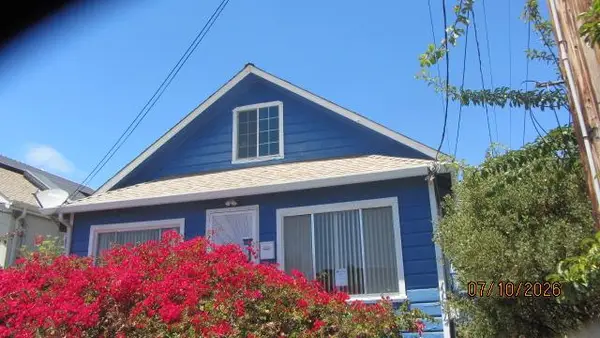 $775,000Active2 beds 1 baths900 sq. ft.
1164 Ocean Avenue, Oakland, CA 94608
MLS# 82065403Listed by: NEW LIGHT REALTY
- New
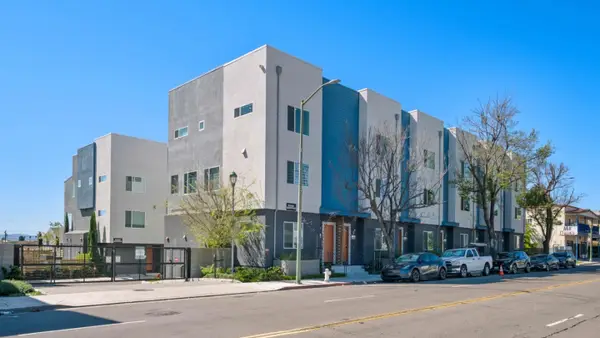 $699,000Active4 beds 3 baths1,640 sq. ft.
9873 Macarthur Boulevard #F, OAKLAND, CA 94605
MLS# 82065445Listed by: BORN REAL ESTATE, INC. - Open Sat, 1:30 to 5pmNew
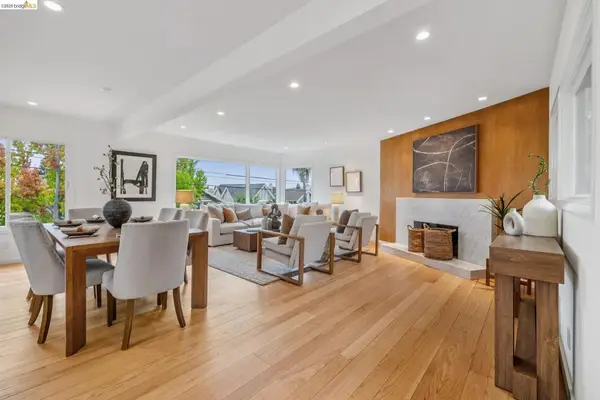 $1,395,000Active3 beds 3 baths2,027 sq. ft.
5427 Carlton St, Oakland, CA 94618
MLS# 41151990Listed by: COMPASS


Protect your home and budget from life's surprises with an Assurant Home Warranty, backed by a partner that supports you through every step of homeownership. Explore Plans.
© 2023 - 2026 ERA Franchise Systems LLC. All rights reserved. ERA Franchise Systems LLC fully supports the principles of the Fair Housing Act and the Equal Opportunity Act. ERA, ERA Real Estate powered, and their respective logos are registered service marks of ERA Franchise Systems LLC. Each office is independently owned and operated.