
5960 Margarido Dr, Oakland, CA 94618
Local realty services provided by:ERA North Orange County Real Estate
5960 Margarido Dr,Oakland, CA 94618
$2,895,000
- 5 Beds
- 3 Baths
- 3,059 sq. ft.
- Single family
- Active
Upcoming open houses
- Sun, Aug 1602:00 pm - 04:30 pm
Listed by: glennie kramer-baker
Office: vanguard properties510-590-4290
MLS#:41143753
Source:CRMLS
Price summary
- Price:$2,895,000
- Price per sq. ft.:$946.39
About this home
Perched in coveted Upper Rockridge with sweeping views of San Francisco, the Golden Gate Bridge, Mt. Tam, the Bay Bridge, and the Bay, this exceptional California Mediterranean-designed home offers timeless architecture, beautifully curated living spaces, and an effortless connection to its stunning outdoor settings. Encompassing 3,056 square feet on a 10,000+ square foot lot, (one of the largest in the neighborhood) this 5-bedroom, 3-bath residence seamlessly balances elegance, comfort, and functionality. Inside, wood-beamed ceilings, hardwood floors, original architectural details, and abundant natural light create a warm, inviting atmosphere. The dramatic living room is anchored by a wood-burning fireplace and framed by breathtaking panoramic views. Designed for both everyday living and entertaining, the eat-in chef's kitchen features custom cabinetry, professional-grade appliances, stone countertops, abundant storage, and a welcoming dining area. French doors open to a private patio where you can enjoy sweeping city and bay views with your morning coffee or an evening glass of wine. The adjacent formal dining room also opens to the patio, creating a seamless indoor-outdoor flow for effortless entertaining. Two bedrooms, a full bath, and a laundry room complete the main level, offering flexibility for guests, family, or a home office. Upstairs, hardwood floors continue throughout three spacious bedrooms and two full baths, including a serene primary suite with sweeping views of the Bay, the San Francisco skyline, and the Golden Gate Bridge. The lower level offers a generously sized movie room, temperature-controlled wine cellar, and abundant storage, providing exceptional flexibility and function. The beautifully landscaped grounds are a true extension of the home. Enjoy al fresco dining on the patio, gather around the built-in outdoor kitchen, or wander through the expansive garden with a mini orchard composed of mature apple, lemon, orange, persimmon, cherry, apricot, fig and pomegranate trees. Gorgeous roses with heirloom varietals, raised garden beds, seasonal plantings, with the aroma of jasmine wafting through the air, offers multiple outdoor living spaces that invite entertaining, gardening, play, or quiet moments surrounded by nature. Ideally located just minutes from Rockridge BART, College Avenue's vibrant shops, cafés, and acclaimed restaurants, Village Market, and nearby parks and hiking trails, this exceptional Upper Rockridge residence is...
Contact an agent
Home facts
- Year built:1935
- Subdivision & Development:UPPER ROCKRIDGE
- Listing ID #:41143753
- Added:8 day(s) ago
- Updated:August 15, 2026 at 12:07 AM
Rooms and interior
- Bedrooms:5
- Total bathrooms:3
- Full bathrooms:3
- Flooring:Carpet, Wood
- Kitchen Description:Washer
- Living area:3,059 sq. ft.
Heating and cooling
- Heating:Forced Air
Structure and exterior
- Year built:1935
- Building area:3,059 sq. ft.
- Lot area:0.24 Acres
- Lot Features:Back Yard, Front Yard, Sloped Up, Sprinklers In Rear
- Architectural Style:Mediterranean, Spanish
- Construction Materials:Stucco
- Exterior Features:Front Porch, Patio
- Levels:2 Story
Finances and disclosures
- Price:$2,895,000
- Price per sq. ft.:$946.39
Features and amenities
- Appliances:Dryer, Gas Water Heater, Washer
- Laundry features:Dryer, Washer
Parking
- Total parking spaces:1
- Parking description:Garage, Garage Door Opener
- Garage:Yes
- Garage spaces:1
New listings near 5960 Margarido Dr
- Open Sun, 2 to 4:30pmNew
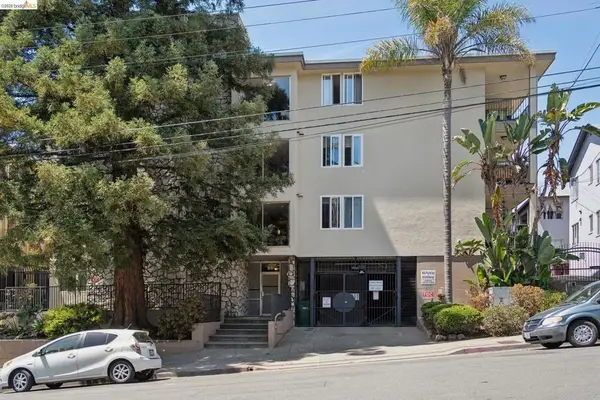 $299,000Active1 beds 1 baths742 sq. ft.
85 Vernon St #312, Oakland, CA 94610
MLS# 41145105Listed by: KELLER WILLIAMS VIP PROPERTIES - Open Sun, 2 to 4pmNew
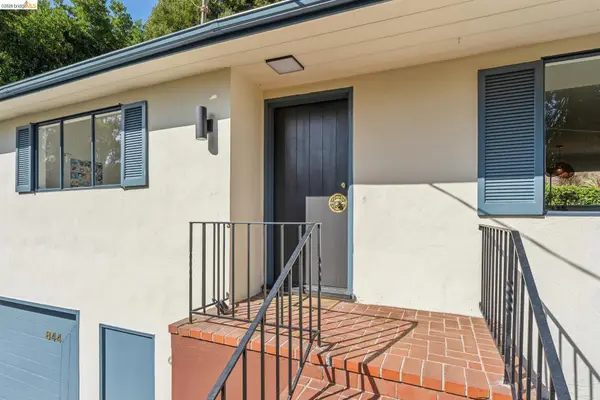 $899,000Active3 beds 2 baths1,246 sq. ft.
844 Blair Ave, OAKLAND, CA 94611
MLS# 41145099Listed by: DISTRICT HOMES
- Open Sun, 1 to 4pmNew
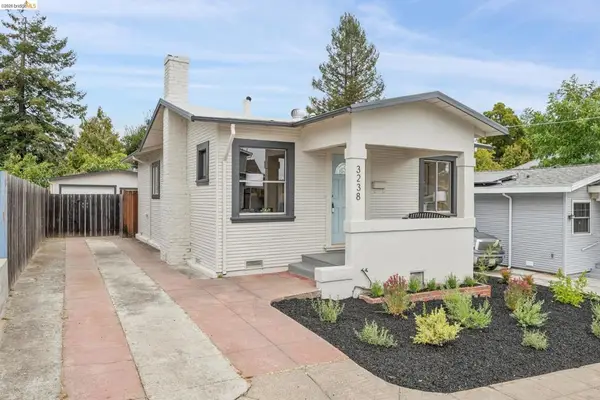 $479,000Active3 beds 2 baths1,021 sq. ft.
3238 Lynde St, Oakland, CA 94601
MLS# 41145031Listed by: COMPASS - Open Sun, 2 to 4pmNew
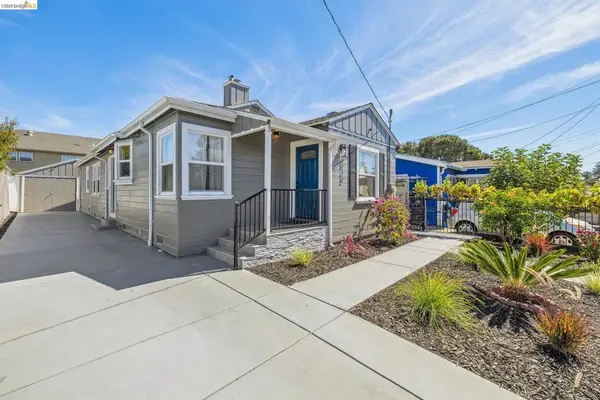 $798,000Active4 beds 2 baths1,307 sq. ft.
2712 Octavia St, Oakland, CA 94619
MLS# 41145070Listed by: WINKLER REAL ESTATE GROUP - New
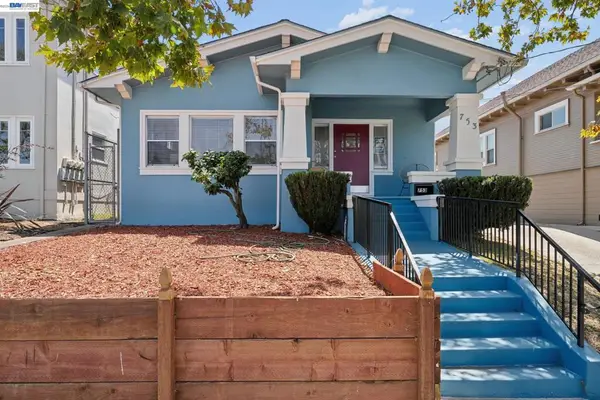 $1,345,000Active5 beds 2 baths1,957 sq. ft.
753 55th St, Oakland, CA 94609
MLS# 41145034Listed by: MARVEL REALTY - New
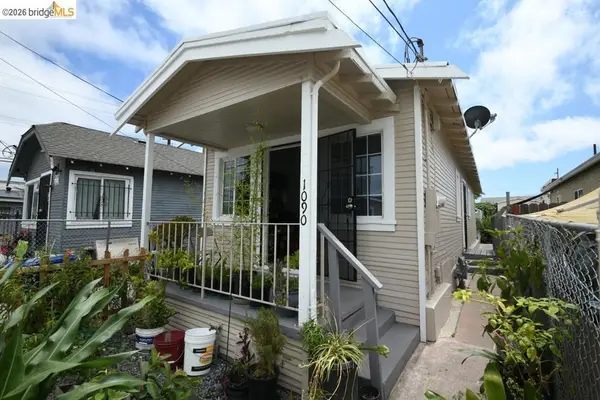 $309,000Active2 beds 1 baths658 sq. ft.
1090 70th Ave, Oakland, CA 94621
MLS# 41145061Listed by: BHG RE RELIANCE PARTNERS - Open Sun, 2 to 4:30pmNew
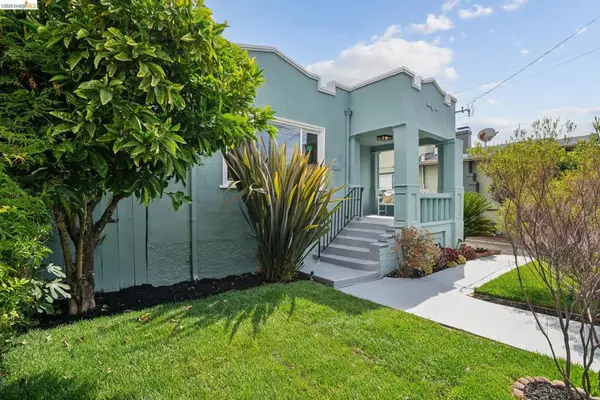 $769,000Active2 beds 2 baths1,109 sq. ft.
3060 Dakota St, Oakland, CA 94602
MLS# 41145062Listed by: THE GRUBB COMPANY - New
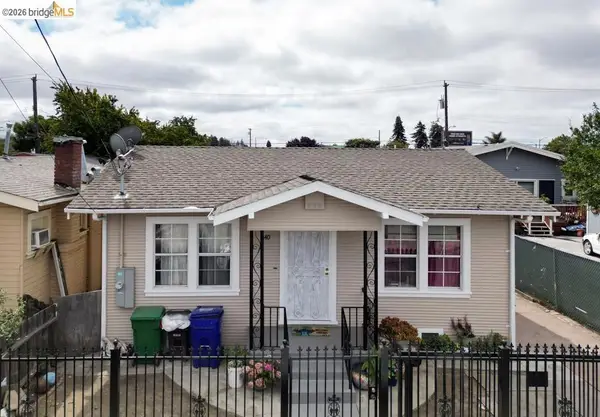 $298,000Active2 beds 1 baths780 sq. ft.
1440 76th Ave, Oakland, CA 94621
MLS# 41145063Listed by: BHG RE RELIANCE PARTNERS - Open Sun, 2 to 4:30pmNew
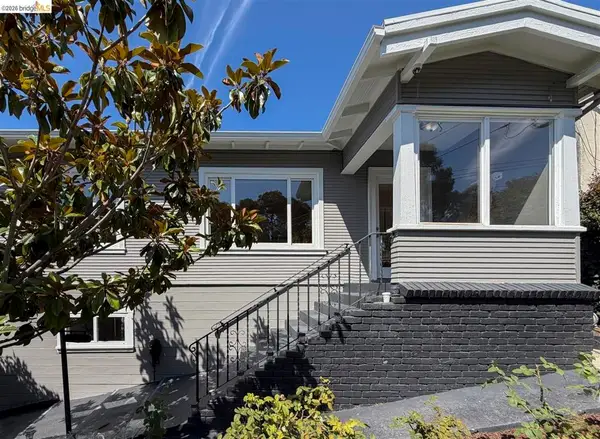 $688,000Active3 beds 2 baths1,841 sq. ft.
2714 Montana St, Oakland, CA 94602
MLS# 41145051Listed by: RED OAK REALTY - New
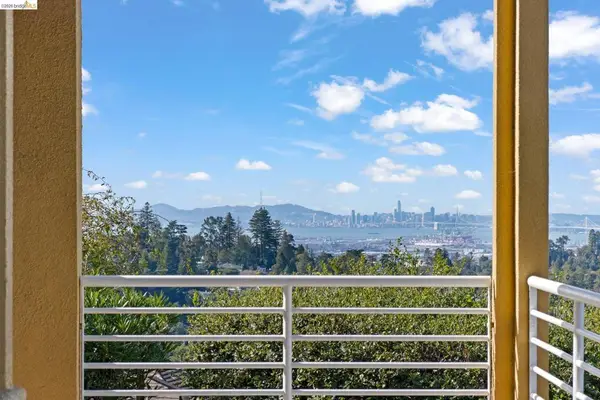 $1,900,000Active5 beds 4 baths4,075 sq. ft.
6070 Mazuela Dr, Oakland, CA 94611
MLS# 41143539Listed by: COMPASS


Protect your home and budget from life's surprises with an Assurant Home Warranty, backed by a partner that supports you through every step of homeownership. Explore Plans.
© 2023 - 2026 ERA Franchise Systems LLC. All rights reserved. ERA Franchise Systems LLC fully supports the principles of the Fair Housing Act and the Equal Opportunity Act. ERA, ERA Real Estate powered, and their respective logos are registered service marks of ERA Franchise Systems LLC. Each office is independently owned and operated.