
630 Thomas L Berkley Way #619, Oakland, CA 94612
Local realty services provided by:ERA North Orange County Real Estate
630 Thomas L Berkley Way #619,Oakland, CA 94612
$475,000
- 1 Beds
- 1 Baths
- 862 sq. ft.
- Condominium
- Active
Upcoming open houses
- Sun, Aug 1612:00 pm - 02:00 pm
Listed by: bethe vanier
Office: merrill signature prop925-495-0228
MLS#:41144999
Source:CRMLS
Price summary
- Price:$475,000
- Price per sq. ft.:$551.04
- Monthly HOA dues:$829
About this home
Your Private balcony is waiting for you with the adorable one bedroom, one bath condominium in Uptown. Perfect for entertaining with the quartz countertops and updated kitchen which flows into the dining and living room. Lots of windows bring in the sunlight and the charm for when you celebrate your new home! Your very own washer and dryer in-unit! Courtyard with BBQ is on the 5th floor, Fitness Room is on the 2nd Floor and a dog run is ready for our furry friends on the 1st floor. Parking is included! EV Charging Station Available. HOA also includes Webpass for your high speed internet! Uptown Place is two blocks away from BART and walking distance from Lake Merritt and all of the Uptown restaurants. Pet Friendly Building Home is Virtually Staged
Contact an agent
Home facts
- Year built:2009
- Subdivision & Development:Uptown
- Listing ID #:41144999
- Added:1 day(s) ago
- Updated:August 15, 2026 at 12:07 AM
Rooms and interior
- Bedrooms:1
- Total bathrooms:1
- Full bathrooms:1
- Flooring:Carpet, Tile
- Kitchen Description:Washer
- Living area:862 sq. ft.
Heating and cooling
- Heating:Forced Air
Structure and exterior
- Roof:Composition
- Year built:2009
- Building area:862 sq. ft.
- Lot area:0.78 Acres
- Lot Features:Street Level
- Architectural Style:Contemporary
- Construction Materials:Concrete
- Exterior Features:Patio
- Foundation Description:Slab
- Levels:1 Story
Finances and disclosures
- Price:$475,000
- Price per sq. ft.:$551.04
Features and amenities
- Appliances:Dryer, Washer
- Laundry features:Dryer, Washer
- Amenities:Fitness Center, Gas, Maintenance Grounds, Security
Parking
- Total parking spaces:1
- Parking description:Garage, Garage Door Opener, One Space, Underground
- Garage:Yes
- Garage spaces:1
New listings near 630 Thomas L Berkley Way #619
- Open Sun, 1 to 4pmNew
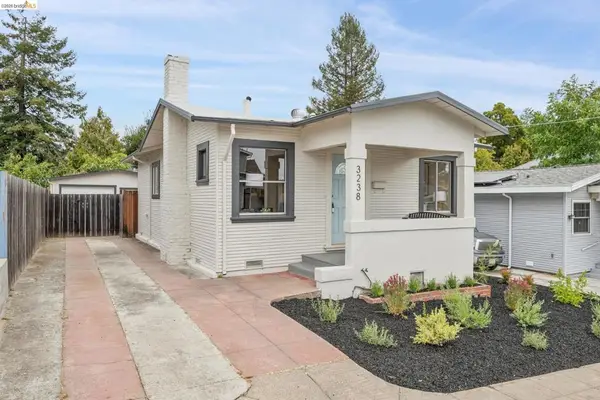 $479,000Active3 beds 2 baths1,021 sq. ft.
3238 Lynde St, Oakland, CA 94601
MLS# 41145031Listed by: COMPASS - Open Sun, 2 to 4:30pmNew
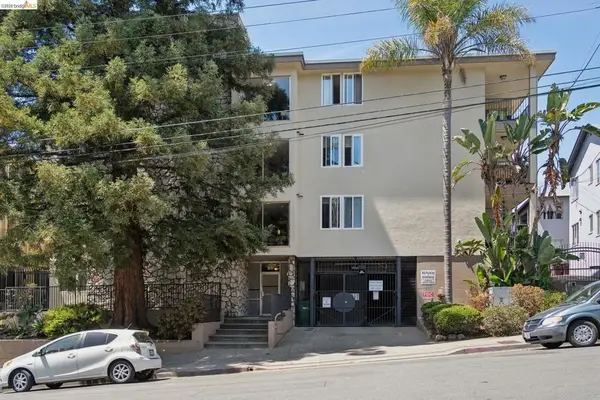 $299,000Active1 beds 1 baths742 sq. ft.
85 Vernon St #312, Oakland, CA 94610
MLS# 41145105Listed by: KELLER WILLIAMS VIP PROPERTIES - Open Sun, 2 to 4pmNew
 $899,000Active3 beds 2 baths1,246 sq. ft.
844 Blair Ave, Oakland, CA 94611
MLS# 41145099Listed by: DISTRICT HOMES - Open Sun, 2 to 4pmNew
 $798,000Active4 beds 2 baths1,307 sq. ft.
2712 Octavia St, Oakland, CA 94619
MLS# 41145070Listed by: WINKLER REAL ESTATE GROUP - New
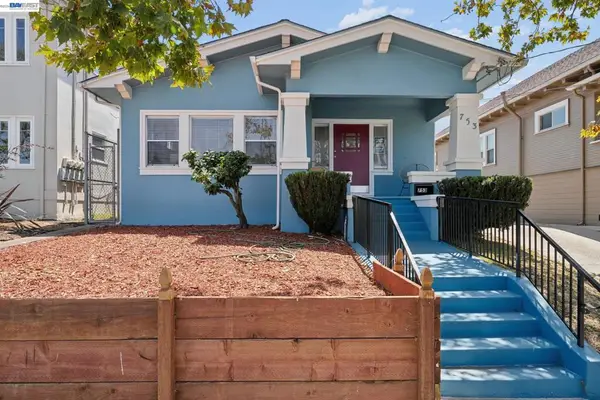 $1,345,000Active5 beds 2 baths1,957 sq. ft.
753 55th St, Oakland, CA 94609
MLS# 41145034Listed by: MARVEL REALTY - New
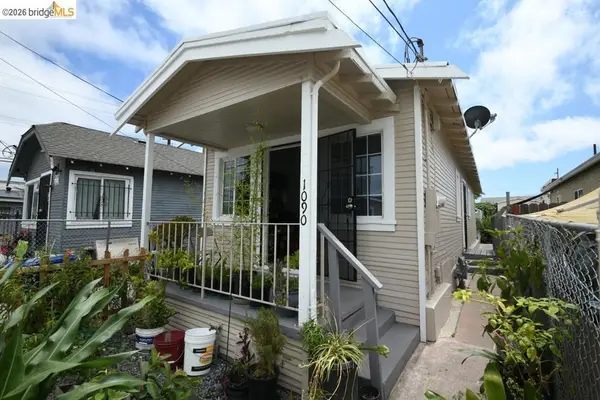 $309,000Active2 beds 1 baths658 sq. ft.
1090 70th Ave, Oakland, CA 94621
MLS# 41145061Listed by: BHG RE RELIANCE PARTNERS - Open Sun, 2 to 4:30pmNew
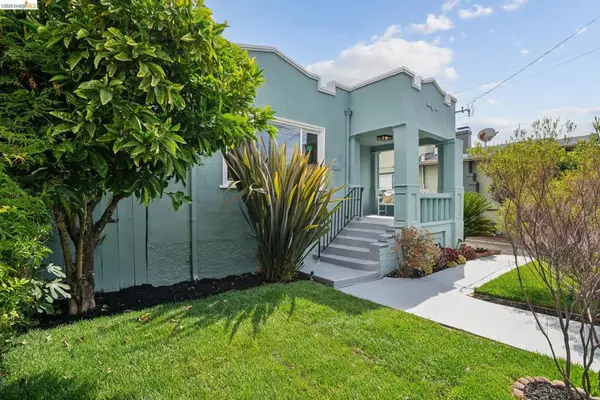 $769,000Active2 beds 2 baths1,109 sq. ft.
3060 Dakota St, Oakland, CA 94602
MLS# 41145062Listed by: THE GRUBB COMPANY - New
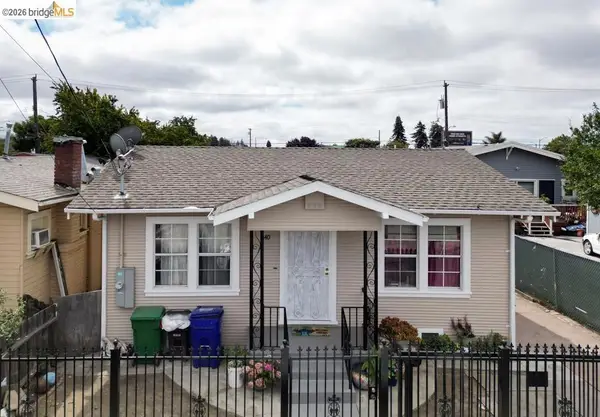 $298,000Active2 beds 1 baths780 sq. ft.
1440 76th Ave, Oakland, CA 94621
MLS# 41145063Listed by: BHG RE RELIANCE PARTNERS - Open Sun, 2 to 4:30pmNew
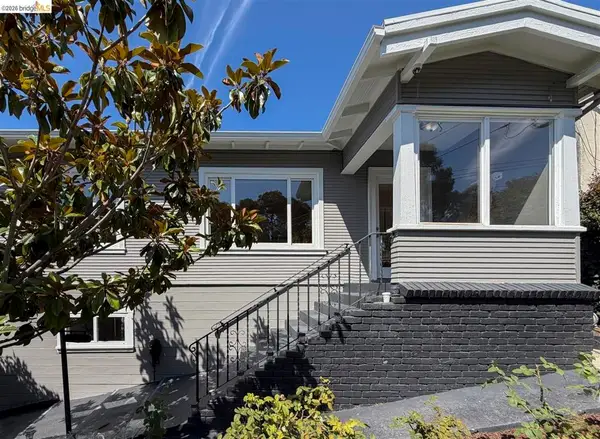 $688,000Active3 beds 2 baths1,841 sq. ft.
2714 Montana St, Oakland, CA 94602
MLS# 41145051Listed by: RED OAK REALTY - New
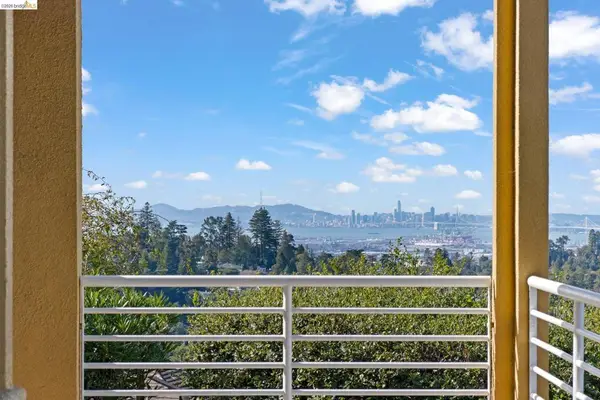 $1,900,000Active5 beds 4 baths4,075 sq. ft.
6070 Mazuela Dr, Oakland, CA 94611
MLS# 41143539Listed by: COMPASS


Protect your home and budget from life's surprises with an Assurant Home Warranty, backed by a partner that supports you through every step of homeownership. Explore Plans.
© 2023 - 2026 ERA Franchise Systems LLC. All rights reserved. ERA Franchise Systems LLC fully supports the principles of the Fair Housing Act and the Equal Opportunity Act. ERA, ERA Real Estate powered, and their respective logos are registered service marks of ERA Franchise Systems LLC. Each office is independently owned and operated.