
6930 Snake Rd, Oakland, CA 94611
Local realty services provided by:ERA North Orange County Real Estate
Upcoming open houses
- Sat, Aug 0802:00 pm - 04:30 pm
- Sun, Aug 0902:00 pm - 04:30 pm
- Mon, Aug 1010:00 am - 01:00 pm
Listed by: lisa carnazzo
Office: the grubb company510-339-0400
MLS#:41143747
Source:CRMLS
Price summary
- Price:$1,298,000
- Price per sq. ft.:$648.03
About this home
Perched above the Bay with breathtaking, unobstructed views stretching from Oakland to the San Francisco skyline, 6930 Snake Road offers sweeping views that transform with every hour of the day. Watch morning fog drift over the hills, sunsets paint the sky, and the Bay shimmer long after dark from the living room, family room, primary suite, or one of two expansive view decks. Built in 1963, this home captures the clean lines and indoor-outdoor living that define mid-century architecture. Designed for both everyday living and effortless entertaining, the updated kitchen and dining area features vaulted ceilings, a fireplace, skylights, and French doors that open to a private front patio and garden, creating a seamless connection between indoor comfort and outdoor beauty. The thoughtful floor plan offers two bedrooms and two bathrooms on the main level, while a private lower-level bedroom and bath provide an ideal retreat for guests, extended family, or a home office. Set on an expansive lot extending from Snake Road to Hemlock Lane, the property is filled with mature fruit trees, including fig, Fuyu persimmon, plum, fig, Fuji apple, Bosc pear, and Satsuma, along with a peaceful shade garden tucked below the lower deck. Just minutes from Montclair Village's restaurants, cafés, shops, parks, and everyday conveniences, this exceptional home offers the rare combination of extraordinary views, privacy, and an inviting neighborhood where neighbors gather and scenic walks begin right outside your door. It’s a home where unforgettable views, privacy, and the beauty of Montclair come together....
Contact an agent
Home facts
- Year built:1963
- Subdivision & Development:MONTCLAIR HILLS
- Listing ID #:41143747
- Added:1 day(s) ago
- Updated:August 06, 2026 at 06:05 PM
Rooms and interior
- Bedrooms:3
- Total bathrooms:3
- Full bathrooms:3
- Flooring:Wood
- Kitchen Description:Washer
- Basement:Yes
- Living area:2,003 sq. ft.
Heating and cooling
- Cooling:Central Air
- Heating:Forced Air, Natural Gas
- Central air:Yes
Structure and exterior
- Roof:Composition
- Year built:1963
- Building area:2,003 sq. ft.
- Lot area:0.18 Acres
- Lot Features:Sloped Down, Sprinklers Timer
- Architectural Style:Modern
- Construction Materials:Stucco
- Exterior Features:Deck, Patio
- Levels:2 Story
Finances and disclosures
- Price:$1,298,000
- Price per sq. ft.:$648.03
Features and amenities
- Appliances:Dryer, Gas Water Heater, Washer
- Laundry features:Dryer, Washer
Parking
- Total parking spaces:2
- Parking description:Garage
- Garage:Yes
- Garage spaces:2
New listings near 6930 Snake Rd
- Open Sat, 2 to 4:30pmNew
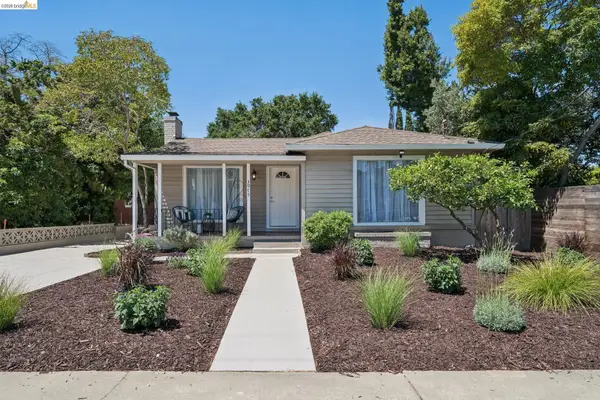 $895,000Active4 beds 3 baths1,835 sq. ft.
3975 Turnley Ave, OAKLAND, CA 94605
MLS# 41144081Listed by: COMPASS
- New
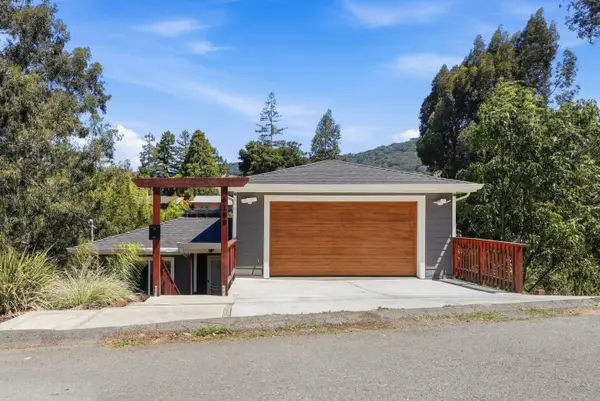 $899,999Active4 beds 3 baths2,200 sq. ft.
6188 Oakdale Avenue, OAKLAND, CA 94605
MLS# 82052680Listed by: EXP REALTY OF CALIFORNIA INC - New
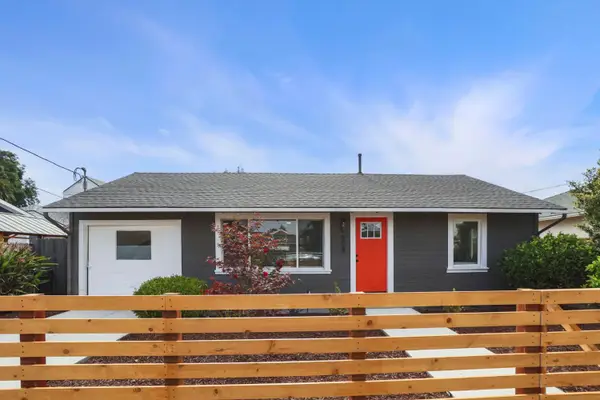 $474,888Active2 beds 1 baths800 sq. ft.
508 Clara Street, Oakland, CA 94603
MLS# 226099117Listed by: REALTY ONE GROUP ZOOM - Open Sat, 2 to 4:30pmNew
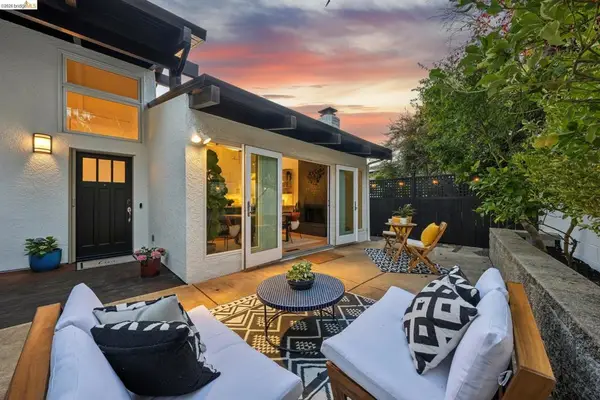 $1,298,000Active3 beds 3 baths2,003 sq. ft.
6930 Snake Rd, Oakland, CA 94611
MLS# 41143747Listed by: THE GRUBB COMPANY - New
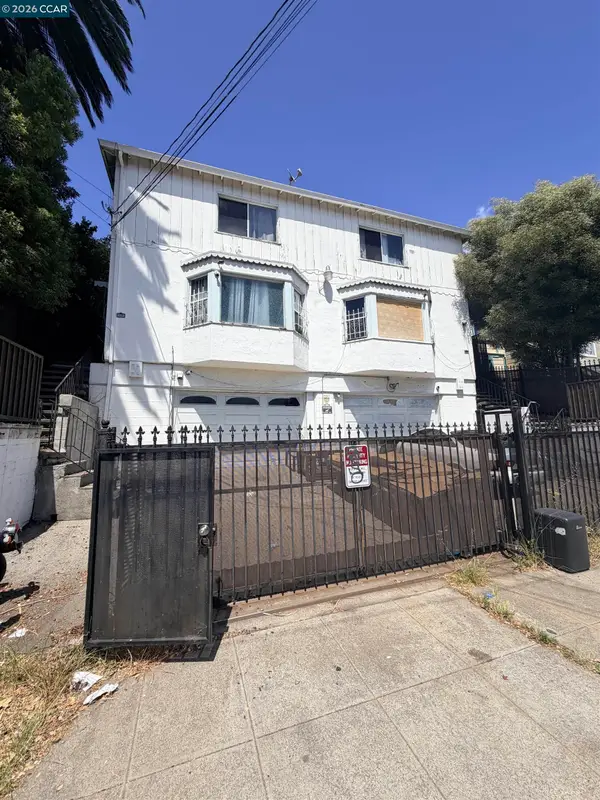 $699,000Active-- beds -- baths2,860 sq. ft.
1712 21ST, OAKLAND, CA 94606
MLS# 41142937Listed by: REALTY ONE GROUP ELITE - New
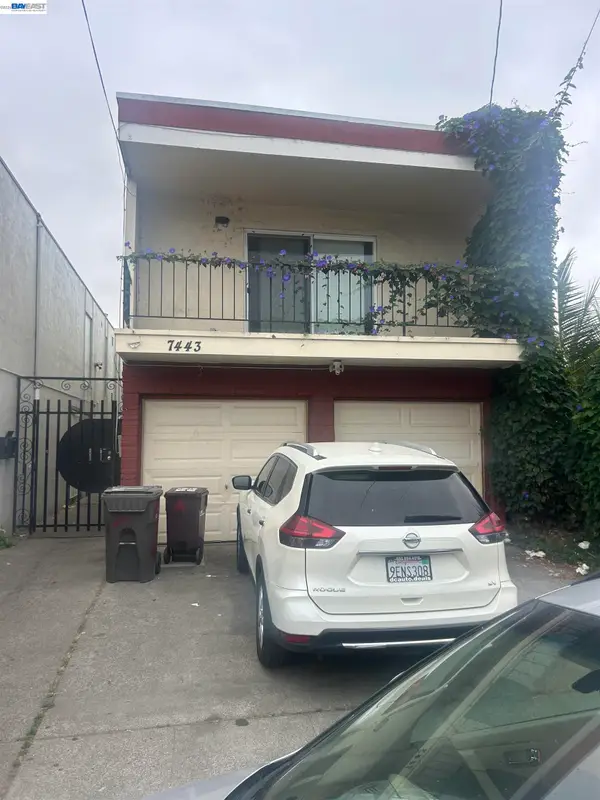 $599,000Active-- beds -- baths2,337 sq. ft.
7443 WELD, OAKLAND, CA 94605
MLS# 41143878Listed by: COMPASS - New
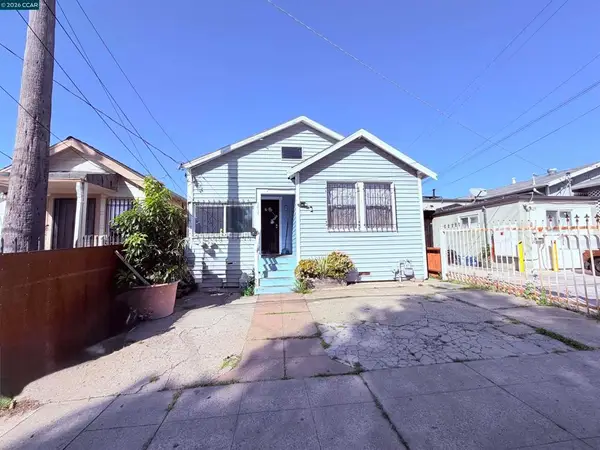 $479,999Active4 beds 2 baths1,919 sq. ft.
2625 75th Ave, Oakland, CA 94605
MLS# 41144050Listed by: GCM REALTY & LOANS - New
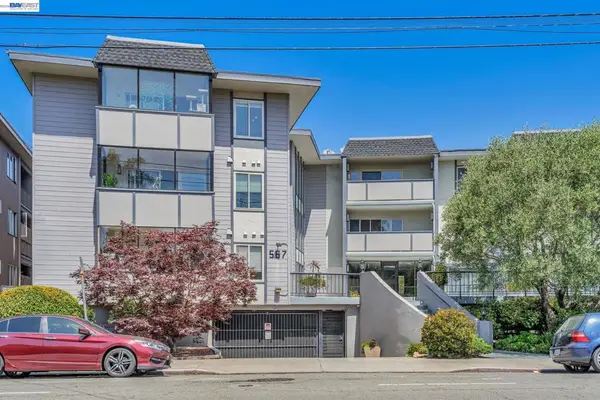 $280,000Active1 beds 1 baths745 sq. ft.
567 Oakland Ave #104, Oakland, CA 94606
MLS# 41144052Listed by: Z.R HOME INC - New
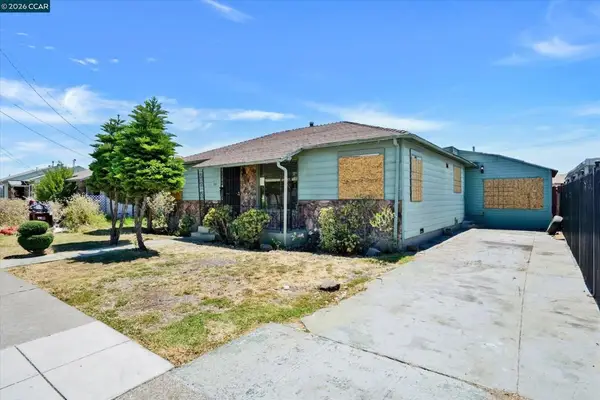 $275,000Active3 beds 1 baths988 sq. ft.
226 Tunis Rd, Oakland, CA 94603
MLS# 41144053Listed by: KURNIADI REALTY - Open Sat, 12 to 3pmNew
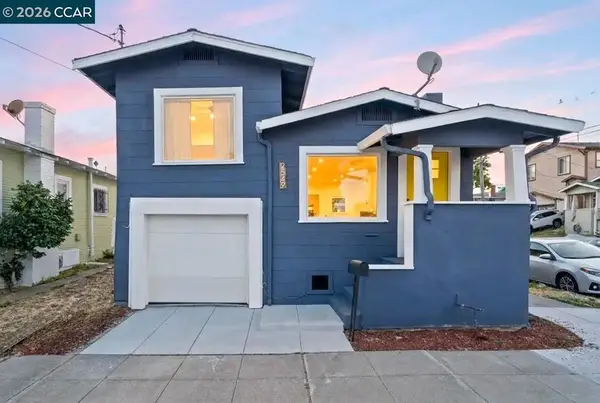 $399,000Active2 beds 1 baths768 sq. ft.
2549 78th Ave, Oakland, CA 94605
MLS# 41144057Listed by: LUXE REAL ESTATE


Protect your home and budget from life's surprises with an Assurant Home Warranty, backed by a partner that supports you through every step of homeownership. Explore Plans.
© 2023 - 2026 ERA Franchise Systems LLC. All rights reserved. ERA Franchise Systems LLC fully supports the principles of the Fair Housing Act and the Equal Opportunity Act. ERA, ERA Real Estate powered, and their respective logos are registered service marks of ERA Franchise Systems LLC. Each office is independently owned and operated.