
136 Davisco Dr, Oakley, CA 94561
Local realty services provided by:ERA Excel Realty
136 Davisco Dr,Oakley, CA 94561
$620,000
- 3 Beds
- 3 Baths
- 1,631 sq. ft.
- Single family
- Active
Listed by: jason moon
Office: keller williams realty925-934-2900
MLS#:41142571
Source:CRMLS
Price summary
- Price:$620,000
- Price per sq. ft.:$380.13
About this home
Beautifully updated home in Delaney Park with a well manicured backyard! Stamped concrete, turf, garden area and drains installed along the side of thee home. Owned solar and choice updates make this home a perfect choice for those looking to move to Oakley. Bright open floor plan on the main floor. Updated kitchen with quartz counter tops, stainless appliances, a large island, and pantry. All bedrooms located upstairs with a large primary bedroom, dual vanity and stall shower. Delaney park offers a large picnic area, common space, playgrounds, a neighborhood lake and sidewalks for a great community experience. Close access to highway 4, highway 160, downtown Oakley, and the renown California delta waterways.
Contact an agent
Home facts
- Year built:2019
- Subdivision & Development:Other
- Listing ID #:41142571
- Added:24 day(s) ago
- Updated:August 18, 2026 at 01:13 AM
Rooms and interior
- Bedrooms:3
- Total bathrooms:3
- Full bathrooms:2
- Half bathrooms:1
- Flooring:Carpet, Laminate, Tile
- Living area:1,631 sq. ft.
Heating and cooling
- Cooling:Central Air
- Central air:Yes
Structure and exterior
- Roof:Tile
- Year built:2019
- Building area:1,631 sq. ft.
- Lot area:0.08 Acres
- Architectural Style:Contemporary
- Exterior Features:Patio
- Levels:2 Story
Finances and disclosures
- Price:$620,000
- Price per sq. ft.:$380.13
Parking
- Total parking spaces:2
- Parking description:Garage
- Garage:Yes
- Garage spaces:2
New listings near 136 Davisco Dr
- New
 $725,000Active4 beds 4 baths3,178 sq. ft.
1206 Sierra Trail Rd, Oakley, CA 94561
MLS# 41145743Listed by: KELLER WILLIAMS REALTY - New
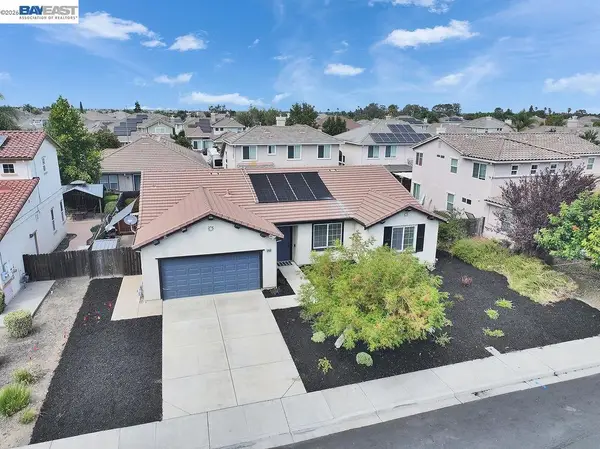 $719,000Active4 beds 2 baths2,040 sq. ft.
1312 Tuolumne Way, Oakley, CA 94561
MLS# 41144339Listed by: CORCORAN ICON PROPERTIES - Open Sat, 1 to 3pmNew
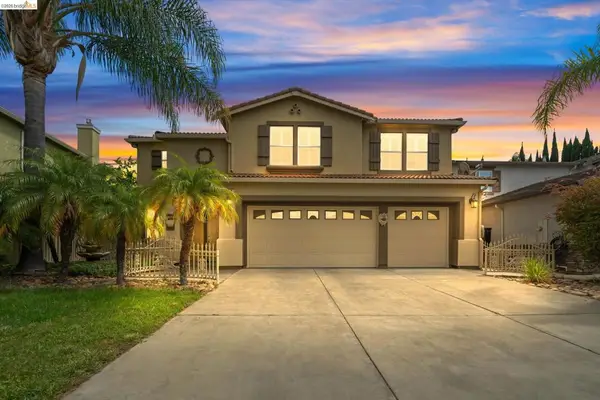 $799,900Active5 beds 3 baths3,685 sq. ft.
516 Malicoat Ave, Oakley, CA 94561
MLS# 41145504Listed by: EXP REALTY - Open Sat, 12 to 2pmNew
 $699,000Active6 beds 3 baths3,020 sq. ft.
4746 Mammouth Ln, OAKLEY, CA 94561
MLS# 41145619Listed by: KELLER WILLIAMS REALTY
- Open Sat, 1 to 4pmNew
 $568,000Active3 beds 2 baths1,512 sq. ft.
1713 Fairhaven Ct, Oakley, CA 94561
MLS# 41145530Listed by: KELLER WILLIAMS REALTY - Open Sat, 1 to 3pmNew
 $729,000Active4 beds 3 baths2,266 sq. ft.
829 Hardcastle Ranch Road, Oakley, CA 94561
MLS# 41145511Listed by: EXP REALTY - New
 $799,888Active5 beds 4 baths3,290 sq. ft.
39 Keith Ct., Oakley, CA 94561
MLS# 41145416Listed by: REAL ESTATE EBROKER, INC. - Open Sat, 12 to 3pmNew
 $599,999Active3 beds 2 baths1,238 sq. ft.
5108 Sandmound Blvd, Oakley, CA 94561
MLS# 41145352Listed by: EXP REALTY - New
 $145,000Active3 beds 1 baths
75 E Bolton Rd, Oakley, CA 94541
MLS# 41145333Listed by: LOZOYA REAL ESTATE - Open Fri, 10:30am to 5:30pmNew
 $756,745Active3 beds 2 baths1,705 sq. ft.
651 West Cliff St, OAKLEY, CA 94561
MLS# 41145161Listed by: DISCOVERY REALTY INC


Protect your home and budget from life's surprises with an Assurant Home Warranty, backed by a partner that supports you through every step of homeownership. Explore Plans.
© 2023 - 2026 ERA Franchise Systems LLC. All rights reserved. ERA Franchise Systems LLC fully supports the principles of the Fair Housing Act and the Equal Opportunity Act. ERA, ERA Real Estate powered, and their respective logos are registered service marks of ERA Franchise Systems LLC. Each office is independently owned and operated.