
4746 Mammouth Ln, Oakley, CA 94561
Local realty services provided by:ERA North Orange County Real Estate
Listed by: fernando escobedo guzman
Office: keller williams realty925-934-2900
MLS#:41145619
Source:CRMLS
Price summary
- Price:$588,000
- Price per sq. ft.:$194.7
- Monthly HOA dues:$46.67
About this home
Welcome home to 4746 Mammouth Lane — a beautifully maintained two-story home in the heart of Oakley with the curb appeal buyers are searching for. Swaying palms and a manicured lawn set the stage before you even reach the front door. Inside, an open, light-filled layout connects formal living and dining spaces to an eat-in kitchen with tile counters, a center island breakfast bar, and a sunny nook that flows into the family room. A main-floor bedroom adds flexibility for guests or a home office. Upstairs, the primary suite impresses with a tray ceiling, spa-style en-suite bath, soaking tub, and an oversized walk-in closet with a skylight. Secondary bedrooms are bright and generously sized. Out back, a private garden oasis awaits — mature palms and citrus trees shade a spacious patio, ideal for morning coffee or evening gatherings. Solar panels add energy efficiency to this move-in-ready home.
Contact an agent
Home facts
- Year built:2003
- Subdivision & Development:OAKLEY
- Listing ID #:41145619
- Added:57 day(s) ago
- Updated:September 19, 2026 at 01:24 PM
Rooms and interior
- Bedrooms:6
- Total bathrooms:3
- Full bathrooms:3
- Flooring:Carpet, Laminate
- Living area:3,020 sq. ft.
Heating and cooling
- Cooling:Central Air
- Heating:Forced Air
- Central air:Yes
Structure and exterior
- Roof:Tile
- Year built:2003
- Building area:3,020 sq. ft.
- Lot area:0.13 Acres
- Lot Features:Back Yard, Front Yard, Garden, Street Level
- Architectural Style:Contemporary
- Construction Materials:Stucco
- Exterior Features:Patio
- Levels:2 Story
Finances and disclosures
- Price:$588,000
- Price per sq. ft.:$194.7
Parking
- Total parking spaces:2
- Parking description:Garage
- Garage:Yes
- Garage spaces:2
New listings near 4746 Mammouth Ln
- Open Sun, 2 to 4pmNew
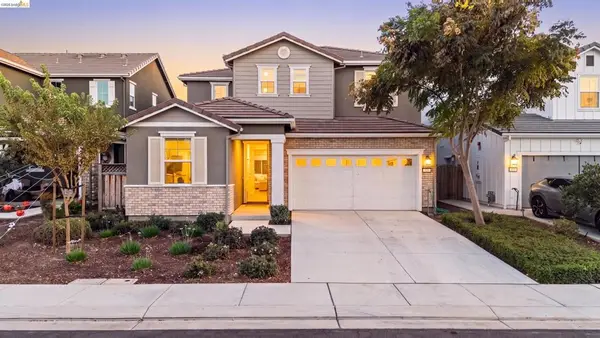 $650,000Active4 beds 3 baths2,243 sq. ft.
539 Gemstone Way, Oakley, CA 94561
MLS# 41151381Listed by: KELLER WILLIAMS - Open Sun, 2 to 4pmNew
 $693,000Active5 beds 3 baths2,154 sq. ft.
113 Silver Bell Way, Oakley, CA 94561
MLS# 41151218Listed by: BQ GROUP - Open Sun, 1 to 4pmNew
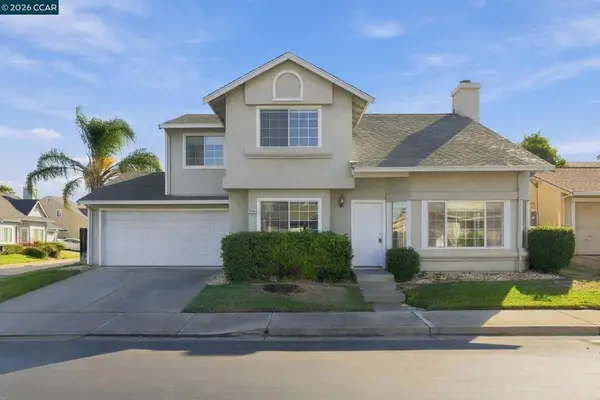 $540,000Active4 beds 3 baths1,595 sq. ft.
5350 Delta Ranch Dr, Oakley, CA 94561
MLS# 41150886Listed by: KELLER WILLIAMS REALTY - New
 $635,000Active4 beds 3 baths2,243 sq. ft.
408 Coolcrest Drive, Oakley, CA 94561
MLS# 41150789Listed by: MAIN STREET REALTY - Open Sat, 1 to 3pmNew
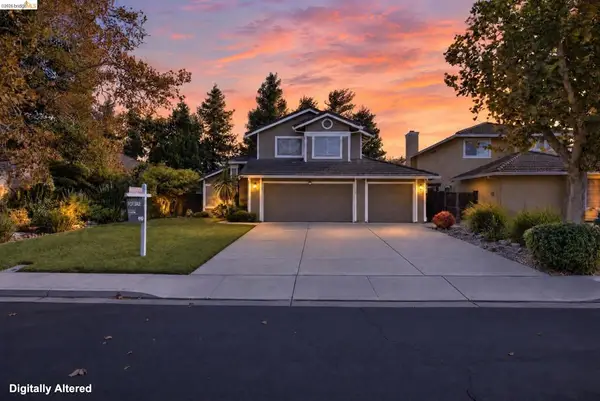 $599,000Active3 beds 3 baths1,453 sq. ft.
427 White Oak Ct, Oakley, CA 94561
MLS# 41150075Listed by: EXP REALTY - New
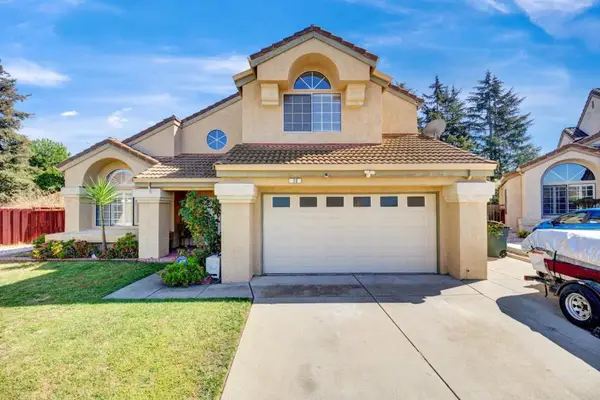 $660,000Active3 beds 3 baths2,190 sq. ft.
39 Stony Hill Court, Oakley, CA 94561
MLS# ML82063717Listed by: CHRISTIE'S INTERNATIONAL REAL ESTATE SERENO - Open Sun, 12 to 3pmNew
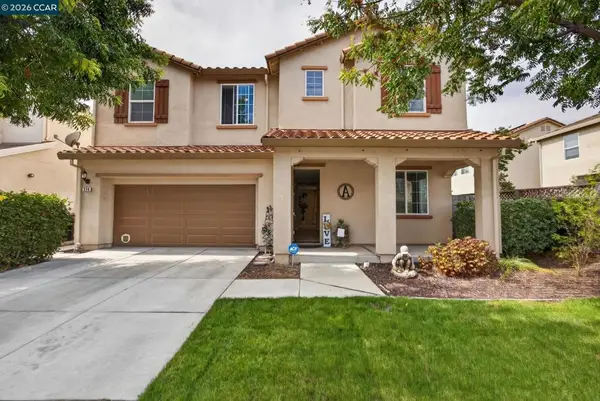 $715,000Active4 beds 3 baths2,729 sq. ft.
328 Silver Bell Way, Oakley, CA 94561
MLS# 41150264Listed by: LPT REALTY - New
 $700,000Active3 beds 3 baths2,006 sq. ft.
Address Withheld By Seller, Oakley, CA 94561
MLS# 41150374Listed by: MAJESTIC HOMES 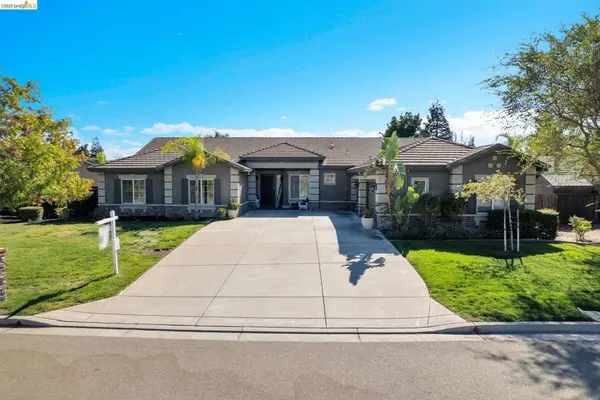 $1,050,000Active4 beds 3 baths3,237 sq. ft.
493 Quail Glen Dr, Oakley, CA 94561
MLS# 41148946Listed by: WR PROPERTIES $575,000Pending4 beds 2 baths1,347 sq. ft.
4150 Sequoia Dr, Oakley, CA 94561
MLS# 41150124Listed by: NEXTHOME TOWN & COUNTRY


Protect your home and budget from life's surprises with an Assurant Home Warranty, backed by a partner that supports you through every step of homeownership. Explore Plans.
© 2023 - 2026 ERA Franchise Systems LLC. All rights reserved. ERA Franchise Systems LLC fully supports the principles of the Fair Housing Act and the Equal Opportunity Act. ERA, ERA Real Estate powered, and their respective logos are registered service marks of ERA Franchise Systems LLC. Each office is independently owned and operated.