
4484 Brisbane Way #5, Oceanside, CA 92058
Local realty services provided by:ERA North Orange County Real Estate
4484 Brisbane Way #5,Oceanside, CA 92058
$725,000
- 4 Beds
- 3 Baths
- 1,837 sq. ft.
- Townhouse
- Active
Upcoming open houses
- Sun, May 2412:00 pm - 02:00 pm
Listed by: jeremy beauvarlet
Office: redfin corporation
MLS#:260012219
Source:San Diego MLS via CRMLS
Price summary
- Price:$725,000
- Price per sq. ft.:$394.67
- Monthly HOA dues:$481
About this home
Located in the desirable Brisbane community of Oceanside, this beautifully upgraded two-story end-unit townhome offers an attached 2-car garage and an inviting open-concept floor plan designed for comfortable living and entertaining. The warm and welcoming living area features a cozy stackstone fireplace, recessed lighting, crown molding, a new A/C unit, and durable flooring throughout the main level. The beautifully appointed kitchen showcases stainless steel appliances, crisp white cabinetry, and ample prep and storage space. All bedrooms are conveniently located upstairs, including the spacious primary suite featuring an en-suite bath and walk-in closet. Step outside to a low-maintenance backyard with a covered patio, perfect for relaxing or entertaining year-round. Residents enjoy access to community amenities, including a pool, spa, and playground, all ideally situated near shopping, dining, parks, schools, Camp Pendleton South, Oceanside Harbor, Highway 76, and I-5. FHA and VA approved complex!...
Contact an agent
Home facts
- Year built:2003
- Listing ID #:260012219
- Added:3 day(s) ago
- Updated:May 24, 2026 at 02:34 PM
Rooms and interior
- Bedrooms:4
- Total bathrooms:3
- Full bathrooms:2
- Half bathrooms:1
- Flooring:Laminate, Partially Carpeted
- Bathrooms Description:Bathtub, Shower, Shower in Tub
- Kitchen Description:6 Burner Stove, Dishwasher, Disposal, Gas Cooking, Gas Oven, Gas Range, Gas Stove, Kitchen Open to Family Room, Microwave, Refrigerator, Vented Exhaust Fan
- Living area:1,837 sq. ft.
Heating and cooling
- Cooling:Central Forced Air, Gas
- Heating:Fireplace, Forced Air Unit
Structure and exterior
- Roof:Tile/Clay
- Year built:2003
- Building area:1,837 sq. ft.
- Construction Materials:Stucco
- Exterior Features:Covered, Patio
- Levels:2 Story
Utilities
- Water:Meter on Property
- Sewer:Public Sewer
Finances and disclosures
- Price:$725,000
- Price per sq. ft.:$394.67
Features and amenities
- Appliances:6 Burner Stove, Dishwasher, Disposal, Dryer, Garage Door Opener, Gas Cooking, Gas Oven, Gas Range, Gas Stove, Microwave, Refrigerator, Vented Exhaust Fan, Washer
- Laundry features:Dryer, Electric, Washer
- Pool features:Association, Community/Common, Fenced, Pool
Parking
- Total parking spaces:2
- Parking description:Attached, Garage, Garage - Front Entry, Garage Door Opener
- Garage spaces:2
 This information is deemed reliable but not guaranteed. You should rely on this information only to decide whether or not to further investigate a particular property. BEFORE MAKING ANY OTHER DECISION, YOU SHOULD PERSONALLY INVESTIGATE THE FACTS (e.g. square footage and lot size) with the assistance of an appropriate professional. You may use this information only to identify properties you may be interested in investigating further. All uses except for personal, non-commercial use in accordance with the foregoing purpose are prohibited. Redistribution or copying of this information, any photographs or video tours is strictly prohibited. This information is derived from the Internet Data Exchange (IDX) service provided by San Diego MLS®. Displayed property listings may be held by a brokerage firm other than the broker and/or agent responsible for this display. The information and any photographs and video tours and the compilation from which they are derived is protected by copyright. Compilation © 2020 San Diego MLS®, Inc.
New listings near 4484 Brisbane Way #5
- New
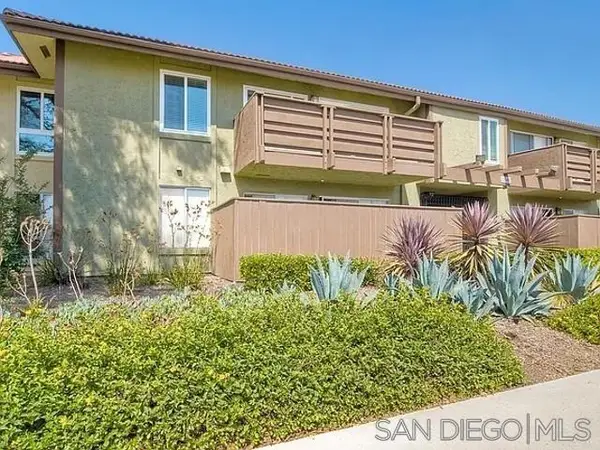 $519,000Active3 beds 2 baths1,215 sq. ft.
615 Fredricks Ave #156, Oceanside, CA 92058
MLS# 260012600SDListed by: BINESH REALTY - Coming Soon
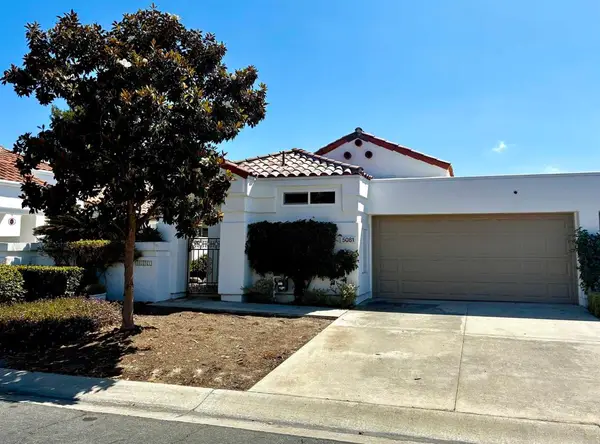 $1,225,000Coming Soon2 beds 2 baths
5081 Caesena Way, Oceanside, CA 92056
MLS# NDP2605006Listed by: DREAMWELL HOMES - Coming Soon
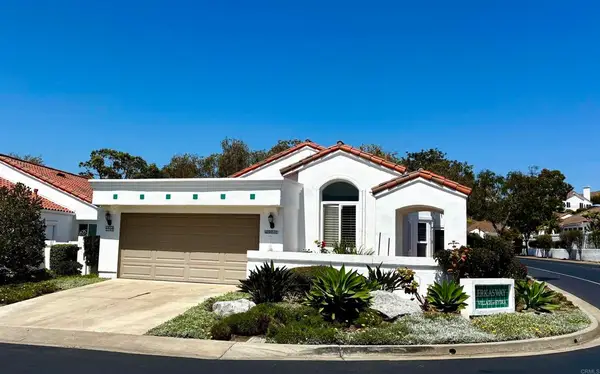 $1,059,000Coming Soon3 beds 3 baths
4950 Lerkas Way, Oceanside, CA 92056
MLS# NDP2605005Listed by: DREAMWELL HOMES - New
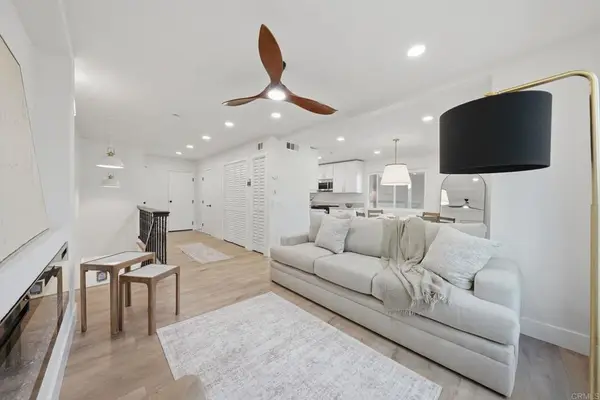 $429,998Active2 beds 3 baths1,224 sq. ft.
4210 Fiesta Way #3, Oceanside, CA 92057
MLS# PTP2603967Listed by: SHOPPINGSDHOUSES - New
 $344,900Active3 beds 2 baths865 sq. ft.
3030 Oceanside #54, Oceanside, CA 92054
MLS# CV26112307Listed by: PAEZ REALTY COMPANY - New
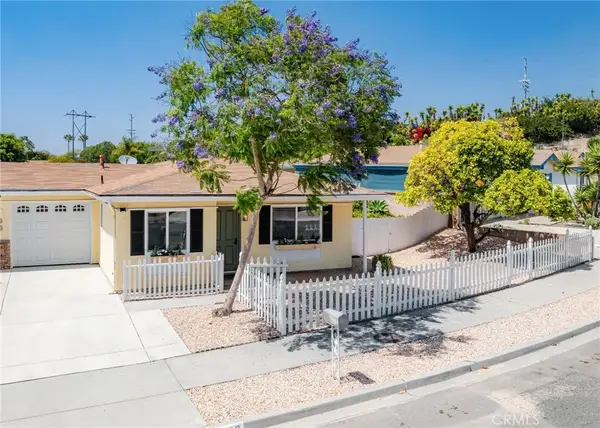 $629,000Active2 beds 1 baths1,010 sq. ft.
3652 Campus, Oceanside, CA 92056
MLS# WS26109850Listed by: WEDGEWOOD HOMES REALTY - New
 $875,000Active3 beds 2 baths1,647 sq. ft.
5108 Andrew Jackson St, Oceanside, CA 92057
MLS# PTP2603946Listed by: REALTY ONE GROUP PACIFIC - New
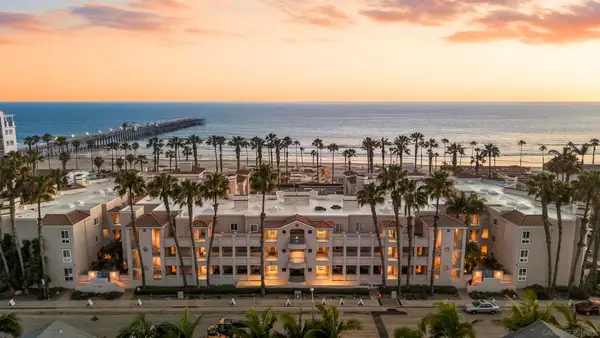 $1,299,900Active2 beds 2 baths1,280 sq. ft.
400 N Pacific #113, Oceanside, CA 92054
MLS# 260012537SDListed by: LPT REALTY,INC - Coming Soon
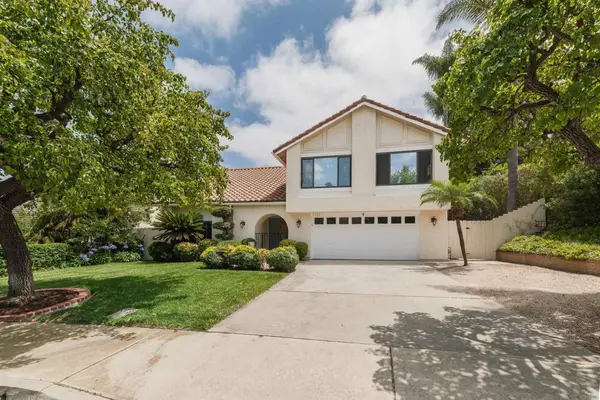 $1,599,500Coming Soon3 beds 3 baths
2309 Carriage Circle, Oceanside, CA 92056
MLS# NDP2604989Listed by: SRG - New
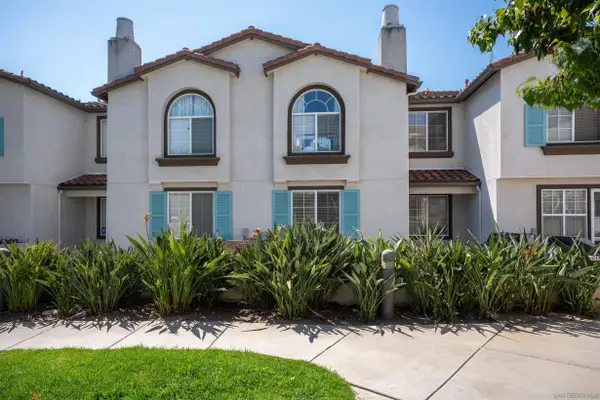 $699,000Active3 beds 3 baths1,410 sq. ft.
289 Reef Point #3, Oceanside, CA 92058
MLS# 260012535Listed by: DEGASPERIS & ASSOCIATES REAL ESTATE


Protect your home and budget from life's surprises with an Assurant Home Warranty, backed by a partner that supports you through every step of homeownership. Explore Plans.
© 2023 - 2026 ERA Franchise Systems LLC. All rights reserved. ERA Franchise Systems LLC fully supports the principles of the Fair Housing Act and the Equal Opportunity Act. ERA, ERA Real Estate powered, and their respective logos are registered service marks of ERA Franchise Systems LLC. Each office is independently owned and operated.