
569 Tico Road, Ojai, CA 93023
Local realty services provided by:ERA North Orange County Real Estate
569 Tico Road,Ojai, CA 93023
$1,475,000
- 6 Beds
- 4 Baths
- 2,484 sq. ft.
- Single family
- Active
Listed by: jeri becker
Office: nexthome pacific coast realty
MLS#:V1-38313
Source:San Diego MLS via CRMLS
Price summary
- Price:$1,475,000
- Price per sq. ft.:$593.8
About this home
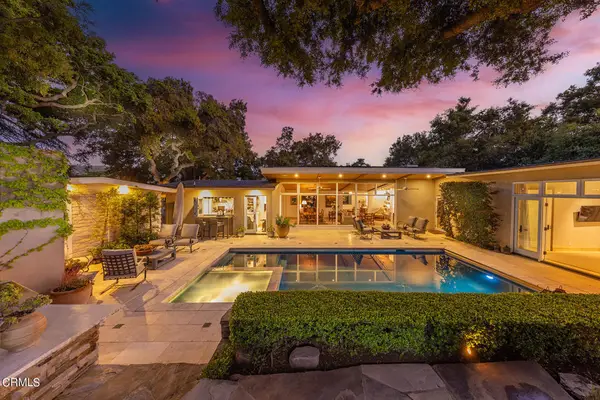
Flexible Ojai Living with a Private Yard, Creek & Legal ADUDiscover the rare combination of space, flexibility, privacy, and quintessential Ojai living at this beautifully situated .34-acre property in the heart of the Ojai Valley. Offering approximately 2,484 square feet of living space inclusive of both the main home and ADU; the property includes a 4-bedroom, 3-bath main residence plus a separate legal 2-bedroom, 1-bath ADU creating an exceptional opportunity for multigenerational living, extended guests, a private home office, or potential rental income.The thoughtfully designed layout offers room for everyone while preserving a sense of independence. The main home includes a downstairs bedroom and bath that could easily be adapted into a private lock-off area, adding yet another layer of flexibility for guests, family members, or work-from-home needs. The detached two-bedroom ADU provides a true separate living environment, ideal for family, guests, a caretaker, or potentially a long-term tenant.Outside, the property becomes an extension of the home. The generous private backyard offers room to relax, entertain, garden, play, or simply enjoy the peaceful Ojai setting. A seasonal creek meanders along the very back of the property, adding a special natural element and a sense of privacy and connection to the landscape that is increasingly difficult to find.Its central Ojai Valley location makes everyday living wonderfully convenient. Enjoy easy access to Ojai's renowned trails, restaurants, shops, galleries, farmers markets, and cultural offerings, while the nearby Ojai...
Contact an agent
Home facts
- Year built:1977
- Listing ID #:V1-38313
- Added:50 day(s) ago
- Updated:October 10, 2026 at 02:26 PM
Rooms and interior
- Bedrooms:6
- Total bathrooms:4
- Full bathrooms:4
- Flooring:Carpet, Linoleum/Vinyl, Tile
- Kitchen Description:Convection Oven, Dishwasher, Gas & Electric Range, Microwave, Pantry, Refrigerator
- Living area:2,484 sq. ft.
Heating and cooling
- Cooling:Central Forced Air
- Heating:Fireplace, Forced Air Unit
Structure and exterior
- Roof:Composition
- Year built:1977
- Building area:2,484 sq. ft.
- Architectural Style:Ranch
- Construction Materials:Block, Frame, Stucco
- Exterior Features:Brick, Concrete, Covered, Deck, Patio, Terrace
- Levels:1 Story
Utilities
- Water:Water Connected
- Sewer:Public Sewer, Sewer Connected
Finances and disclosures
- Price:$1,475,000
- Price per sq. ft.:$593.8
Features and amenities
- Appliances:Convection Oven, Dishwasher, Gas & Electric Range, Microwave, Refrigerator, Solar Panels, Water Line to Refrigerator
Parking
- Total parking spaces:5
- Parking description:Garage
- Garage spaces:2
 This information is deemed reliable but not guaranteed. You should rely on this information only to decide whether or not to further investigate a particular property. BEFORE MAKING ANY OTHER DECISION, YOU SHOULD PERSONALLY INVESTIGATE THE FACTS (e.g. square footage and lot size) with the assistance of an appropriate professional. You may use this information only to identify properties you may be interested in investigating further. All uses except for personal, non-commercial use in accordance with the foregoing purpose are prohibited. Redistribution or copying of this information, any photographs or video tours is strictly prohibited. This information is derived from the Internet Data Exchange (IDX) service provided by San Diego MLS®. Displayed property listings may be held by a brokerage firm other than the broker and/or agent responsible for this display. The information and any photographs and video tours and the compilation from which they are derived is protected by copyright. Compilation © 2020 San Diego MLS®, Inc.
New listings near 569 Tico Road
- New
 $3,350,000Active5 beds 5 baths3,868 sq. ft.
205 S Lomita Avenue, Ojai, CA 93023
MLS# V1-39211Listed by: BHHS CALIFORNIA PROPERTIES - New
 $330,000Active2 beds 2 baths1,100 sq. ft.
1273 S Rice #11, Ojai, CA 93023
MLS# SR26212308Listed by: EQUITY UNION - New
 $250,000Active3 beds 2 baths1,600 sq. ft.
1202 Loma Drive #107, Ojai, CA 93023
MLS# V1-39165Listed by: LIV SOTHEBYS OJAI - Open Sun, 1 to 3pmNew
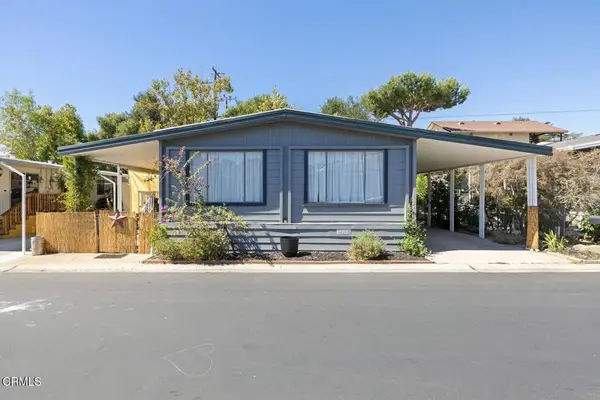 $322,000Active3 beds 2 baths1,344 sq. ft.
950 Woodland #34, Ojai, CA 93023
MLS# V1-39153Listed by: PACIFIC WEST REAL ESTATE CO. - Open Sun, 12 to 3pmNew
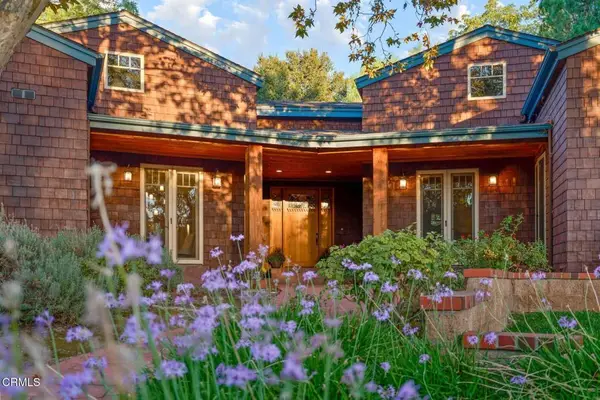 $3,100,000Active4 beds 4 baths4,591 sq. ft.
402 S Montgomery Street, Ojai, CA 93023
MLS# V1-39155Listed by: LIV SOTHEBYS OJAI - Open Sun, 12 to 3pmNew
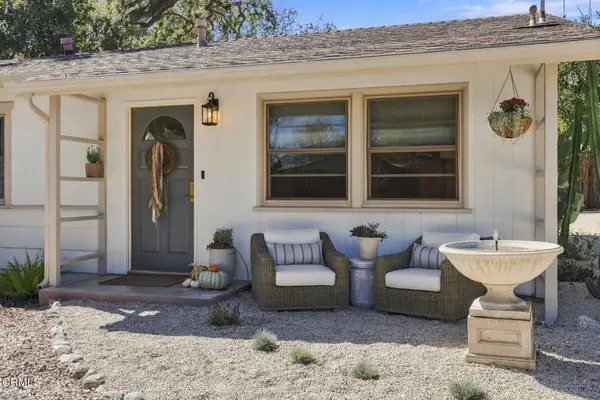 $1,300,000Active3 beds 2 baths1,080 sq. ft.
501 N Montgomery Street, Ojai, CA 93023
MLS# V1-39083Listed by: LIV SOTHEBYS OJAI - New
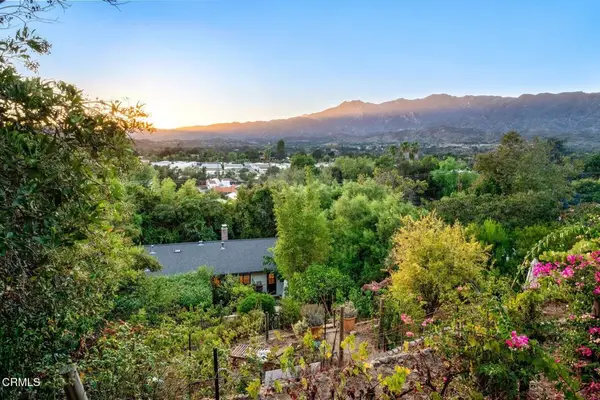 $1,479,000Active3 beds 2 baths1,754 sq. ft.
1708 Orchard Drive, Ojai, CA 93023
MLS# V1-39039Listed by: LIV SOTHEBYS OJAI - Open Sun, 11am to 2pmNew
 $4,250,000Active3 beds 3 baths2,692 sq. ft.
1108 Mcnell Road, Ojai, CA 93023
MLS# V1-39031Listed by: LIV SOTHEBYS OJAI - New
 $3,800,000Active3 beds 3 baths2,637 sq. ft.
708 Cuyama Road, Ojai, CA 93023
MLS# V1-39025Listed by: LIV SOTHEBYS OJAI - New
 $3,800,000Active3 beds 3 baths2,637 sq. ft.
708 Cuyama Road, Ojai, CA 93023
MLS# V1-39025Listed by: LIV SOTHEBYS OJAI


Protect your home and budget from life's surprises with an Assurant Home Warranty, backed by a partner that supports you through every step of homeownership. Explore Plans.
© 2023 - 2026 ERA Franchise Systems LLC. All rights reserved. ERA Franchise Systems LLC fully supports the principles of the Fair Housing Act and the Equal Opportunity Act. ERA, ERA Real Estate powered, and their respective logos are registered service marks of ERA Franchise Systems LLC. Each office is independently owned and operated.