
4025 Norby Court, Olivehurst, CA 95961
Local realty services provided by:ERA Carlile Realty Group
4025 Norby Court,Olivehurst, CA 95961
$429,900
- 3 Beds
- 2 Baths
- 1,349 sq. ft.
- Single family
- Active
Listed by: kanwalpreet johal
Office: keller williams realty-yuba sutter
MLS#:226086319
Source:MFMLS
Price summary
- Price:$429,900
- Price per sq. ft.:$318.68
About this home
Welcome to 4025 Norby Ct, a beautifully maintained and move-in ready home in the desirable Plumas Links community! This charming 3-bedroom, 2-bathroom, 1,349 sq. ft. home offers an inviting open-concept floor plan, modern updates, owned solar, and thoughtful features designed for comfortable everyday living. Step inside and discover a bright, open living space that seamlessly connects the living room, dining area, and kitchenperfect for entertaining or spending time with family. The well-appointed kitchen features quartz countertops, stainless steel appliances, built-in microwave, abundant cabinetry, a large pantry closet, and a spacious island with sink and dining bar. The open kitchen and family area make it easy to stay connected while cooking and entertaining. Recent updates include new flooring, freshly painted interior, and new bark dust in the front yard for easy, low-maintenance landscaping. The spacious primary suite offers a private bathroom and walk-in closet, while the additional bedrooms provide comfortable space for family, guests, or a home office. Step outside to enjoy the low-maintenance backyard featuring a spacious covered concrete patio and gazebo, creating an ideal setting for outdoor dining, relaxing, or entertaining. The backyard also includes hot tub hookups, offering the opportunity to create your own private outdoor retreat. Additional highlights include owned solar, a water softener, and washer and dryer included, adding convenience and energy efficiency to this already well-appointed home. The attached 2-car garage provides additional storage and parking. Situated on a quiet, low-traffic street in the Plumas Links community, this home offers easy access to major freeways and a convenient commute to Beale AFB. With its modern updates, desirable amenities, low-maintenance outdoor space, and move-in-ready condition, 4025 Norby Ct is ready to welcome you home!...
Contact an agent
Home facts
- Year built:2021
- Listing ID #:226086319
- Added:3 day(s) ago
- Updated:September 29, 2026 at 01:49 AM
Rooms and interior
- Bedrooms:3
- Total bathrooms:2
- Full bathrooms:2
- Kitchen Description:Dishwasher, Free Standing Gas Range, Free Standing Refrigerator, Microwave
- Living area:1,349 sq. ft.
Heating and cooling
- Cooling:Ceiling Fan(s), Central, Whole House Fan
- Heating:Central
Structure and exterior
- Roof:Composition Shingle
- Year built:2021
- Building area:1,349 sq. ft.
- Lot area:0.19 Acres
- Lot Features:Street Lights
- Construction Materials:Frame, Stucco
- Exterior Features:Covered Patio
- Foundation Description:Concrete, Slab
- Levels:1 Story
Utilities
- Sewer:Public Sewer
Finances and disclosures
- Price:$429,900
- Price per sq. ft.:$318.68
Features and amenities
- Appliances:Dishwasher, Microwave, Tankless Water Heater
- Laundry features:Cabinets, Dryer Included, Inside Laundry Room, Washer Included
Parking
- Garage spaces:2
 MetroList MLS 2026. This information is being provided by MetroList MLS. All measurements and calculations of area are approximate. Information provided by Seller/Other sources, not verified by Broker. All interested persons should independently verify accuracy of information. Provided properties may or may not be listed by the office/agent presenting the information. Data Updated: September 29, 2026. Information being provided is for consumers' personal, non-commercial use and may not be used for any purpose other than to identify prospective properties consumers may be interested in purchasing. Information deemed reliable but not guaranteed. Any offer of compensation is made only to Participants of MLS where the subject listing is filed and in accordance with such MLS's regulations or rules.
New listings near 4025 Norby Court
- New
 $325,000Active3 beds 2 baths947 sq. ft.
993 Kaizen Way, Olivehurst, CA 95961
MLS# 226117570Listed by: KINETIC REAL ESTATE - New
 $429,900Active3 beds 2 baths1,349 sq. ft.
4025 Norby Court, Olivehurst, CA 95961
MLS# SN26211084Listed by: KELLER WILLIAMS REALTY YUBA CITY - New
 $140,000Active2 beds 2 baths1,056 sq. ft.
113 Via Flora, Olivehurst, CA 95961
MLS# 226120012Listed by: BETTER HOMES AND GARDENS RE - New
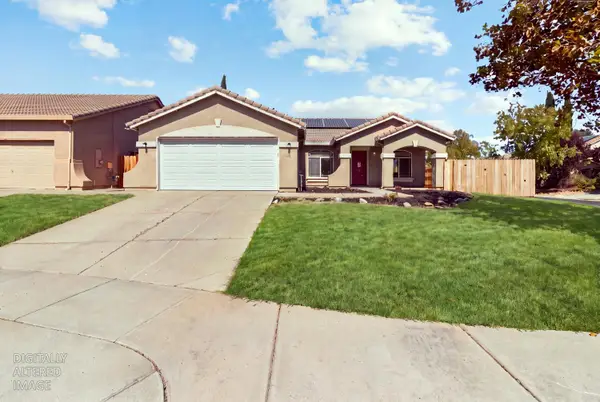 $440,000Active4 beds 2 baths1,878 sq. ft.
1171 Plumas Links Street, Arboga, CA 95961
MLS# 226119534Listed by: BETTER HOMES AND GARDENS RE - New
 $275,000Active1 beds 1 baths384 sq. ft.
5931 Cohn Avenue, Olivehurst, CA 95961
MLS# 226118571Listed by: CENTURY 21 SELECT REAL ESTATE 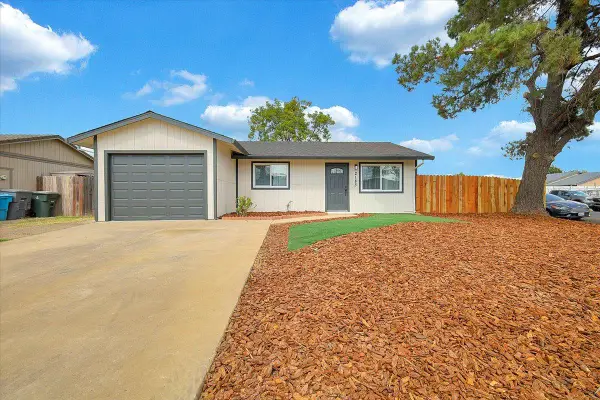 $299,000Pending2 beds 1 baths868 sq. ft.
2183 Gold Leaf Way, Olivehurst, CA 95961
MLS# 226117376Listed by: CENTURY 21 SELECT REAL ESTATE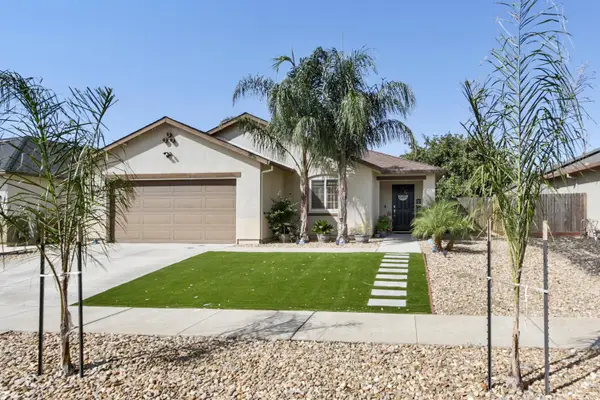 $450,000Active3 beds 2 baths1,644 sq. ft.
1319 Ladyfern Street, Arboga, CA 95961
MLS# 226115373Listed by: RE/MAX GOLD NATOMAS $230,000Pending4 beds 2 baths1,346 sq. ft.
1535 Cress Way, Olivehurst, CA 95961
MLS# 226113142Listed by: CENTURY 21 SELECT REAL ESTATE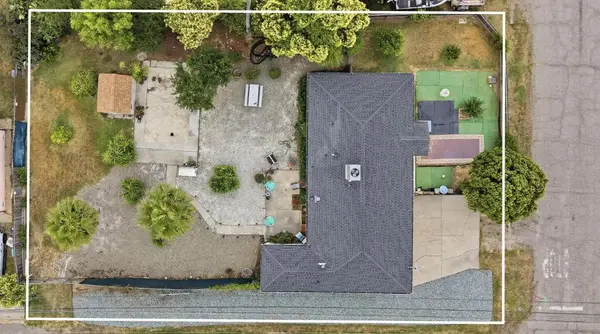 $347,500Active4 beds 2 baths1,325 sq. ft.
1885 15th Street, Olivehurst, CA 95961
MLS# 226114262Listed by: CENTURY 21 SELECT REAL ESTATE


Protect your home and budget from life's surprises with an Assurant Home Warranty, backed by a partner that supports you through every step of homeownership. Explore Plans.
© 2023 - 2026 ERA Franchise Systems LLC. All rights reserved. ERA Franchise Systems LLC fully supports the principles of the Fair Housing Act and the Equal Opportunity Act. ERA, ERA Real Estate powered, and their respective logos are registered service marks of ERA Franchise Systems LLC. Each office is independently owned and operated.