
1012 Turner Avenue #241, Ontario, CA 91764
Local realty services provided by:ERA Excel Realty
1012 Turner Avenue #241,Ontario, CA 91764
$499,000
- 2 Beds
- 2 Baths
- - sq. ft.
- Condominium
- Sold
Listed by: angela xu
Office: re/max champions
MLS#:TR26156503
Source:MLSListings
Sorry, we are unable to map this address
Price summary
- Price:$499,000
- Monthly HOA dues:$395
About this home
Welcome to this bright and inviting 2-bedroom, 2-bathroom home featuring a spacious loft that can easily be converted into a third bedroom, home office, or flex space to suit your needs. Ideally located in a quiet, well-maintained community with convenient access to major freeways, shopping, restaurants, parks, and top everyday amenities. The thoughtfully designed open floor plan showcases soaring vaulted ceilings, abundant natural light, and an airy living space perfect for both relaxing and entertaining. Enjoy private balconies off both the living room and the primary suite, creating seamless indoor-outdoor living. The HOA covers water, trash service, and exterior fire insurance, offering added value and peace of mind. This is a wonderful opportunity to own a comfortable, move-in ready home in a highly desirable location.
Contact an agent
Home facts
- Year built:1997
- Listing ID #:TR26156503
- Added:80 day(s) ago
- Updated:October 06, 2026 at 12:49 PM
Rooms and interior
- Bedrooms:2
- Total bathrooms:2
- Full bathrooms:2
- Flooring:Laminate
- Kitchen Description:Dishwasher, Garbage Disposal
Heating and cooling
- Cooling:Central Air
- Heating:Central Forced Air
Structure and exterior
- Year built:1997
- Exterior Features:Patio
Utilities
- Water:District - Public
Finances and disclosures
- Price:$499,000
Features and amenities
- Laundry features:In Garage
- Amenities:Balcony or Patio, Ceiling Fan(s), High Ceiling
- Pool features:Community Pool, Community Pool(s)
Parking
- Parking description:Attached, Common Parking - Public, Garage, Guest Parking, Parking Area, Parking Restrictions
 The information being provided by Mlslistings Inc is for the consumer's personal, non-commercial use and may not be used for any purpose other than to identify prospective properties consumer may be interested in purchasing. Any information relating to real estate for sale referenced on this web site comes from the Internet Data Exchange (IDX) program of the Mlslistings Inc. ERA Excel Realty is not a Multiple Listing Service (MLS), nor does it offer MLS access. This website is a service of ERA Excel Realty, a broker participant of Mlslistings Inc. This web site may reference real estate listing(s) held by a brokerage firm other than the broker and/or agent who owns this web site. The accuracy of all information, regardless of source, including but not limited to open house information, square footages and lot sizes, is deemed reliable but not guaranteed and should be personally verified through personal inspection by and/or with the appropriate professionals. The data contained herein is copyrighted by Mlslistings Inc and is protected by all applicable copyright laws. Any unauthorized dissemination of this information is in violation of copyright laws and is strictly prohibited. Properties in listings may have been sold or may no longer be available. Copyright 2026 Mlslistings Inc. All rights reserved. This data is updated every 12 hours. Some properties appearing for sale on this display may subsequently have sold and may no longer be available. IDX display powered by Anywhere Real Estate.
New listings near 1012 Turner Avenue #241
- Coming Soon
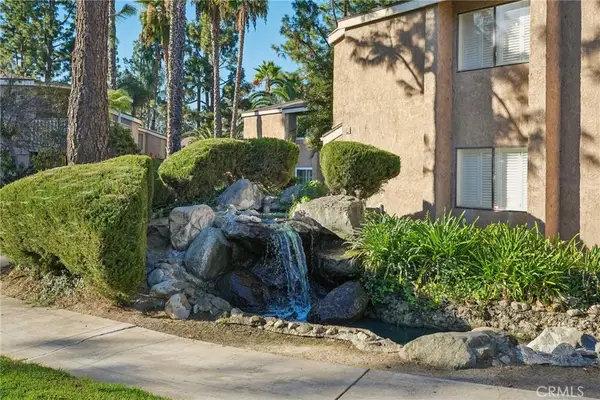 $350,000Coming Soon1 beds 1 baths904 sq. ft.
969 S Mountain, Ontario, CA 91762
MLS# CV26216600Listed by: GOLDEN RULE REAL ESTATE - Coming Soon
 $680,000Coming Soon3 beds 2 baths1,312 sq. ft.
1234 W Vesta Street, Ontario, CA 91762
MLS# CV26215545Listed by: SO CAL REALTY & LOANS - Coming Soon
 $629,999.99Coming Soon3 beds 2 baths1,470 sq. ft.
1456 Tam O Shanter, Ontario, CA 91761
MLS# IG26214422Listed by: ELEVATE REAL ESTATE AGENCY - Coming Soon
 $1,229,000Coming Soon4 beds 4 baths2,554 sq. ft.
1510 S Oaks, Ontario, CA 91762
MLS# WS26214539Listed by: WETRUST REALTY - Coming Soon
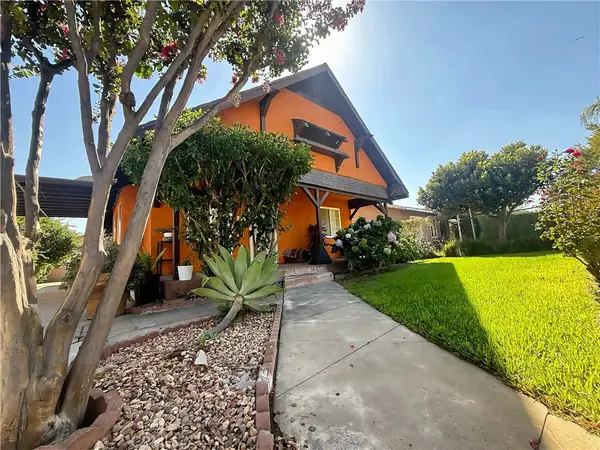 $585,000Coming Soon3 beds 1 baths874 sq. ft.
621 W Sunkist Street, Ontario, CA 91762
MLS# IV26210174Listed by: REAL BROKERAGE TECHNOLOGIES - Coming Soon
 $564,999Coming Soon4 beds 3 baths1,855 sq. ft.
3649 San Lorenzo River, Ontario, CA 91761
MLS# RS26201657Listed by: CHRIS PRESTA, BROKER - Coming SoonOpen Sat, 11am to 2pm
 $859,000Coming Soon5 beds 3 baths2,611 sq. ft.
3046 S Plymouth Avenue, Ontario, CA 91761
MLS# OC26209949Listed by: FIRSTLINE MOBILITY INC. - Coming Soon
 $849,000Coming Soon4 beds 3 baths1,993 sq. ft.
1444 E Saint Andrews Street, Ontario, CA 91761
MLS# CV26211728Listed by: ELEVATE REAL ESTATE AGENCY - New
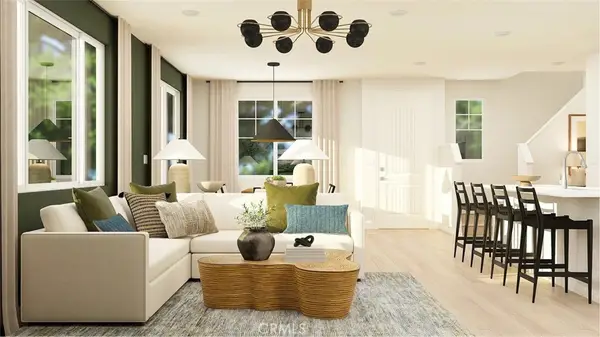 $659,490Active3 beds 3 baths1,906 sq. ft.
3208 Sprout Paseo, Ontario, CA 91761
MLS# SW26217030Listed by: CENTURY 21 MASTERS - Open Sun, 1 to 5pmNew
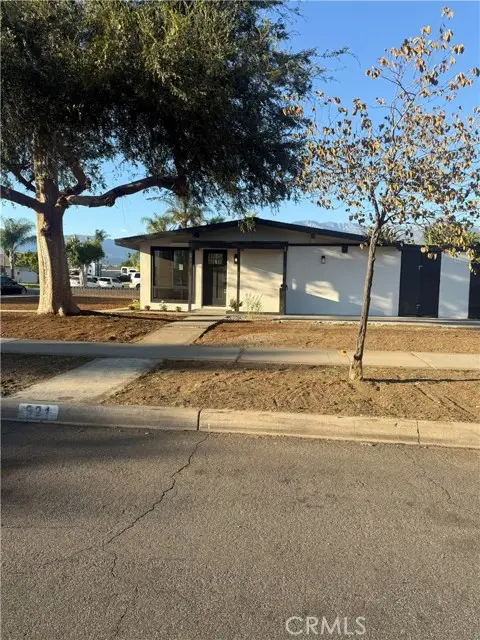 $649,999Active3 beds 2 baths1,026 sq. ft.
921 5th Street, Ontario, CA 91764
MLS# SB26216711Listed by: EXP REALTY OF SOUTHERN CALIFORNIA, INC.


Protect your home and budget from life's surprises with an Assurant Home Warranty, backed by a partner that supports you through every step of homeownership. Explore Plans.
© 2023 - 2026 ERA Franchise Systems LLC. All rights reserved. ERA Franchise Systems LLC fully supports the principles of the Fair Housing Act and the Equal Opportunity Act. ERA, ERA Real Estate powered, and their respective logos are registered service marks of ERA Franchise Systems LLC. Each office is independently owned and operated.