
1456 Tam O Shanter, Ontario, CA 91761
Local realty services provided by:ERA Excel Realty
1456 Tam O Shanter,Ontario, CA 91761
$629,999.99
- 3 Beds
- 2 Baths
- 1,470 sq. ft.
- Single family
- Coming Soon
Listed by: lisa kreutzer
Office: elevate real estate agency951-280-9832
MLS#:IG26214422
Source:CRMLS
Price summary
- Price:$629,999.99
- Price per sq. ft.:$428.57
About this home
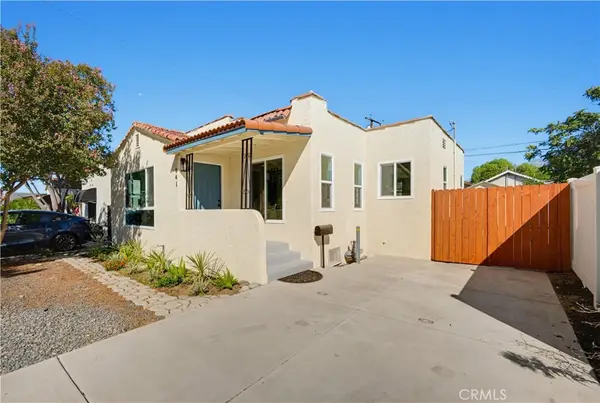
This lovely three bedroom, two bath single story gem is ready for you to make your mark on it! This little cottage features beautiful wood flooring in the living and family rooms, crown molding, and a fireplace for those cozy holiday evenings! It also has a step saver kitchen, that faces the family room and dining area. The master bedroom has a nice large walk-in closet and sliding glass door which leads to a beautiful lawn with gorgeous plants and trees and a covered patio. From the living room there is also a large window facing the street from the living room giving a special ambiance to this home.
This property is close to shopping, the 60 freeway, restaurants and schools. More pictures to come! You will not want to miss all this home has to offer!
All information is not deemed to be guaranteed and buyer must perform their due diligence and investigate to their satisfaction.
Contact an agent
Home facts
- Year built:1979
- Listing ID #:IG26214422
- Updated:October 02, 2026 at 02:55 AM
Rooms and interior
- Bedrooms:3
- Total bathrooms:2
- Full bathrooms:2
- Bedroom Description:All Bedrooms Down
- Living area:1,470 sq. ft.
Heating and cooling
- Cooling:Central Air
- Central air:Yes
Structure and exterior
- Year built:1979
- Building area:1,470 sq. ft.
- Lot area:0.17 Acres
- Levels:1 Story
Utilities
- Water:Public
- Sewer:Public Sewer
Finances and disclosures
- Price:$629,999.99
- Price per sq. ft.:$428.57
Features and amenities
- Laundry features:In Garage
Parking
- Total parking spaces:2
- Garage:Yes
- Garage spaces:2
New listings near 1456 Tam O Shanter
- Coming Soon
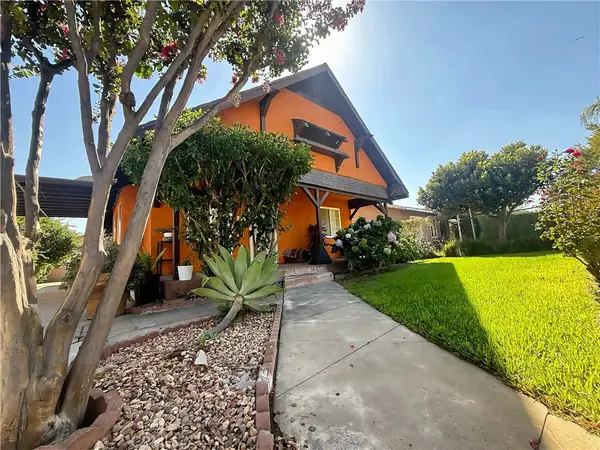 $585,000Coming Soon3 beds 1 baths874 sq. ft.
621 W Sunkist Street, Ontario, CA 91762
MLS# IV26210174Listed by: REAL BROKERAGE TECHNOLOGIES - Coming Soon
 $618,000Coming Soon3 beds 3 baths1,465 sq. ft.
649 E Madeleine Privado, Ontario, CA 91761
MLS# OC26213298Listed by: RE/MAX CONNECTIONS - Coming Soon
 $564,999Coming Soon4 beds 4 baths1,855 sq. ft.
3649 San Lorenzo River, Ontario, CA 91761
MLS# RS26201657Listed by: CHRIS PRESTA, BROKER - Coming SoonOpen Sat, 12 to 3pm
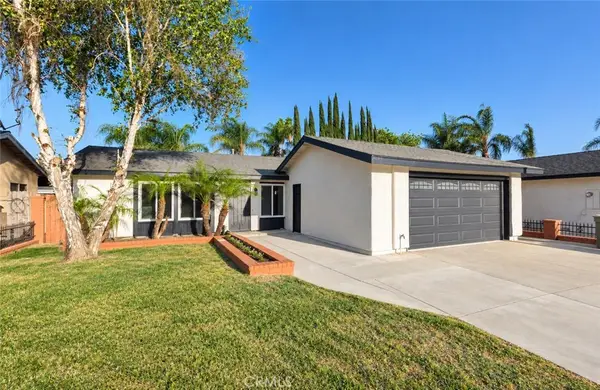 $749,000Coming Soon3 beds 2 baths1,758 sq. ft.
2863 S Cypress Point, Ontario, CA 91761
MLS# TR26213534Listed by: RE/MAX GALAXY - Coming SoonOpen Sat, 11am to 2pm
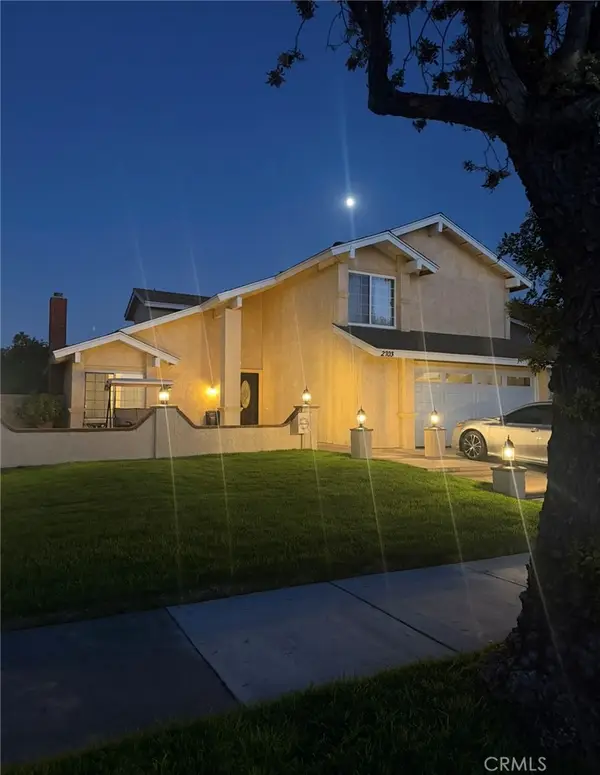 $750,000Coming Soon3 beds 3 baths1,726 sq. ft.
2703 S. Goldcrest Ave Avenue, Ontario, CA 91761
MLS# CV26209482Listed by: ROA CALIFORNIA INC - Coming Soon
 $849,000Coming Soon4 beds 3 baths1,993 sq. ft.
1444 E Saint Andrews Street, Ontario, CA 91761
MLS# CV26211728Listed by: ELEVATE REAL ESTATE AGENCY - Coming SoonOpen Sat, 11am to 3pm
 $699,000Coming Soon4 beds 3 baths1,955 sq. ft.
5563 Soria Drive, Ontario, CA 91762
MLS# RS26210086Listed by: THINK BOUTIQ REAL ESTATE - Coming Soon
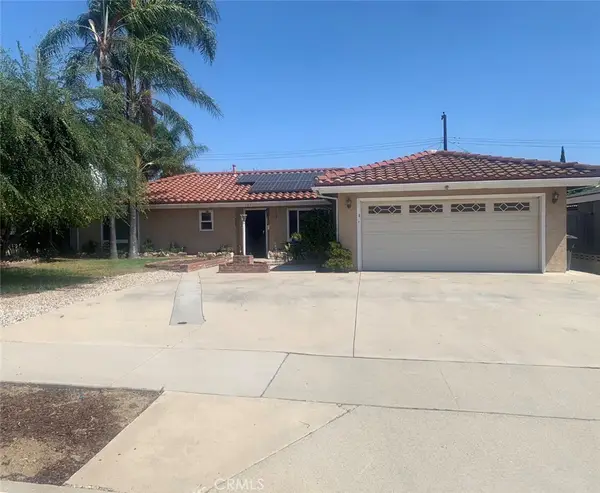 $750,000Coming Soon3 beds 2 baths1,456 sq. ft.
1911 S Holly Avenue, Ontario, CA 91762
MLS# IV26199651Listed by: RE/MAX TIME REALTY - New
 $724,900Active3 beds 2 baths1,318 sq. ft.
641 Plaza Serena, Ontario, CA 91764
MLS# PW26212933Listed by: ELEVATE REAL ESTATE AGENCY


Protect your home and budget from life's surprises with an Assurant Home Warranty, backed by a partner that supports you through every step of homeownership. Explore Plans.
© 2023 - 2026 ERA Franchise Systems LLC. All rights reserved. ERA Franchise Systems LLC fully supports the principles of the Fair Housing Act and the Equal Opportunity Act. ERA, ERA Real Estate powered, and their respective logos are registered service marks of ERA Franchise Systems LLC. Each office is independently owned and operated.