
1047 W Francis #C, Ontario, CA 91762
Local realty services provided by:ERA Excel Realty
1047 W Francis #C,Ontario, CA 91762
$299,000
- 1 Beds
- 1 Baths
- 546 sq. ft.
- Condominium
- Active
Listed by: gabriel lopez, george lopez
Office: in home realty626-608-7310
MLS#:CV26195957
Source:CRMLS
Price summary
- Price:$299,000
- Price per sq. ft.:$547.62
- Monthly HOA dues:$329
About this home
Welcome to this charming starter home, offering a comfortable and low-maintenance living space in a peaceful, tree-filled community. The unit includes a convenient 1-car garage with a newly installed garage door, plus access to the community pool and shared laundry area. Surrounded by mature trees and serene grounds, this is a wonderful opportunity for a first-time buyer, downsizer, or anyone seeking an affordable home in a tranquil setting.
Contact an agent
Home facts
- Year built:1982
- Listing ID #:CV26195957
- Added:1 day(s) ago
- Updated:September 11, 2026 at 07:36 PM
Rooms and interior
- Bedrooms:1
- Total bathrooms:1
- Full bathrooms:1
- Kitchen Description:Dishwasher
- Bedroom Description:All Bedrooms Down
- Living area:546 sq. ft.
Heating and cooling
- Cooling:Central Air
- Heating:Central Furnace
- Central air:Yes
Structure and exterior
- Year built:1982
- Building area:546 sq. ft.
- Lot area:0.01 Acres
- Levels:1 Story
Schools
- High school:Chaffey
Utilities
- Water:Public
- Sewer:Public Sewer, Sewer Connected
Finances and disclosures
- Price:$299,000
- Price per sq. ft.:$547.62
Features and amenities
- Appliances:Dishwasher, Disposal
- Laundry features:Common Area
- Amenities:Pool
- Pool features:Association Pool, Pool
Parking
- Total parking spaces:2
- Parking description:1 Carport Space(s)
- Garage:Yes
- Garage spaces:1
- Carport spaces:1
New listings near 1047 W Francis #C
- Coming Soon
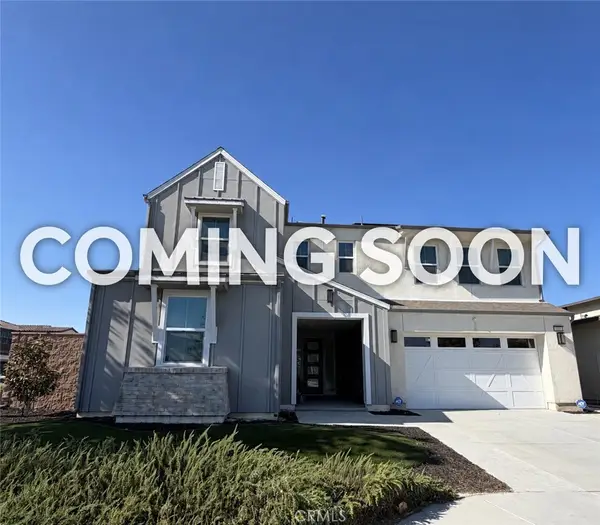 $986,000Coming Soon5 beds 5 baths3,085 sq. ft.
2605 E Tatum, Ontario, CA 91762
MLS# PW26197159Listed by: CIRCA PROPERTIES, INC. - Coming SoonOpen Sat, 12 to 3pm
 $669,999Coming Soon3 beds 3 baths1,676 sq. ft.
3144 E Mt Rainier, Ontario, CA 91762
MLS# CV26192001Listed by: REMAX FOOTHILLS - Coming Soon
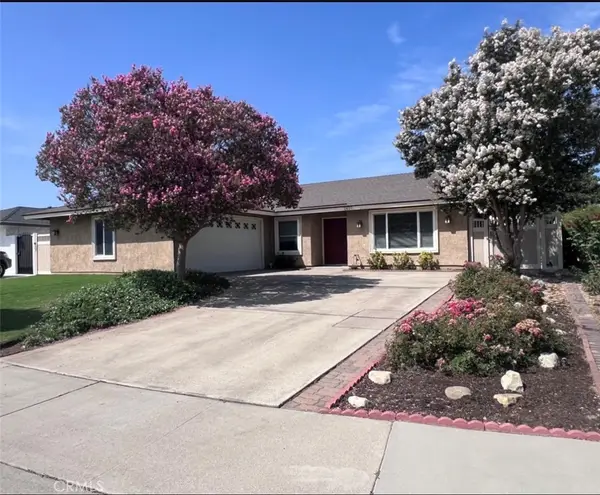 $760,000Coming Soon4 beds 2 baths1,800 sq. ft.
2620 S Plum Pl, Ontario, CA 91761
MLS# CV26189461Listed by: COLDWELL BANKER ENVISION - New
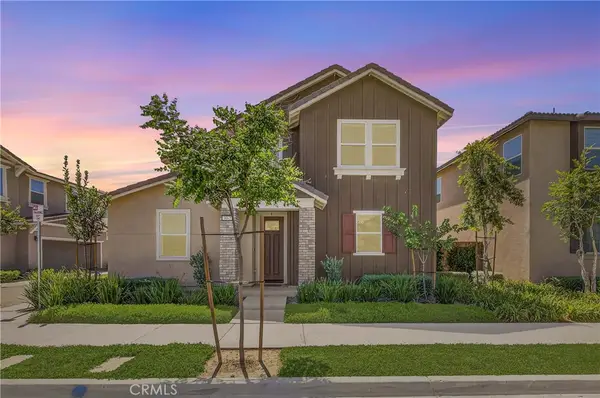 $615,000Active3 beds 3 baths1,618 sq. ft.
3662 S Basanite, Ontario, CA 91761
MLS# PW26199512Listed by: CIRCA PROPERTIES, INC. - New
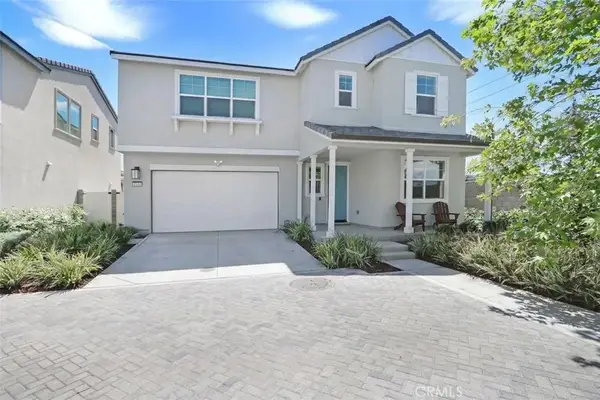 $849,900Active4 beds 4 baths2,528 sq. ft.
4248 S Heather Privado, Ontario, CA 91761
MLS# PW26199103Listed by: HOMEQUEST REAL ESTATE - New
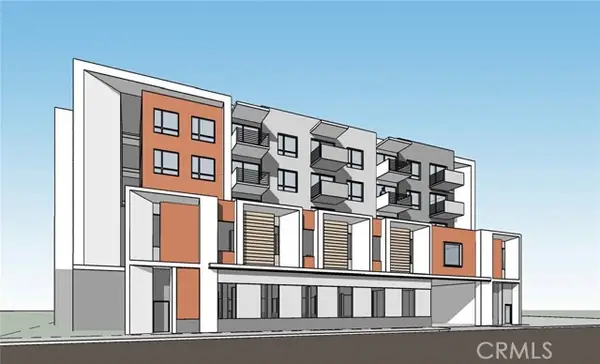 $2,500,000Active0.82 Acres
549 Holt, Ontario, CA 91762
MLS# AR26199101Listed by: TREELANE REALTY GROUP INC.
- Open Sun, 12 to 3pmNew
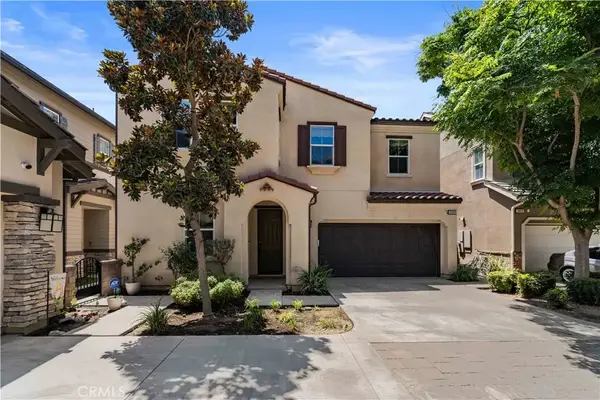 $759,000Active4 beds 3 baths2,513 sq. ft.
3830 S Silver Oak, Ontario, CA 91761
MLS# TR26199202Listed by: RE/MAX GALAXY - New
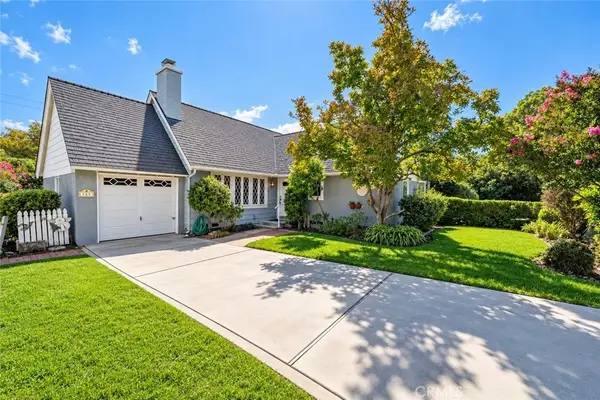 $759,990Active3 beds 2 baths1,498 sq. ft.
558 E Harvard Place, Ontario, CA 91764
MLS# CV26197393Listed by: OMEGA REAL ESTATE - Open Sat, 3 to 6pmNew
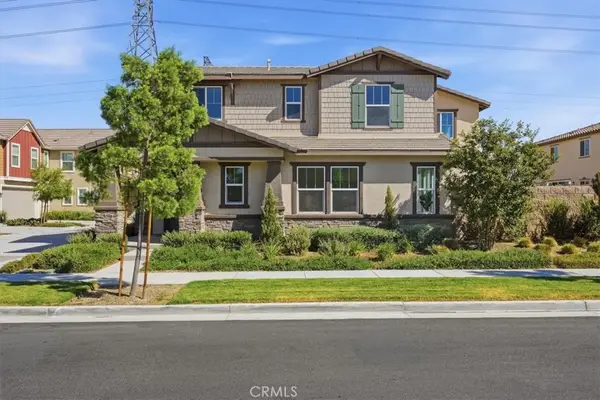 $833,000Active4 beds 3 baths2,380 sq. ft.
2659 E Dolomite Avenue, Ontario, CA 91761
MLS# WS26198830Listed by: HEBRON EQUITIES INC. - New
 $749,999Active4 beds 2 baths1,945 sq. ft.
708 W Spruce Street, Ontario, CA 91762
MLS# 26986485Listed by: CALIFORNIAN ESTATES


Protect your home and budget from life's surprises with an Assurant Home Warranty, backed by a partner that supports you through every step of homeownership. Explore Plans.
© 2023 - 2026 ERA Franchise Systems LLC. All rights reserved. ERA Franchise Systems LLC fully supports the principles of the Fair Housing Act and the Equal Opportunity Act. ERA, ERA Real Estate powered, and their respective logos are registered service marks of ERA Franchise Systems LLC. Each office is independently owned and operated.