
1428 S Helen, Ontario, CA 91762
Local realty services provided by:ERA North Orange County Real Estate
1428 S Helen,Ontario, CA 91762
$1,198,000
- 4 Beds
- 3 Baths
- 2,643 sq. ft.
- Single family
- Active
Upcoming open houses
- Sun, Jul 2601:00 pm - 04:00 pm
Listed by: yan zhao
Office: pinnacle real estate group
MLS#:WS26123929
Source:San Diego MLS via CRMLS
Price summary
- Price:$1,198,000
- Price per sq. ft.:$453.27
About this home
HUGE LOT! FULLY PAID SOLAR! DUAL FIREPLACES! MOVE-IN READY! Welcome to this beautifully remodeled two-story home situated on an expansive 17,976 sq. ft. lot in one of Ontario's most desirable neighborhoods. Offering 4 bedrooms, 3 bathrooms, and approximately 2,643 sq. ft. of living space, this home combines modern upgrades, functional living, and outstanding future potential. From the moment you arrive, you'll appreciate the mature landscaping and inviting curb appeal. Thoughtfully updated throughout, the interior showcases soaring ceilings, abundant natural light, an updated kitchen, updated bathrooms, upgraded flooring, modern lighting, plantation shutters, fresh finishes, and numerous custom touches. Designed for both everyday living and entertaining, the main level offers a formal living room, family room, dining area, a versatile office/flex space that may serve as a fifth bedroom, a full bathroom, and a laundry room. Two fireplacesone in the living room and one in the family roomadd warmth and character to the home. Upstairs, you'll find four spacious bedrooms and two additional bathrooms, providing plenty of room for family and guests. One of the property's standout features is its huge, usable 17,976 sq. ft. lot. Whether you're considering an ADU (buyer to verify), RV parking, future expansion, a resort-style backyard, or multi-generational living, the possibilities are endless. Additional highlights include a fully paid solar system with no lease or loan to assume, a spacious 3-car garage, and ample driveway parking. Conveniently located near schools, parks, shoppi...
Contact an agent
Home facts
- Year built:1991
- Listing ID #:WS26123929
- Added:48 day(s) ago
- Updated:July 26, 2026 at 02:10 PM
Rooms and interior
- Bedrooms:4
- Total bathrooms:3
- Full bathrooms:3
- Flooring:Laminate, Tile
- Living area:2,643 sq. ft.
Heating and cooling
- Cooling:Central Forced Air
- Heating:Forced Air Unit
Structure and exterior
- Year built:1991
- Building area:2,643 sq. ft.
- Levels:2 Story
Utilities
- Water:Public
Finances and disclosures
- Price:$1,198,000
- Price per sq. ft.:$453.27
Features and amenities
- Laundry features:Gas & Electric Dryer HU
Parking
- Total parking spaces:3
- Parking description:Direct Garage Access
- Garage spaces:3
 This information is deemed reliable but not guaranteed. You should rely on this information only to decide whether or not to further investigate a particular property. BEFORE MAKING ANY OTHER DECISION, YOU SHOULD PERSONALLY INVESTIGATE THE FACTS (e.g. square footage and lot size) with the assistance of an appropriate professional. You may use this information only to identify properties you may be interested in investigating further. All uses except for personal, non-commercial use in accordance with the foregoing purpose are prohibited. Redistribution or copying of this information, any photographs or video tours is strictly prohibited. This information is derived from the Internet Data Exchange (IDX) service provided by San Diego MLS®. Displayed property listings may be held by a brokerage firm other than the broker and/or agent responsible for this display. The information and any photographs and video tours and the compilation from which they are derived is protected by copyright. Compilation © 2020 San Diego MLS®, Inc.
New listings near 1428 S Helen
- New
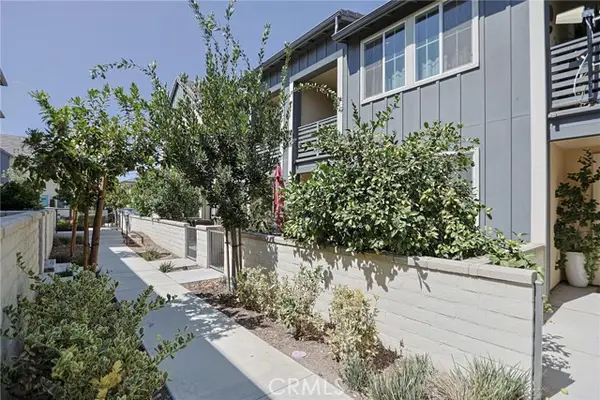 $670,000Active3 beds 3 baths1,701 sq. ft.
3605 Delight Paseo #158, Ontario, CA 91761
MLS# PW26156257Listed by: GENERAL FIRST INVESTMENT - New
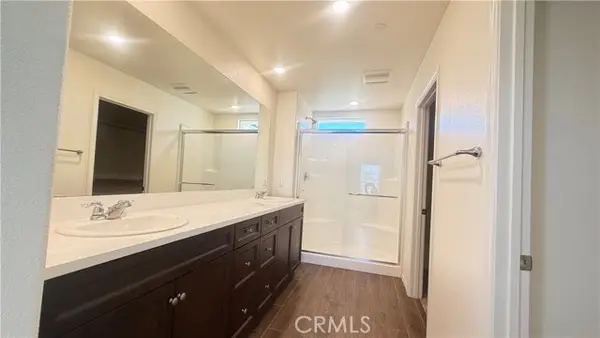 $715,000Active4 beds 3 baths1,946 sq. ft.
3237 East Mount Rainier Dr, Ontario, CA 91762
MLS# SW26154392Listed by: ELEVATE REAL ESTATE AGENCY - New
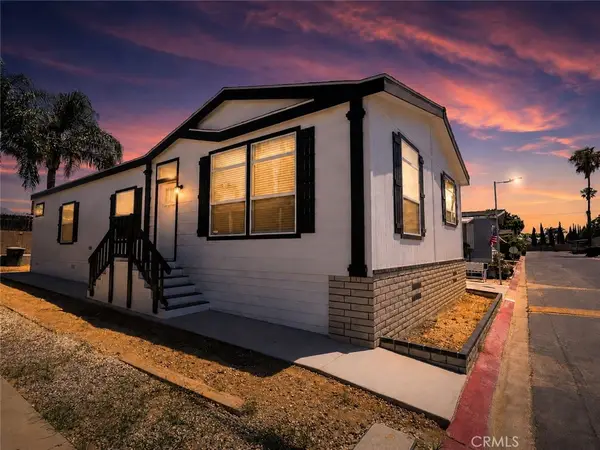 $249,000Active3 beds 2 baths1,494 sq. ft.
1855 E Riverside Drive #74, Ontario, CA 91761
MLS# CV26162428Listed by: CENTURY 21 MASTERS - New
 $450,999Active3 beds 2 baths1,238 sq. ft.
436 Imperial, Ontario, CA 91764
MLS# CV26161909Listed by: AMERICAN ALLIANCE REALTY - New
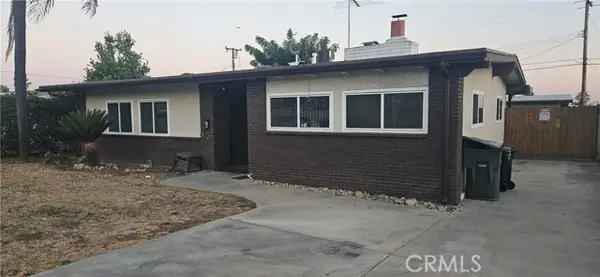 $649,900Active3 beds 2 baths1,294 sq. ft.
1531 4Th Street, Ontario, CA 91762
MLS# IV26162064Listed by: DALE FREITAS REALTY - Open Sun, 1 to 4pmNew
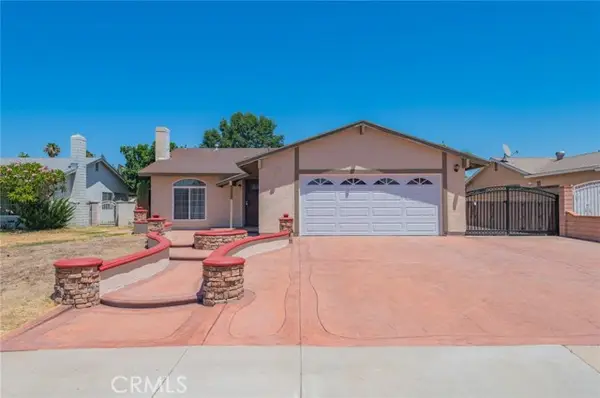 $749,900Active4 beds 3 baths1,577 sq. ft.
545 Spruce Street, Ontario, CA 91761
MLS# OC26161835Listed by: RE/MAX CONNECTIONS - New
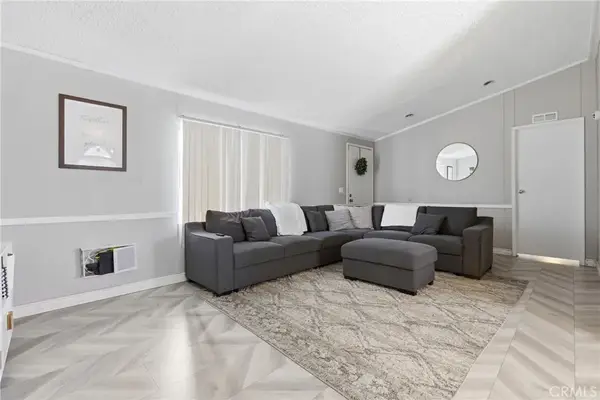 $125,000Active3 beds 2 baths1,272 sq. ft.
1855 E Riverside #390, Ontario, CA 91761
MLS# IV26160764Listed by: REALTY ONE GROUP WEST - CORONA - Open Sun, 1 to 4pmNew
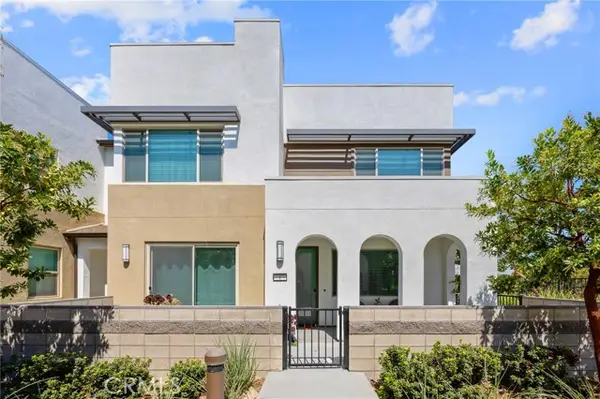 $599,900Active3 beds 3 baths1,612 sq. ft.
3620 Peckham Paseo #1, Ontario, CA 91761
MLS# TR26146389Listed by: WETRUST REALTY - New
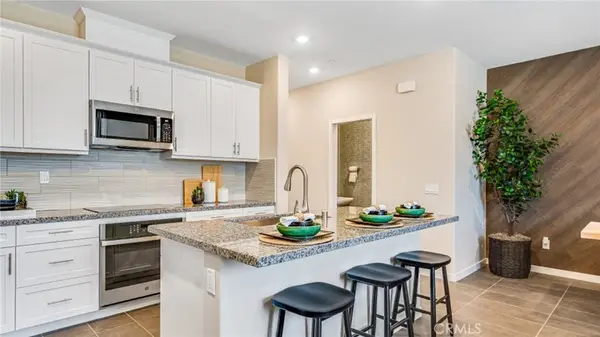 $563,000Active3 beds 3 baths1,444 sq. ft.
2882 E Bottas Priveado, Ontario, CA 91762
MLS# SW26161645Listed by: CENTURY 21 MASTERS - New
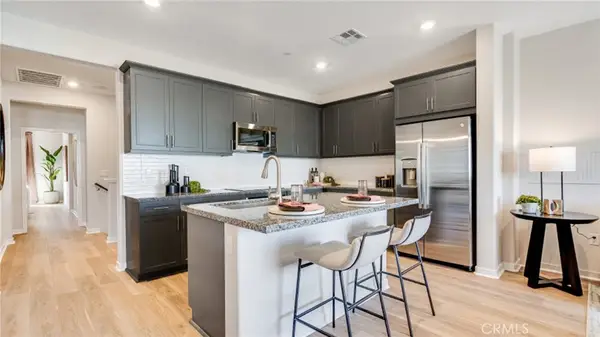 $532,650Active2 beds 3 baths1,388 sq. ft.
2857 E Amberley Privado, Ontario, CA 91762
MLS# SW26161652Listed by: CENTURY 21 MASTERS


Protect your home and budget from life's surprises with an Assurant Home Warranty, backed by a partner that supports you through every step of homeownership. Explore Plans.
© 2023 - 2026 ERA Franchise Systems LLC. All rights reserved. ERA Franchise Systems LLC fully supports the principles of the Fair Housing Act and the Equal Opportunity Act. ERA, ERA Real Estate powered, and their respective logos are registered service marks of ERA Franchise Systems LLC. Each office is independently owned and operated.