
3237 East Mount Rainier Dr, Ontario, CA 91762
Local realty services provided by:ERA Excel Realty
3237 East Mount Rainier Dr,Ontario, CA 91762
$715,000
- 4 Beds
- 3 Baths
- 1,946 sq. ft.
- Single family
- Active
Listed by: lilly zhang
Office: elevate real estate agency
MLS#:SW26154392
Source:MLSListings
Price summary
- Price:$715,000
- Price per sq. ft.:$367.42
About this home
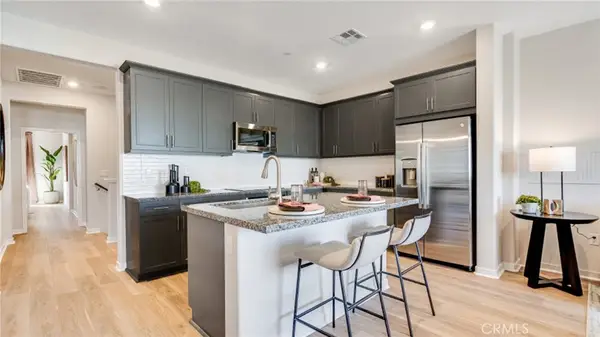
3237 E. Mt. Rainier Dr. is a 4-bedroom, 3-bathroom home built in 2019 and located in the Ontario Ranch community. The main level includes one bedroom and one full bathroom. The open kitchen features a center island, a single-basin sink, granite countertops, and is adjacent to the dining and living areas. The second level includes the primary suite with a walk-in closet and an en-suite bathroom with dual sinks. Two additional bedrooms, one full bathroom, a laundry room, and a large bonus room are also located upstairs, providing additional living space. The backyard is designed for low-maintenance living. Community amenities include parks, playgrounds, walking trails, and a swimming pool. The property is located near schools, shopping, dining. Don't miss this opportunity!
Contact an agent
Home facts
- Year built:2019
- Listing ID #:SW26154392
- Added:1 day(s) ago
- Updated:July 26, 2026 at 05:41 PM
Rooms and interior
- Bedrooms:4
- Total bathrooms:3
- Full bathrooms:3
- Bedroom Description:Ground Floor Bedroom
- Living area:1,946 sq. ft.
Heating and cooling
- Cooling:Central Air
Structure and exterior
- Year built:2019
- Building area:1,946 sq. ft.
- Lot area:0.07 Acres
Utilities
- Water:District - Public
Finances and disclosures
- Price:$715,000
- Price per sq. ft.:$367.42
Features and amenities
- Laundry features:In Laundry Room
- Pool features:Community Pool, Community Pool(s)
 The information being provided by Mlslistings Inc is for the consumer's personal, non-commercial use and may not be used for any purpose other than to identify prospective properties consumer may be interested in purchasing. Any information relating to real estate for sale referenced on this web site comes from the Internet Data Exchange (IDX) program of the Mlslistings Inc. ERA Excel Realty is not a Multiple Listing Service (MLS), nor does it offer MLS access. This website is a service of ERA Excel Realty, a broker participant of Mlslistings Inc. This web site may reference real estate listing(s) held by a brokerage firm other than the broker and/or agent who owns this web site.
The accuracy of all information, regardless of source, including but not limited to open house information, square footages and lot sizes, is deemed reliable but not guaranteed and should be personally verified through personal inspection by and/or with the appropriate professionals. The data contained herein is copyrighted by Mlslistings Inc and is protected by all applicable copyright laws. Any unauthorized dissemination of this information is in violation of copyright laws and is strictly prohibited.
Properties in listings may have been sold or may no longer be available.
Copyright 2026 Mlslistings Inc. All rights reserved.
The information being provided by Mlslistings Inc is for the consumer's personal, non-commercial use and may not be used for any purpose other than to identify prospective properties consumer may be interested in purchasing. Any information relating to real estate for sale referenced on this web site comes from the Internet Data Exchange (IDX) program of the Mlslistings Inc. ERA Excel Realty is not a Multiple Listing Service (MLS), nor does it offer MLS access. This website is a service of ERA Excel Realty, a broker participant of Mlslistings Inc. This web site may reference real estate listing(s) held by a brokerage firm other than the broker and/or agent who owns this web site.
The accuracy of all information, regardless of source, including but not limited to open house information, square footages and lot sizes, is deemed reliable but not guaranteed and should be personally verified through personal inspection by and/or with the appropriate professionals. The data contained herein is copyrighted by Mlslistings Inc and is protected by all applicable copyright laws. Any unauthorized dissemination of this information is in violation of copyright laws and is strictly prohibited.
Properties in listings may have been sold or may no longer be available.
Copyright 2026 Mlslistings Inc. All rights reserved.New listings near 3237 East Mount Rainier Dr
- New
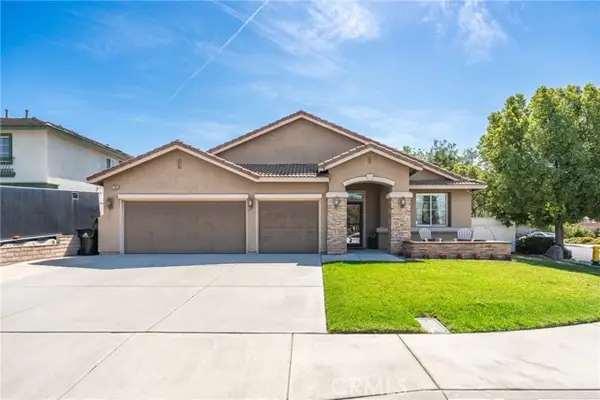 $865,000Active4 beds 2 baths2,244 sq. ft.
2765 Concord, Ontario, CA 91761
MLS# CV26156447Listed by: KW VISION - New
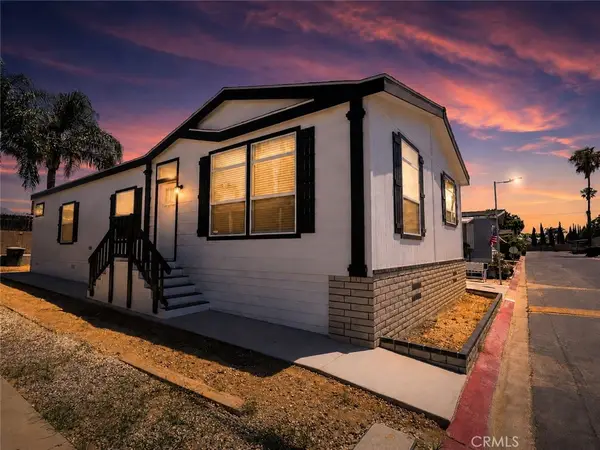 $249,000Active3 beds 2 baths1,494 sq. ft.
1855 E Riverside Drive #74, Ontario, CA 91761
MLS# CV26162428Listed by: CENTURY 21 MASTERS - New
 $450,999Active3 beds 2 baths1,238 sq. ft.
436 N Imperial, Ontario, CA 91764
MLS# CV26161909Listed by: AMERICAN ALLIANCE REALTY - New
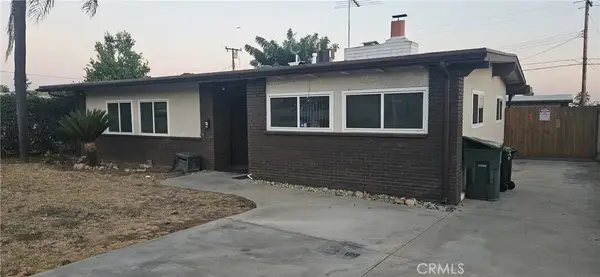 $649,900Active3 beds 2 baths1,294 sq. ft.
1531 W 4th Street, Ontario, CA 91762
MLS# IV26162064Listed by: DALE FREITAS REALTY - Open Sun, 1 to 4pmNew
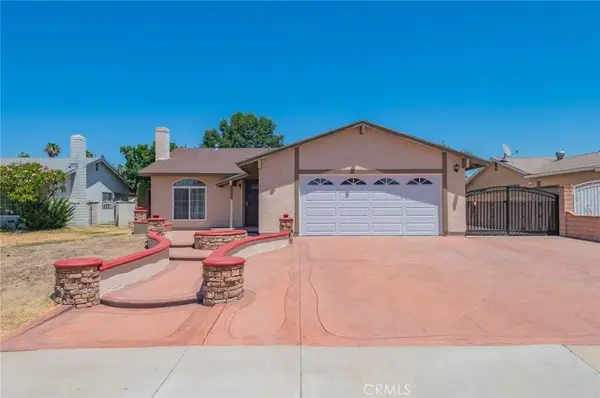 $749,900Active4 beds 3 baths1,577 sq. ft.
545 E Spruce Street, Ontario, CA 91761
MLS# OC26161835Listed by: RE/MAX CONNECTIONS - New
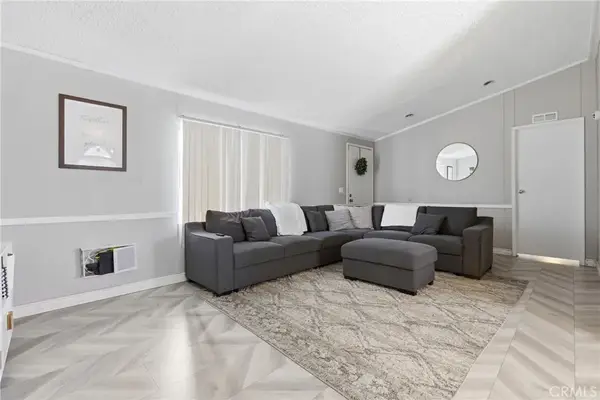 $125,000Active3 beds 2 baths1,272 sq. ft.
1855 E Riverside #390, Ontario, CA 91761
MLS# IV26160764Listed by: REALTY ONE GROUP WEST - CORONA - Open Sun, 11am to 2pmNew
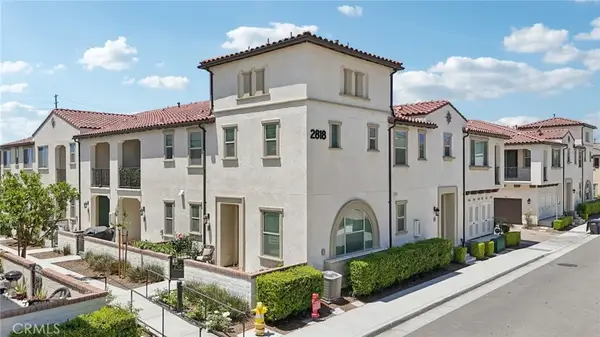 $575,000Active3 beds 3 baths1,685 sq. ft.
2818 E Berry Loop Privado #66, Ontario, CA 91761
MLS# CV26161433Listed by: COMPASS - New
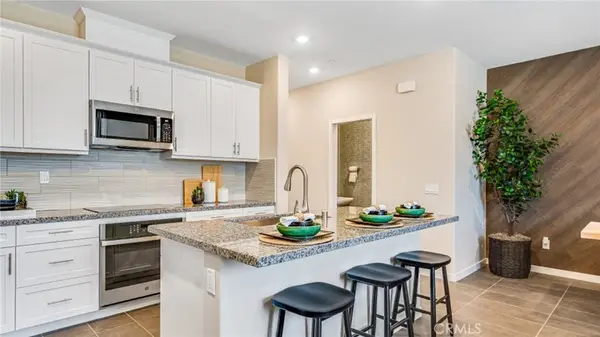 $563,000Active3 beds 3 baths1,444 sq. ft.
2882 E Bottas Priveado, Ontario, CA 91762
MLS# SW26161645Listed by: CENTURY 21 MASTERS - New
 $532,650Active2 beds 3 baths1,388 sq. ft.
2857 E Amberley Privado, Ontario, CA 91762
MLS# SW26161652Listed by: CENTURY 21 MASTERS


Protect your home and budget from life's surprises with an Assurant Home Warranty, backed by a partner that supports you through every step of homeownership. Explore Plans.
© 2023 - 2026 ERA Franchise Systems LLC. All rights reserved. ERA Franchise Systems LLC fully supports the principles of the Fair Housing Act and the Equal Opportunity Act. ERA, ERA Real Estate powered, and their respective logos are registered service marks of ERA Franchise Systems LLC. Each office is independently owned and operated.