
1529 E Hazeltine Street, Ontario, CA 91761
Local realty services provided by:ERA Excel Realty
1529 E Hazeltine Street,Ontario, CA 91761
$819,990
- 4 Beds
- 2 Baths
- 1,948 sq. ft.
- Single family
- Active
Upcoming open houses
- Sun, Sep 2012:00 pm - 03:00 pm
- Sun, Sep 2004:00 pm - 07:00 pm
Listed by: eduardo centeno
Office: roa california inc.619-717-6237
MLS#:IG26204476
Source:CRMLS
Price summary
- Price:$819,990
- Price per sq. ft.:$420.94
About this home
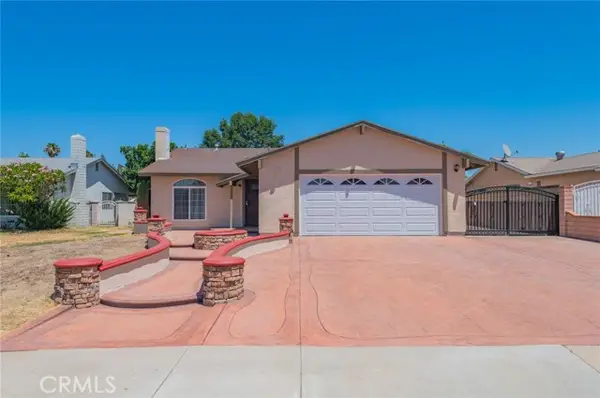
Low tax rate, no HOA, RV parking, a private pool, and beautifully remodeled! This move-in-ready, single-story, four-bedroom, two-bathroom home offers nearly 1,950 square feet of versatile living space, modern upgrades, and exceptional indoor-outdoor living.
Step inside to a functional floor plan featuring fresh interior and exterior paint, new luxury vinyl plank flooring, recessed lighting, dual-pane windows, and modern finishes throughout. The remodeled kitchen showcases white shaker cabinets, quartz countertops, stainless steel appliances, and plenty of cabinet and counter space.
Just beyond the kitchen, the standout permitted addition creates an impressive open-concept living and dining space featuring dramatic vaulted wood-beam ceilings, a cozy fireplace, abundant natural light, and direct access to the backyard and pool. With plenty of room for both a full dining table and a separate seating area, it’s the perfect setting for everyday living, family gatherings, and entertaining.
The primary suite features a beautifully updated ensuite bathroom, while three additional bedrooms offer plenty of space for family, guests, or a home office. Both bathrooms have been tastefully remodeled with modern finishes and fixtures.
Step outside to your own backyard retreat featuring a sparkling pool ready for summer fun, a covered patio, RV parking, and a generous side yard with room for your toys, additional vehicles, or extra storage.
Conveniently located near shopping, restaurants, parks, schools, Ontario International Airport, the Ontario Sports Empire, and the future professional baseball stadium. Immediate access to the 60 Freeway, along with nearby access to the 10 and 15 freeways, makes commuting and everyday living easy.
Homes combining four bedrooms, nearly 1,950 square feet, a permitted living and dining addition, a private pool, RV parking, low taxes, and no HOA are hard to find. Don’t miss this exceptional Ontario home!...
Contact an agent
Home facts
- Year built:1977
- Listing ID #:IG26204476
- Added:1 day(s) ago
- Updated:September 19, 2026 at 02:41 PM
Rooms and interior
- Bedrooms:4
- Total bathrooms:2
- Full bathrooms:2
- Flooring:Vinyl
- Kitchen Description:Dishwasher, Electric Range, Gas Range, Microwave
- Bedroom Description:All Bedrooms Down
- Living area:1,948 sq. ft.
Heating and cooling
- Cooling:Central Air
- Heating:Central Furnace
- Central air:Yes
Structure and exterior
- Roof:Shingle
- Year built:1977
- Building area:1,948 sq. ft.
- Lot area:0.17 Acres
- Lot Features:Front Yard, Landscaped, Lawn, Sprinkler System, Sprinklers In Front
- Architectural Style:Traditional
- Construction Materials:Stucco
- Foundation Description:Slab
- Levels:1 Story
Utilities
- Water:Public, Water Connected
- Sewer:Public Sewer, Sewer Connected
Finances and disclosures
- Price:$819,990
- Price per sq. ft.:$420.94
Features and amenities
- Appliances:Dishwasher, Electric Range, Gas Range, Microwave, Water Heater
- Laundry features:Gas Dryer Hookup, In Garage, Washer Hookup
- Amenities:Ceiling Fans, Double Pane Windows, High Ceilings, Quartz Counters, Recessed Lighting, Walk In Closets
- Pool features:Private Pool
Parking
- Total parking spaces:2
- Parking description:Driveway, Garage, Oversized
- Garage:Yes
- Garage spaces:2
New listings near 1529 E Hazeltine Street
- Coming Soon
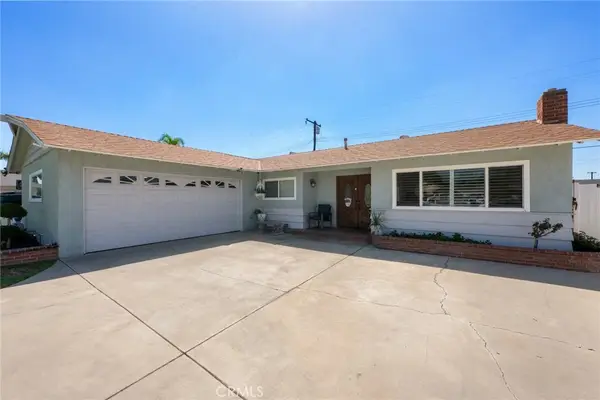 $735,000Coming Soon3 beds 2 baths1,323 sq. ft.
1335 W 4th Street, Ontario, CA 91762
MLS# CV26204325Listed by: KELLER WILLIAMS REALTY COLLEGE PARK - Coming Soon
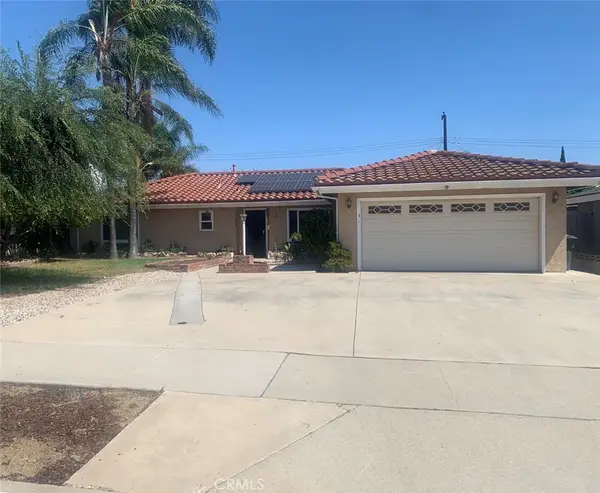 $750,000Coming Soon3 beds 2 baths1,456 sq. ft.
1911 S Holly Avenue, Ontario, CA 91762
MLS# IV26199651Listed by: RE/MAX TIME REALTY - New
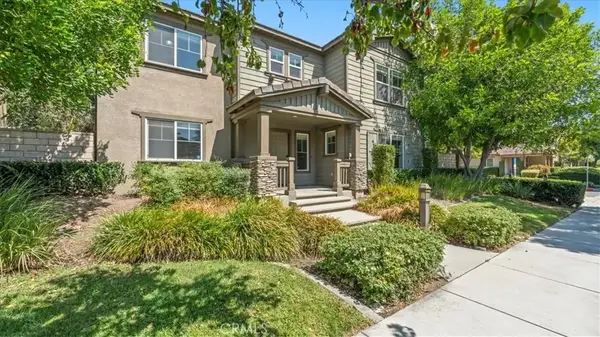 $649,000Active4 beds 3 baths2,116 sq. ft.
1759 E Flora Street, Ontario, CA 91764
MLS# CV26205158Listed by: THE REAL ESTATE RESOURCE GROUP - New
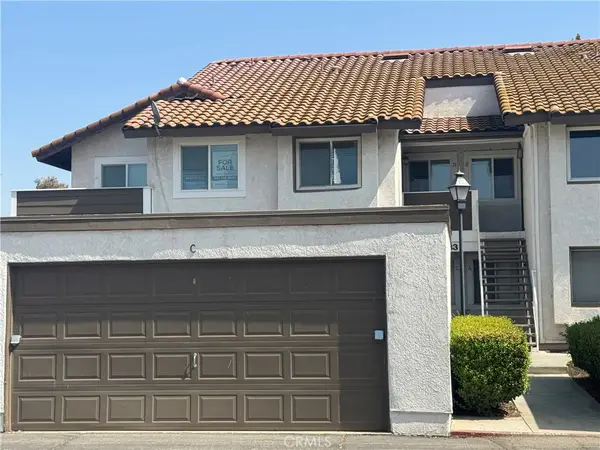 $369,888Active2 beds 2 baths743 sq. ft.
3633 Country Oaks Loop #D, Ontario, CA 91761
MLS# CV26205012Listed by: CENTURY 21 PRIMETIME REALTORS - New
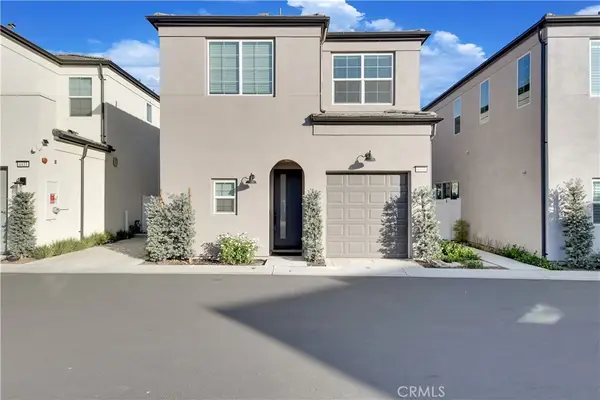 $598,000Active3 beds 3 baths1,370 sq. ft.
4433 S Fairmount Paseo, Ontario, CA 91762
MLS# CV26201758Listed by: RE/MAX MASTERS REALTY - New
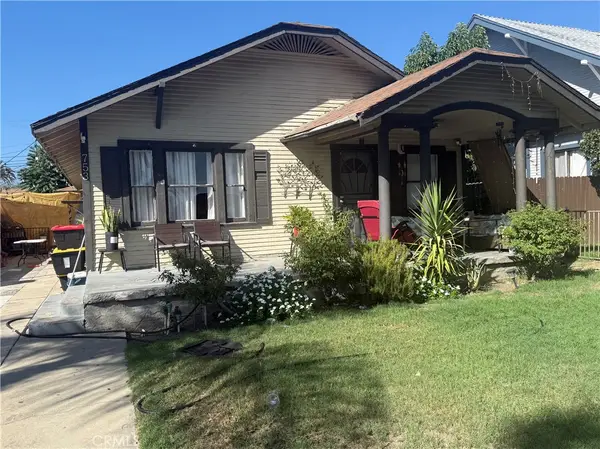 $939,000Active-- beds -- baths3,484 sq. ft.
753 E D, Ontario, CA 91764
MLS# IG26203316Listed by: GOT REAL ESTATE SOLUTIONS - New
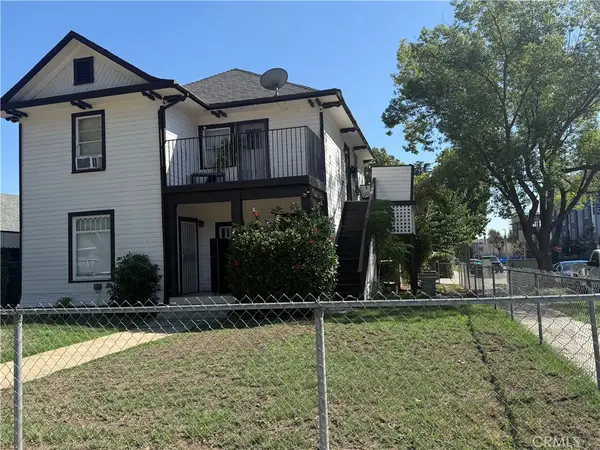 $888,400Active-- beds -- baths2,576 sq. ft.
504 E D, Ontario, CA 91764
MLS# IG26203341Listed by: GOT REAL ESTATE SOLUTIONS - Open Sun, 2 to 5pmNew
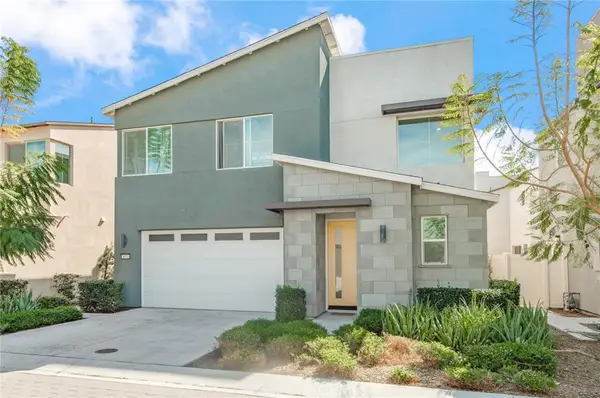 $695,000Active3 beds 3 baths1,862 sq. ft.
3675 S Nexa Paseo, Ontario, CA 91761
MLS# OC26202263Listed by: REAL BROKER - Open Sat, 1 to 4pmNew
 $779,900Active4 beds 3 baths1,763 sq. ft.
545 E Spruce St, Ontario, CA 91761
MLS# OC26202210Listed by: RE/MAX CONNECTIONS


Protect your home and budget from life's surprises with an Assurant Home Warranty, backed by a partner that supports you through every step of homeownership. Explore Plans.
© 2023 - 2026 ERA Franchise Systems LLC. All rights reserved. ERA Franchise Systems LLC fully supports the principles of the Fair Housing Act and the Equal Opportunity Act. ERA, ERA Real Estate powered, and their respective logos are registered service marks of ERA Franchise Systems LLC. Each office is independently owned and operated.