
2531 E Violet, Ontario, CA 91762
Local realty services provided by:ERA Excel Realty
2531 E Violet,Ontario, CA 91762
$968,000
- 5 Beds
- 3 Baths
- 2,674 sq. ft.
- Single family
- Coming Soon
Listed by: wei xin
Office: pinnacle real estate group626-888-9808
MLS#:TR26211793
Source:CRMLS
Price summary
- Price:$968,000
- Price per sq. ft.:$362
- Monthly HOA dues:$168
About this home
Welcome to Shade Tree, one of Ontario’s desirable master-planned communities. This single-family home offers 5 bedrooms, 3 bathrooms, and a spacious upstairs loft. With no rear neighbors and picturesque mountain views, the home offers privacy, comfort, and inviting indoor-outdoor living. A soaring entry welcomes you into a bright interior filled with natural light and a modern neutral palette. The open-concept living area features floor-to-ceiling windows and flows into the dining area and kitchen, complete with white cabinetry, stainless steel appliances, upgraded range hood, professional-style cooktop, large center island, and oversized walk-in pantry. The dining area opens directly to the backyard, ideal for entertaining. A downstairs bedroom and full bathroom offer flexibility for guests or multigenerational living. Upstairs, the spacious loft provides additional living space, along with three secondary bedrooms. The primary suite features a spa-inspired bathroom with dual sinks, soaking tub, separate shower, and walk-in closet. Contemporary LVP flooring runs throughout for a clean, carpet-free interior. Additional upgrades include motorized window shades, bidet-ready bathroom electrical, water softener, solar panels, EV charger, ceiling storage racks, and epoxy floors in the garage. The beautifully landscaped backyard features artificial turf, fire pit, tropical landscaping, and a California room—perfect for relaxing or entertaining. Enjoy resort-style amenities including a clubhouse, pool, sports courts, BBQ areas, playgrounds, and dog park. Highly rated Park View Elementary School. Close to Costco, 99 Ranch Market, Ontario Mills, Ontario International Airport, and the 60 and 15 freeways. A wonderful opportunity to enjoy modern living, thoughtful upgrades, mountain views, and a private backyard in one of Ontario’s desirable communities....
Contact an agent
Home facts
- Year built:2021
- Listing ID #:TR26211793
- Updated:September 30, 2026 at 05:52 PM
Rooms and interior
- Bedrooms:5
- Total bathrooms:3
- Full bathrooms:3
- Kitchen Description:Walk In Pantry
- Living area:2,674 sq. ft.
Heating and cooling
- Cooling:Central Air
- Heating:Central Furnace
- Central air:Yes
Structure and exterior
- Year built:2021
- Building area:2,674 sq. ft.
- Lot area:0.1 Acres
- Levels:2 Story
Schools
- High school:Colony
- Middle school:Grace Yokley
- Elementary school:Parkview
Utilities
- Water:Public
- Sewer:Public Sewer
Finances and disclosures
- Price:$968,000
- Price per sq. ft.:$362
Features and amenities
- Laundry features:Inside, Laundry Room
- Amenities:Barbecue, Clubhouse, Dog Park, Fire Pit, Loft, Outdoor Cooking Area, Picnic Area, Playground, Pool, Walk In Closets
- Pool features:Association Pool, Community Pool, Pool
Parking
- Total parking spaces:2
- Garage:Yes
- Garage spaces:2
New listings near 2531 E Violet
- Coming SoonOpen Sat, 11am to 2pm
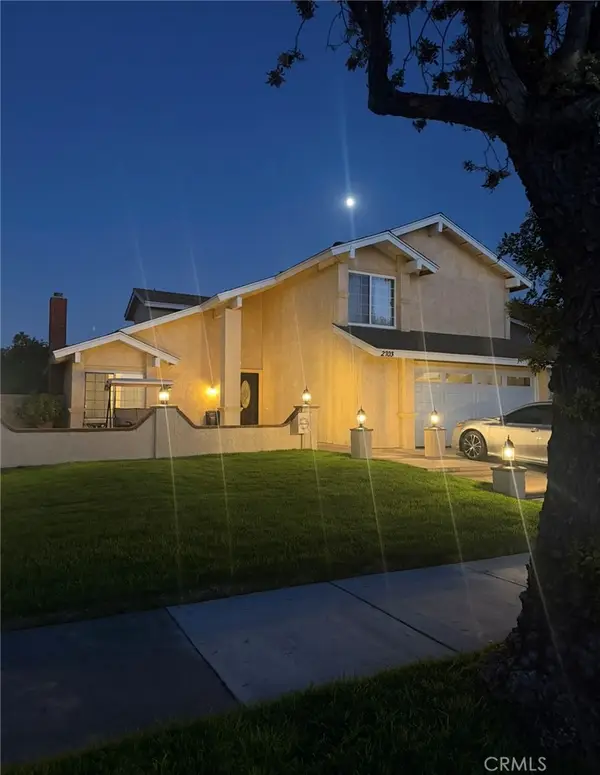 $750,000Coming Soon3 beds 3 baths1,726 sq. ft.
2703 S. Goldcrest Ave Avenue, Ontario, CA 91761
MLS# CV26209482Listed by: ROA CALIFORNIA INC - Coming Soon
 $849,000Coming Soon4 beds 3 baths1,993 sq. ft.
1444 E Saint Andrews Street, Ontario, CA 91761
MLS# CV26211728Listed by: ELEVATE REAL ESTATE AGENCY - Coming SoonOpen Sat, 11am to 3pm
 $699,000Coming Soon4 beds 3 baths1,955 sq. ft.
5563 Soria Drive, Ontario, CA 91762
MLS# RS26210086Listed by: THINK BOUTIQ REAL ESTATE - Coming SoonOpen Sat, 12 to 4pm
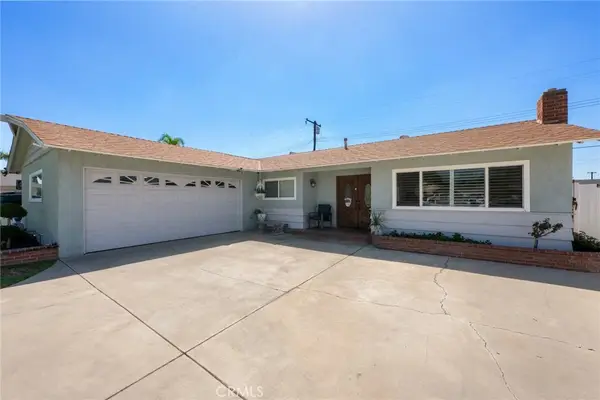 $735,000Coming Soon3 beds 2 baths1,323 sq. ft.
1335 W 4th Street, Ontario, CA 91762
MLS# CV26204325Listed by: KELLER WILLIAMS REALTY COLLEGE PARK - Coming Soon
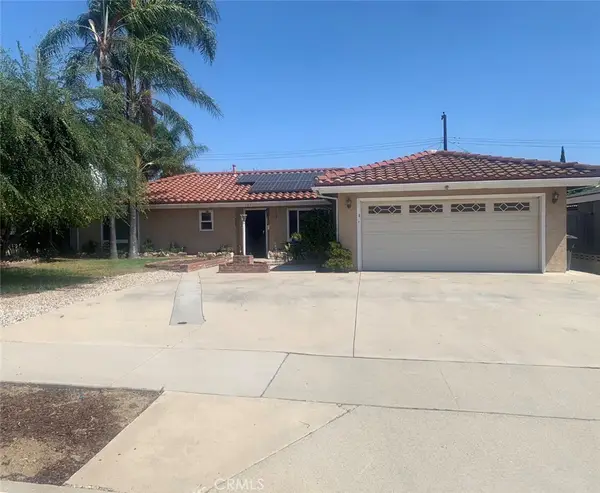 $750,000Coming Soon3 beds 2 baths1,456 sq. ft.
1911 S Holly Avenue, Ontario, CA 91762
MLS# IV26199651Listed by: RE/MAX TIME REALTY - Open Sun, 1:30 to 4:30pmNew
 $575,000Active3 beds 3 baths1,485 sq. ft.
3610 E Pollock #3, Ontario, CA 91761
MLS# CV26211738Listed by: ACES REALTY - Open Sat, 2 to 4pmNew
 $670,000Active4 beds 3 baths2,021 sq. ft.
2070 E Bulletin Privado, Ontario, CA 91764
MLS# WS26212738Listed by: RE/MAX 2000 REALTY - New
 $653,262Active4 beds 4 baths1,727 sq. ft.
2631 E Lincoln Paseo, Ontario, CA 91762
MLS# SW26212205Listed by: CENTURY 21 MASTERS - New
 $612,824Active3 beds 3 baths1,551 sq. ft.
2635 E Lincoln Paseo, Ontario, CA 91762
MLS# SW26212225Listed by: CENTURY 21 MASTERS


Protect your home and budget from life's surprises with an Assurant Home Warranty, backed by a partner that supports you through every step of homeownership. Explore Plans.
© 2023 - 2026 ERA Franchise Systems LLC. All rights reserved. ERA Franchise Systems LLC fully supports the principles of the Fair Housing Act and the Equal Opportunity Act. ERA, ERA Real Estate powered, and their respective logos are registered service marks of ERA Franchise Systems LLC. Each office is independently owned and operated.