
2632 E Mabel Lane, Ontario, CA 91762
Local realty services provided by:ERA North Orange County Real Estate
2632 E Mabel Lane,Ontario, CA 91762
$1,058,000
- 4 Beds
- 4 Baths
- 2,810 sq. ft.
- Single family
- Pending
Listed by: jian lin, yvonne chu
Office: ko tai realty626-285-8333
MLS#:WS26142951
Source:CRMLS
Price summary
- Price:$1,058,000
- Price per sq. ft.:$376.51
- Monthly HOA dues:$168
About this home
Modern Luxury two story home built in 2022 and located in highly desirable Shadetree community in the City of Ontario. Seller purchased this house in Oct. 2022 when house brand new built and spent more than $200k for luxury upgrade, seller actually moved in the house in Apr,2023. This house features 4 bedrooms and 3.5 baths (Including Primary bedroom suite and two secondary bedrooms, one and half bath at downstairs; A Loft and 4th bedroom with a full bathroom at upstairs). 9-foot ceilings upstairs and downstairs with recess lighting and crown molding. Open floor plan with Grand Formal Living room, dining area, Kitchen area, office nook and a laundry room at downstairs with Sliding glass doors lead to the sunroom (can be used to reading area, office, yoga and gem room) and the backyard. The large gourmet kitchen with walk-in pantry, dark wood cabinetry, quartz counter tops, Waterfall center island and newer Stainless-Steel appliances. Luxury master bedroom suite features Vanity and big sitting area, large walk-in closet with custom cabinetry; Spacious primary bathroom features double-sink vanities, separate soaking tub, dual shower and toilet area. Big size loft at upstairs can be used to media room, play area or family room. Lovely of back yard with table setting and BBQ area, perfect for entertaining and family gatherings. Many upgrades including Newer interior paint and newer luxury vinyl plank flooring throughout, Glass stair railing with LED handrail, Newer TOTO toilet were installed in all bathrooms, 4 built-in ceiling speakers, built-in storage cabinets, EV Charger and epoxy-coated flooring in garage, Newer Rain gutter and paid off Solar panels etc. Residents of ShadeTree community enjoy resort style amenities including a pool, spa, playground, BBQ areas, parks, clubhouse, professional landscaping and beautifully maintained common areas. Convenient location close to Costco, 99 Ranch Market, schools, shopping, restaurants, Ontario International Airport and Ontario Mills, Short distance access to the 60 & 15 freeways....
Contact an agent
Home facts
- Year built:2022
- Listing ID #:WS26142951
- Added:39 day(s) ago
- Updated:August 16, 2026 at 02:39 PM
Rooms and interior
- Bedrooms:4
- Total bathrooms:4
- Full bathrooms:3
- Half bathrooms:1
- Flooring:Carpet, Laminate, Tile
- Kitchen Description:Built In Range, Dishwasher, Double Oven, Gas Cooktop, Pantry, Refrigerator, Vented Exhaust Fan, Walk In Pantry, Water Purifier, Water To Refrigerator
- Living area:2,810 sq. ft.
Heating and cooling
- Cooling:Central Air
- Heating:Central Furnace, Heat Pump, Natural Gas
- Central air:Yes
Structure and exterior
- Roof:Tile
- Year built:2022
- Building area:2,810 sq. ft.
- Lot area:0.12 Acres
- Lot Features:Back Yard, Front Yard
- Architectural Style:Spanish
- Construction Materials:Stucco
- Exterior Features:Covered Patio, Front Porch, Patio
- Levels:2 Story
Utilities
- Water:Public, Water Available
- Sewer:Public Sewer, Sewer Connected
Finances and disclosures
- Price:$1,058,000
- Price per sq. ft.:$376.51
Features and amenities
- Appliances:Built In Range, Dishwasher, Disposal, Double Oven, Gas Cooktop, Refrigerator, Tankless Water Heater, Vented Exhaust Fan, Water Purifier
- Laundry features:Electric Dryer Hookup, Gas Dryer Hookup, Inside, Laundry Room
- Amenities:Barbecue, Carbon Monoxide Detectors, Clubhouse, Dog Park, Double Pane Windows, Fire Detection System, Fire Pit, Fire Sprinkler System, High Ceilings, Loft, Low Emittance Windows, Open Floorplan, Outdoor Cooking Area, Pantry, Playground, Pool, Quartz Counters, Rain Gutters, Recessed Lighting, Smoke Detectors, Storage Space, Walk In Closets
- Pool features:Association Pool, Community Pool, Heated, Pool
Parking
- Total parking spaces:2
- Parking description:Concrete Driveway, Direct Access, Driveway, Garage, Garage Door Opener, Side By Side
- Garage:Yes
- Garage spaces:2
New listings near 2632 E Mabel Lane
- New
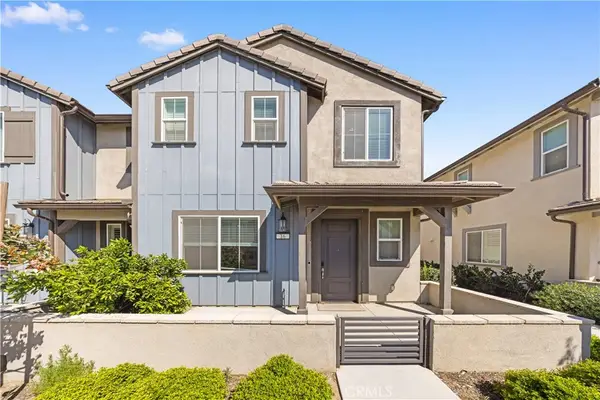 $550,000Active3 beds 3 baths1,709 sq. ft.
4056 E Peony Paseo #16, Ontario, CA 91761
MLS# TR26179045Listed by: KW EXECUTIVE - Coming Soon
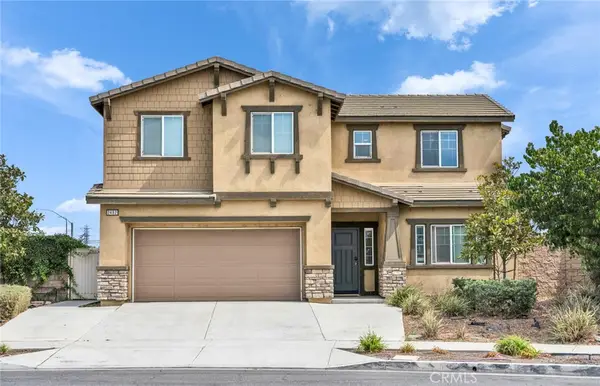 $859,000Coming Soon5 beds 3 baths
2492 E Williamsburg, Ontario, CA 91761
MLS# TR26177812Listed by: AG ONE REALTY INC. - New
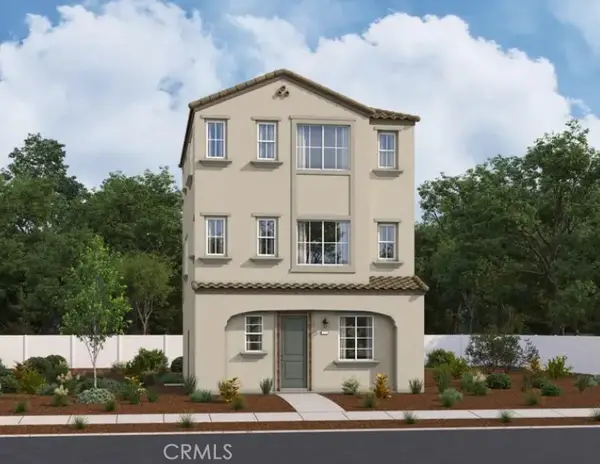 $737,792Active4 beds 4 baths1,980 sq. ft.
4792 South Momentum Paseo, Ontario, CA 91761
MLS# IG26178872Listed by: RICHMOND AMERICAN HOMES - New
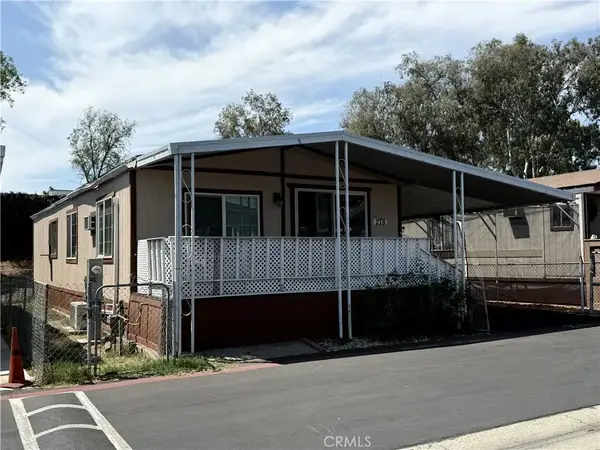 $60,000Active3 beds 2 baths960 sq. ft.
2300 S Sultana #278, Ontario, CA 91761
MLS# CV26174866Listed by: AGENCY 8 REAL ESTATE GROUP - New
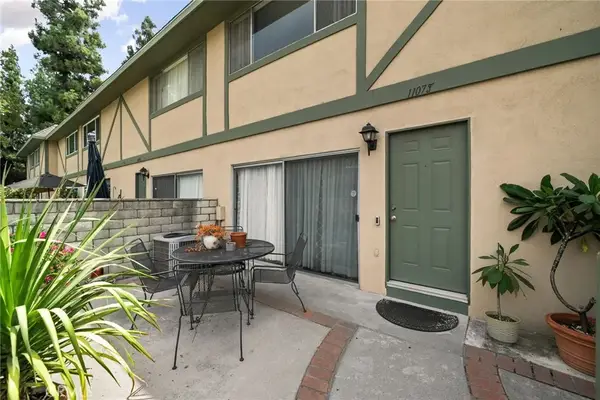 $539,000Active3 beds 3 baths1,280 sq. ft.
1107 W Francis Street #F, Ontario, CA 91762
MLS# CV26178257Listed by: KEN TURNER REAL ESTATE - Open Sun, 2 to 4pmNew
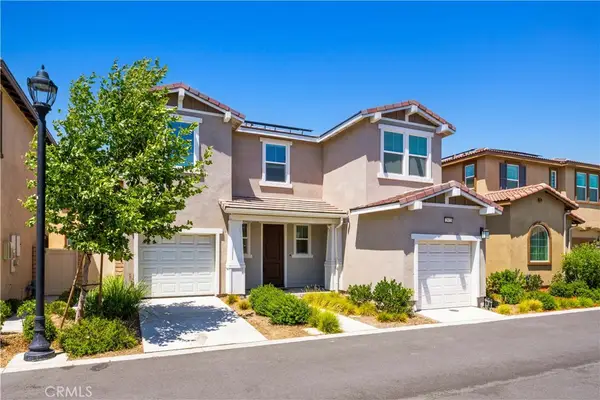 $709,000Active4 beds 3 baths2,043 sq. ft.
2915 Duncan Paseo, Ontario, CA 91761
MLS# WS26178098Listed by: REAL BROKERAGE TECHNOLOGIES - Open Sun, 1 to 3pmNew
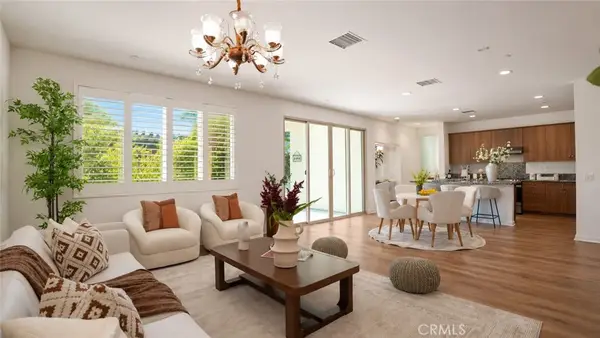 $899,000Active4 beds 3 baths2,934 sq. ft.
2931 E Silver Sky, Ontario, CA 91762
MLS# OC26174178Listed by: WETRUST REALTY - New
 $780,000Active5 beds 3 baths1,777 sq. ft.
1559 S Pleasant, Ontario, CA 91761
MLS# SW26177705Listed by: COLDWELL BANKER ASSOC.BRKR-MUR - Coming Soon
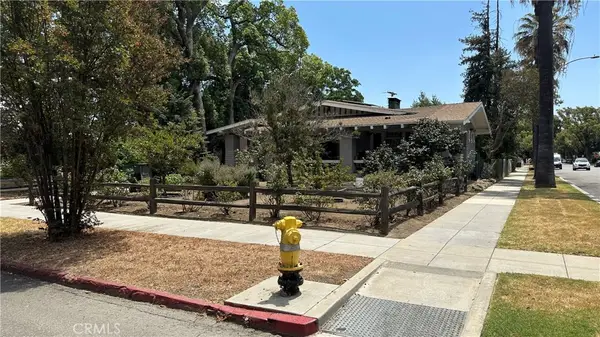 $775,000Coming Soon2 beds 1 baths
425 W E Street, Ontario, CA 91762
MLS# CV26175930Listed by: KELLER WILLIAMS REALTY COLLEGE PARK - New
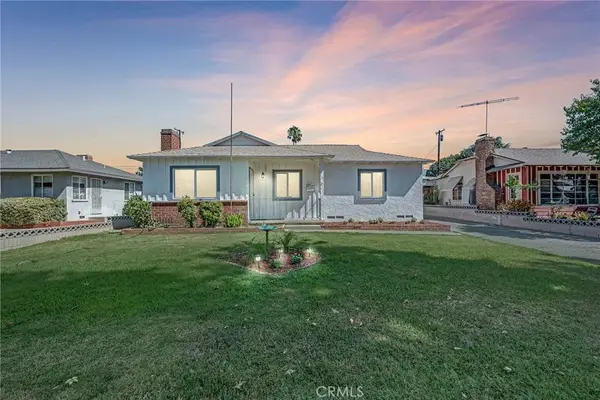 $650,000Active3 beds 2 baths1,621 sq. ft.
822 W H Street, Ontario, CA 91762
MLS# IG26177224Listed by: REALTY ONE GROUP EMPIRE


Protect your home and budget from life's surprises with an Assurant Home Warranty, backed by a partner that supports you through every step of homeownership. Explore Plans.
© 2023 - 2026 ERA Franchise Systems LLC. All rights reserved. ERA Franchise Systems LLC fully supports the principles of the Fair Housing Act and the Equal Opportunity Act. ERA, ERA Real Estate powered, and their respective logos are registered service marks of ERA Franchise Systems LLC. Each office is independently owned and operated.