
2931 E Silver Sky, Ontario, CA 91762
Local realty services provided by:ERA Donahoe Realty
2931 E Silver Sky,Ontario, CA 91762
$899,000
- 4 Beds
- 3 Baths
- 2,934 sq. ft.
- Single family
- Active
Listed by: chen hu
Office: wetrust realty626-587-4866
MLS#:OC26174178
Source:CRMLS
Price summary
- Price:$899,000
- Price per sq. ft.:$306.41
- Monthly HOA dues:$154
About this home
Welcome to 2931 E Silver Sky Dr, a beautifully upgraded 2021-built home located in the highly desirable Park Place community of Ontario Ranch. Offering approximately 2,934 sq. ft. with 4 bedrooms and 3 bathrooms, this home combines the open-concept design of newer construction with true move-in-ready comfort. Thoughtful upgrades and meticulous care can be seen throughout every corner of the home.
The first floor features upgraded wood-look flooring and a downstairs bedroom with a full bathroom, ideal for guests, multi-generational living, or a home office. At the heart of the home is a spacious Great Room, seamlessly connecting the kitchen, casual dining area, and family room. The kitchen features builder-upgraded warm oak-tone cabinetry, granite countertops, a large center island with bar seating, and an exceptionally spacious walk-in pantry. A separate formal dining room, complemented by an elegant chandelier and plantation shutters, provides the perfect setting for holiday dinners and special gatherings.
Throughout the home, the owners have invested in extensive upgrades, including flooring, cabinetry, lighting, tile, plantation shutters, backyard improvements, water softening and purification systems, and an epoxy-finished garage floor.
Upstairs, a spacious loft offers flexible living space, while the primary suite and secondary bedrooms provide plenty of room for the household. An upstairs laundry room with a utility sink adds everyday convenience.
Step outside to a beautifully maintained backyard with lush landscaping and a covered California Room featuring upgraded tile flooring, perfect for outdoor dining, entertaining, and relaxing. The home is also equipped with a solar system, adding energy efficiency and helping reduce everyday energy costs.
Residents of Park Place enjoy a resort-inspired lifestyle with pools and spa, fitness center, clubhouse, movie theater, sports courts, dog park, playgrounds, parks, and walking trails. Park View Elementary, shopping, dining, and everyday conveniences are close by, with easy access to major freeways....
Contact an agent
Home facts
- Year built:2021
- Listing ID #:OC26174178
- Added:45 day(s) ago
- Updated:September 28, 2026 at 12:21 PM
Rooms and interior
- Bedrooms:4
- Total bathrooms:3
- Full bathrooms:3
- Kitchen Description:Dishwasher, Disposal, Microwave
- Living area:2,934 sq. ft.
Heating and cooling
- Cooling:Central Air
- Heating:Central
- Central air:Yes
Structure and exterior
- Year built:2021
- Building area:2,934 sq. ft.
- Lot area:0.1 Acres
- Lot Features:Flag Lot
- Levels:2 Story
Utilities
- Water:Public
- Sewer:Public Sewer
Finances and disclosures
- Price:$899,000
- Price per sq. ft.:$306.41
Features and amenities
- Appliances:Dishwasher, Disposal
- Amenities:Walk In Closets, Water Softner
- Pool features:Association, Community, Pool
Parking
- Total parking spaces:2
- Garage:Yes
- Garage spaces:2
New listings near 2931 E Silver Sky
- Coming SoonOpen Sat, 11am to 3pm
 $699,000Coming Soon4 beds 3 baths1,955 sq. ft.
5563 Soria Drive, Ontario, CA 91762
MLS# RS26210086Listed by: THINK BOUTIQ REAL ESTATE - Coming SoonOpen Sat, 12 to 4pm
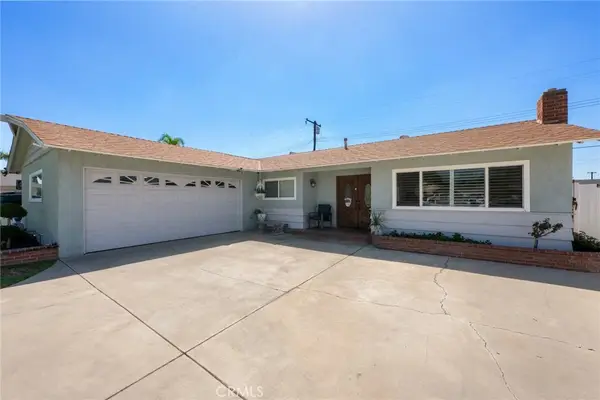 $735,000Coming Soon3 beds 2 baths1,323 sq. ft.
1335 W 4th Street, Ontario, CA 91762
MLS# CV26204325Listed by: KELLER WILLIAMS REALTY COLLEGE PARK - Coming Soon
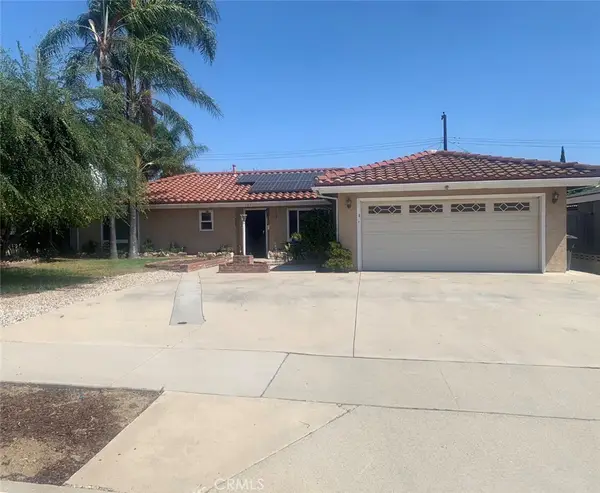 $750,000Coming Soon3 beds 2 baths1,456 sq. ft.
1911 S Holly Avenue, Ontario, CA 91762
MLS# IV26199651Listed by: RE/MAX TIME REALTY - New
 $399,900Active2 beds 2 baths1,232 sq. ft.
1228 Cypress #E, Ontario, CA 91762
MLS# TR26210716Listed by: RE/MAX TOP PRODUCERS
- New
 $794,990Active4 beds 3 baths2,148 sq. ft.
3395 Moonstone Drive, Ontario, CA 91761
MLS# OC26210478Listed by: RISEWELL HOMES - New
 $625,000Active4 beds 2 baths1,800 sq. ft.
1136 Council, Ontario, CA 91764
MLS# TR26210405Listed by: NEW HOUSE REAL ESTATE - New
 $104,900Active2 beds 2 baths1,104 sq. ft.
637 Brooks St #46, Ontario, CA 91762
MLS# IV26210243Listed by: EXCELLENCE EMPIRE REAL ESTATE - New
 $639,000Active3 beds 3 baths1,675 sq. ft.
4436 Forsyth Paseo, Ontario, CA 91762
MLS# TR26208793Listed by: SUNPRIDE REALTY - Open Sat, 12 to 3pmNew
 $869,900Active4 beds 3 baths2,718 sq. ft.
4847 S Rosemary, Ontario, CA 91762
MLS# IV26208995Listed by: CENTURY 21 MASTERS - New
 $1,017,745Active5 beds 3 baths2,755 sq. ft.
3291 E Sunna Paseo, Ontario, CA 91762
MLS# SW26210006Listed by: KB HOME SALES-SOUTHERN CA INC


Protect your home and budget from life's surprises with an Assurant Home Warranty, backed by a partner that supports you through every step of homeownership. Explore Plans.
© 2023 - 2026 ERA Franchise Systems LLC. All rights reserved. ERA Franchise Systems LLC fully supports the principles of the Fair Housing Act and the Equal Opportunity Act. ERA, ERA Real Estate powered, and their respective logos are registered service marks of ERA Franchise Systems LLC. Each office is independently owned and operated.