
2818 E Berry Loop Privado #66, Ontario, CA 91761
Local realty services provided by:ERA Donahoe Realty
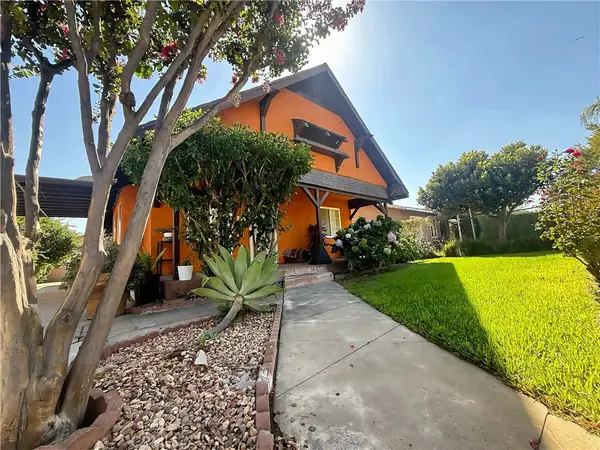
2818 E Berry Loop Privado #66,Ontario, CA 91761
$575,000
- 3 Beds
- 3 Baths
- 1,685 sq. ft.
- Condominium
- Active
Listed by: gabrielle hedley
Office: compass
MLS#:CV26161433
Source:San Diego MLS via CRMLS
Price summary
- Price:$575,000
- Price per sq. ft.:$341.25
- Monthly HOA dues:$195
About this home
Welcome to Emerald Park in the highly desirable Ontario Ranch community, where modern living meets resort style amenities. This beautifully maintained 3 bedroom, 2.5 bath home offers a thoughtfully designed floor plan featuring large bedrooms, walk in closets, and a dedicated nook that's perfect as a flex space. The open concept main level is ideal for both everyday living and entertaining, with a spacious kitchen featuring gas appliances, ample cabinetry, and seamless flow into the dining and living areas. Enjoy the convenience of smart home technology, including a Nest thermostat, smart door locks, and app controlled garage access for enhanced comfort, security, and everyday ease. Additional highlights include a spacious 2 car garage equipped with a Tesla charger, along with ample guest parking conveniently located nearby. Designed with both comfort and functionality in mind, this move in ready home is sure to impress. Residents of Emerald Park enjoy an exceptional lifestyle with access to multiple community pools, elegant clubhouses, tennis and pickleball courts, playgrounds, barbecue areas, picnic tables, fire pits, beautifully maintained parks, and multiple green spaces throughout the neighborhood. Conveniently located near shopping, dining, highly rated schools, and major freeways, this home offers the perfect blend of comfort, convenience, and community. Don't miss this opportunity to own a beautiful home in one of Southern California's most sought after communities. BUYER OPPORTUNITY! Seller is willing to consider concessions toward buyers allowable closing costs an...
Contact an agent
Home facts
- Year built:2019
- Listing ID #:CV26161433
- Added:72 day(s) ago
- Updated:October 04, 2026 at 02:17 PM
Rooms and interior
- Bedrooms:3
- Total bathrooms:3
- Full bathrooms:2
- Half bathrooms:1
- Flooring:Linoleum/Vinyl, Wood
- Kitchen Description:Dishwasher, Disposal, Gas Oven, Gas Range, Gas Stove, Microwave, Pantry
- Living area:1,685 sq. ft.
Heating and cooling
- Cooling:Central Forced Air, Gas
- Heating:Forced Air Unit
Structure and exterior
- Roof:Tile/Clay
- Year built:2019
- Building area:1,685 sq. ft.
- Architectural Style:Craftsman, Craftsman/Bungalow
- Exterior Features:Patio, Patio Open, Porch
- Levels:2 Story
Utilities
- Water:Public, Water Available, Water Connected
- Sewer:Public Sewer, Sewer Available, Sewer Connected
Finances and disclosures
- Price:$575,000
- Price per sq. ft.:$341.25
Features and amenities
- Appliances:Dishwasher, Disposal, Gas Oven, Gas Range, Gas Stove, Microwave
- Laundry features:Gas, Gas & Electric Dryer HU
- Pool features:Association, Community/Common, Pool
- Smart home:Yes
Parking
- Total parking spaces:2
- Parking description:Garage, Garage - Two Door
- Garage spaces:2
 This information is deemed reliable but not guaranteed. You should rely on this information only to decide whether or not to further investigate a particular property. BEFORE MAKING ANY OTHER DECISION, YOU SHOULD PERSONALLY INVESTIGATE THE FACTS (e.g. square footage and lot size) with the assistance of an appropriate professional. You may use this information only to identify properties you may be interested in investigating further. All uses except for personal, non-commercial use in accordance with the foregoing purpose are prohibited. Redistribution or copying of this information, any photographs or video tours is strictly prohibited. This information is derived from the Internet Data Exchange (IDX) service provided by San Diego MLS®. Displayed property listings may be held by a brokerage firm other than the broker and/or agent responsible for this display. The information and any photographs and video tours and the compilation from which they are derived is protected by copyright. Compilation © 2020 San Diego MLS®, Inc.
New listings near 2818 E Berry Loop Privado #66
- Coming Soon
 $680,000Coming Soon3 beds 2 baths1,312 sq. ft.
1234 W Vesta Street, Ontario, CA 91762
MLS# CV26215545Listed by: SO CAL REALTY & LOANS - Coming Soon
 $629,999.99Coming Soon3 beds 2 baths1,470 sq. ft.
1456 Tam O Shanter, Ontario, CA 91761
MLS# IG26214422Listed by: ELEVATE REAL ESTATE AGENCY - Coming Soon
 $1,229,000Coming Soon4 beds 4 baths2,554 sq. ft.
1510 S Oaks, Ontario, CA 91762
MLS# WS26214539Listed by: WETRUST REALTY - Coming Soon
 $585,000Coming Soon3 beds 1 baths874 sq. ft.
621 W Sunkist Street, Ontario, CA 91762
MLS# IV26210174Listed by: REAL BROKERAGE TECHNOLOGIES - Coming Soon
 $618,000Coming Soon3 beds 3 baths1,465 sq. ft.
649 E Madeleine Privado, Ontario, CA 91761
MLS# OC26213298Listed by: RE/MAX CONNECTIONS - Coming Soon
 $564,999Coming Soon4 beds 3 baths1,855 sq. ft.
3649 San Lorenzo River, Ontario, CA 91761
MLS# RS26201657Listed by: CHRIS PRESTA, BROKER - Coming SoonOpen Sat, 11am to 2pm
 $859,000Coming Soon5 beds 3 baths2,611 sq. ft.
3046 S Plymouth Avenue, Ontario, CA 91761
MLS# OC26209949Listed by: FIRSTLINE MOBILITY INC. - Coming Soon
 $849,000Coming Soon4 beds 3 baths1,993 sq. ft.
1444 E Saint Andrews Street, Ontario, CA 91761
MLS# CV26211728Listed by: ELEVATE REAL ESTATE AGENCY - New
 $199,000Active3 beds 2 baths1,081 sq. ft.
2300 S Sultana #214, Ontario, CA 91761
MLS# CV26215704Listed by: CENTURY 21 MASTERS - New
 $475,000Active2 beds 2 baths1,457 sq. ft.
3970 S Oasis Paseo #222, Ontario, CA 91761
MLS# 26996007Listed by: FIRST VISION REAL ESTATE AND FINANCIAL SERVICES


Protect your home and budget from life's surprises with an Assurant Home Warranty, backed by a partner that supports you through every step of homeownership. Explore Plans.
© 2023 - 2026 ERA Franchise Systems LLC. All rights reserved. ERA Franchise Systems LLC fully supports the principles of the Fair Housing Act and the Equal Opportunity Act. ERA, ERA Real Estate powered, and their respective logos are registered service marks of ERA Franchise Systems LLC. Each office is independently owned and operated.