
2898 E Sarnia, Ontario, CA 91761
Local realty services provided by:ERA North Orange County Real Estate
2898 E Sarnia,Ontario, CA 91761
$559,999
- 3 Beds
- 2 Baths
- - sq. ft.
- Single family
- Sold
Listed by: lori king
Office: king realty group inc909-203-5800
MLS#:TR26116516
Source:CRMLS
Sorry, we are unable to map this address
Price summary
- Price:$559,999
- Monthly HOA dues:$121
About this home
****PRICED TO SELL, INVESTOR OR FIRST TIME BUYER OPPORTUNITY, LOW HOA****
Located in the very desirable neighborhood of La Avenida Ontario Ranch, this corner lot property has tons of potential to be a very charming home! The large front yard just needs some tidying up, with planting and trimming. As you enter, the interior is bright, open and airy but in need of new paint and carpet/flooring upstairs. Otherwise the home is very clean. This is a perfect home for a young family as there is a brand new elementary school opening in August 2026 just a 10 minute walk away! The community has lots of playgrounds, picnic and bbq areas for fun family gatherings. Close to shopping, restaurants, schools and freeways, and listed under-market, this property is sure to go fast!!
Contact an agent
Home facts
- Year built:2019
- Listing ID #:TR26116516
- Added:75 day(s) ago
- Updated:August 16, 2026 at 07:26 AM
Rooms and interior
- Bedrooms:3
- Total bathrooms:2
- Full bathrooms:2
- Flooring:Carpet, Laminate
- Bedroom Description:All Bedrooms Up
Heating and cooling
- Cooling:Central Air
- Heating:Central Furnace
- Central air:Yes
Structure and exterior
- Roof:Tile
- Year built:2019
- Levels:2 Story
Utilities
- Water:Public
- Sewer:Public Sewer
Finances and disclosures
- Price:$559,999
Features and amenities
- Laundry features:Laundry Closet, On Upper Level
- Amenities:Barbecue, Picnic Area, Playground
- Pool features:Community Pool
Parking
- Total parking spaces:2
- Garage:Yes
- Garage spaces:2
New listings near 2898 E Sarnia
- New
 $550,000Active3 beds 3 baths1,709 sq. ft.
4056 Peony Paseo #16, Ontario, CA 91761
MLS# TR26179045Listed by: KW EXECUTIVE
- New
 $737,792Active4 beds 4 baths1,980 sq. ft.
4792 South Momentum Paseo, Ontario, CA 91761
MLS# IG26178872Listed by: RICHMOND AMERICAN HOMES - Coming Soon
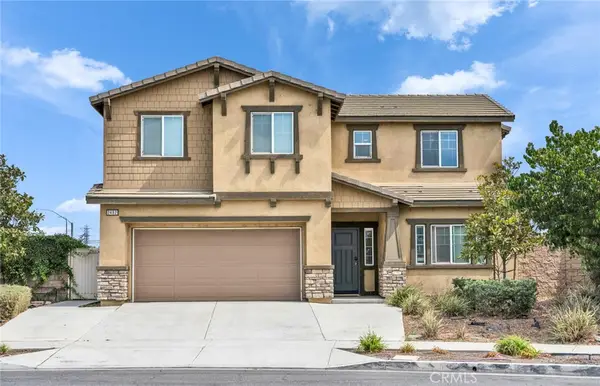 $859,000Coming Soon5 beds 3 baths
2492 E Williamsburg, Ontario, CA 91761
MLS# TR26177812Listed by: AG ONE REALTY INC. - New
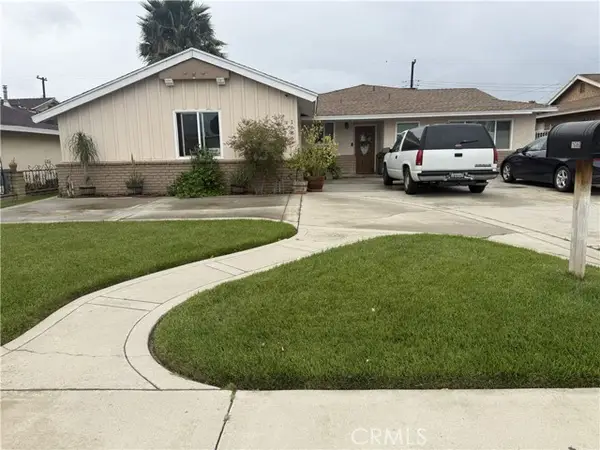 $749,000Active5 beds 3 baths2,016 sq. ft.
1686 Princeton Street, Ontario, CA 91764
MLS# IV26168223Listed by: ASHISH TANK, BROKER - New
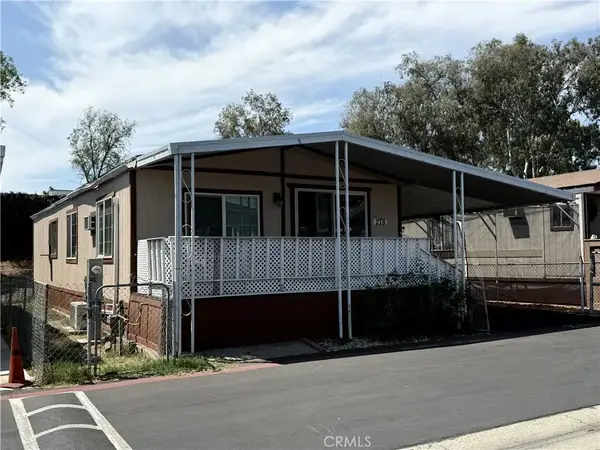 $60,000Active3 beds 2 baths960 sq. ft.
2300 S Sultana #278, Ontario, CA 91761
MLS# CV26174866Listed by: AGENCY 8 REAL ESTATE GROUP - New
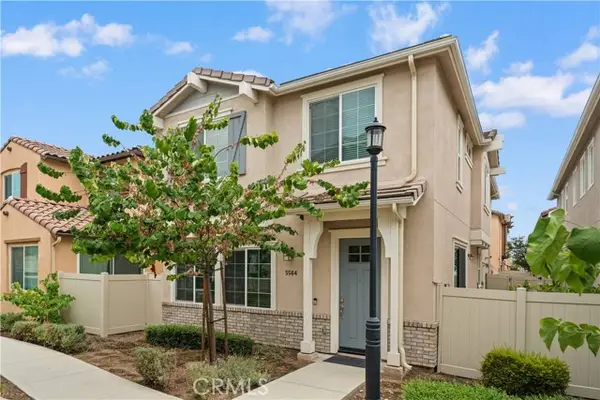 $698,000Active3 beds 3 baths1,955 sq. ft.
5564 Valencia, Ontario, CA 91762
MLS# WS26177955Listed by: PINNACLE REAL ESTATE GROUP - Open Sun, 11am to 2pmNew
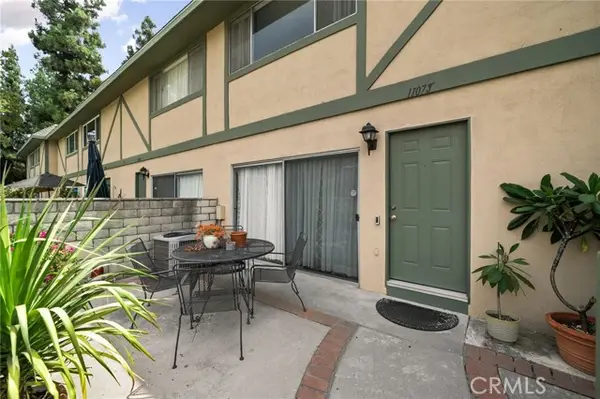 $539,000Active3 beds 3 baths1,280 sq. ft.
1107 Francis Street #F, Ontario, CA 91762
MLS# CV26178257Listed by: KEN TURNER REAL ESTATE - New
 $765,990Active4 beds 4 baths2,326 sq. ft.
2873 E Via Terrano, Ontario, CA 91764
MLS# IV26171652Listed by: EHOMES - Open Sun, 1 to 3pmNew
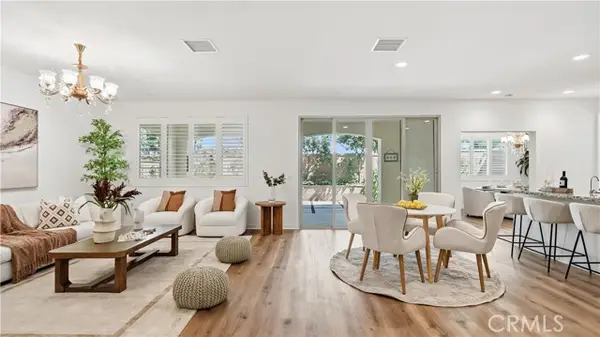 $899,000Active4 beds 3 baths2,934 sq. ft.
2931 Silver Sky, Ontario, CA 91762
MLS# OC26174178Listed by: WETRUST REALTY - Open Sun, 2 to 4pmNew
 $709,000Active4 beds 3 baths2,043 sq. ft.
2915 Duncan Paseo, Ontario, CA 91761
MLS# WS26178098Listed by: REAL BROKERAGE TECHNOLOGIES


Protect your home and budget from life's surprises with an Assurant Home Warranty, backed by a partner that supports you through every step of homeownership. Explore Plans.
© 2023 - 2026 ERA Franchise Systems LLC. All rights reserved. ERA Franchise Systems LLC fully supports the principles of the Fair Housing Act and the Equal Opportunity Act. ERA, ERA Real Estate powered, and their respective logos are registered service marks of ERA Franchise Systems LLC. Each office is independently owned and operated.