
3114 E Yellowstone Drive, Ontario, CA 91762
Local realty services provided by:ERA North Orange County Real Estate
3114 E Yellowstone Drive,Ontario, CA 91762
$835,000
- 5 Beds
- 3 Baths
- 2,765 sq. ft.
- Single family
- Active
Upcoming open houses
- Sun, Nov 1501:00 pm - 04:00 pm
Listed by: angela wang
Office: ires partners inc.626-888-0639
MLS#:TR26184546
Source:CRMLS
Price summary
- Price:$835,000
- Price per sq. ft.:$301.99
- Monthly HOA dues:$134
About this home
NEW PRICE !! PRICE ADJUSTMENT !! Beautifully Presented and Meticulously Maintained ! Located in the desirable Lennar master-planned community in Ontario, this stunning home offers 5 bedrooms, 3 bathrooms, and approximately 2,765 sqft. of spacious and thoughtfully designed living space. At first-floor an optional bedroom 5 and bath 3 in lieu of flex room near the entry of the home that offers wonderful flexibility for guests, extended family, or a private home office. Step inside to a bright, open floor plan featuring a gourmet kitchen with stainless-steel appliances, a large center island, and an impressive oversized walk-in pantry with its own island, providing exceptional storage and functionality. The kitchen flows seamlessly into the dining and living areas, where a cozy fireplace creates the perfect setting for everyday living and entertaining. Upstairs, you’ll find 3 Bedrooms and Master Suite. Spacious and light-filled peaceful master bedroom, complete with a beautifully en-suite dual sinks bathroom and a walk-in closet offering abundant storge space. A large and versatile loft ideal for a media room, playroom, or family room. Separate laundry room on second floor with plenty of shelfing space for storage. The backyard offers a blank canvas ready for your personal vision—design and create the outdoor space you’ve always dreamed of. Enjoy wonderful community amenities including a pool, spa, clubhouse, and playground. Conveniently located near shopping, dining, schools, and easy access to the I-15 and 60 Hwy. Beautifully Maintained, Spacious, and Full of Possibilities—come envision the lifestyle and make this wonderful home your own !!...
Contact an agent
Home facts
- Year built:2019
- Listing ID #:TR26184546
- Added:82 day(s) ago
- Updated:November 15, 2026 at 02:53 PM
Rooms and interior
- Bedrooms:5
- Total bathrooms:3
- Full bathrooms:3
- Kitchen Description:Built In Range, Dishwasher, Disposal, Double Oven, Microwave, Pantry
- Living area:2,765 sq. ft.
Heating and cooling
- Cooling:Central Air
- Heating:Forced Air
- Central air:Yes
Structure and exterior
- Year built:2019
- Building area:2,765 sq. ft.
- Lot area:0.11 Acres
- Lot Features:Drip Irrigation/Bubblers, Near Park
- Exterior Features:Covered, Porch
- Levels:2 Story
Schools
- High school:Colony
- Middle school:Grace Yokley
- Elementary school:Ranch View
Utilities
- Water:Public
- Sewer:Public Sewer
Finances and disclosures
- Price:$835,000
- Price per sq. ft.:$301.99
Features and amenities
- Appliances:Built In Range, Dishwasher, Disposal
- Laundry features:Inside
- Amenities:Granite Counters, High Ceilings, Loft room, Open Floor Plan, Recessed Lighting, Smart Home, Tankless Water Heater, Walk In Closets, Walk In Pantry
- Pool features:Association, In Ground, Pool
Parking
- Total parking spaces:2
- Parking description:Garage, Garage Faces Front
- Garage:Yes
- Garage spaces:2
New listings near 3114 E Yellowstone Drive
- New
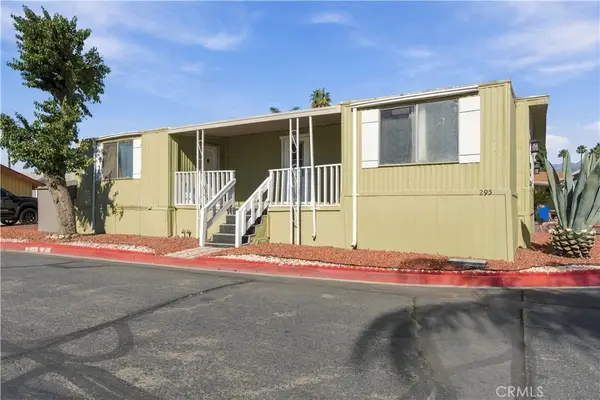 $85,000Active5 beds 2 baths1,248 sq. ft.
1855 E Riverside Drive #295, Ontario, CA 91761
MLS# IV26243942Listed by: CALIFORNIA HOME SERVICES - Open Sun, 11am to 2:30pmNew
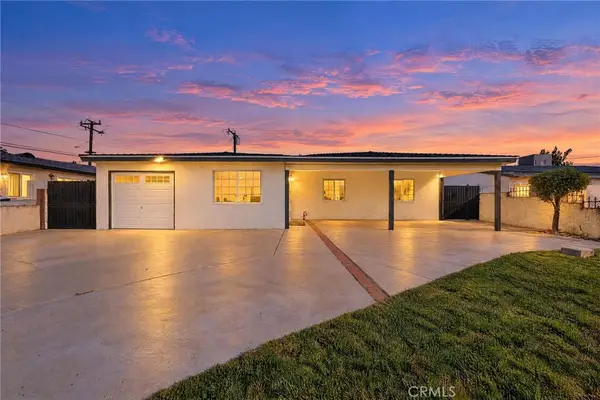 $659,500Active4 beds 2 baths1,154 sq. ft.
852 Amador Avenue, Ontario, CA 91764
MLS# IG26243553Listed by: CENTURY 21 PRIMETIME REALTORS - Open Sun, 12pm to 2amNew
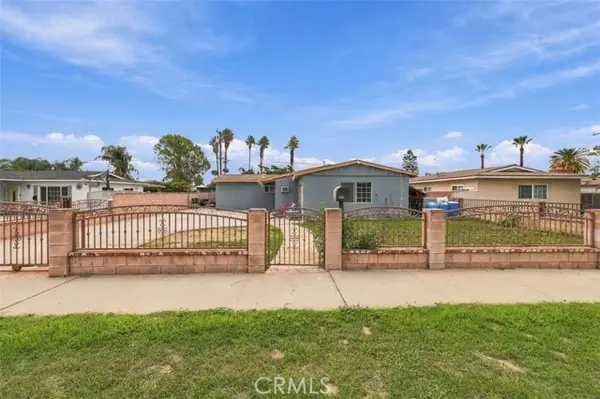 $600,000Active4 beds 2 baths1,438 sq. ft.
1513 F, Ontario, CA 91762
MLS# IV26230777Listed by: FIRST TEAM REAL ESTATE
- New
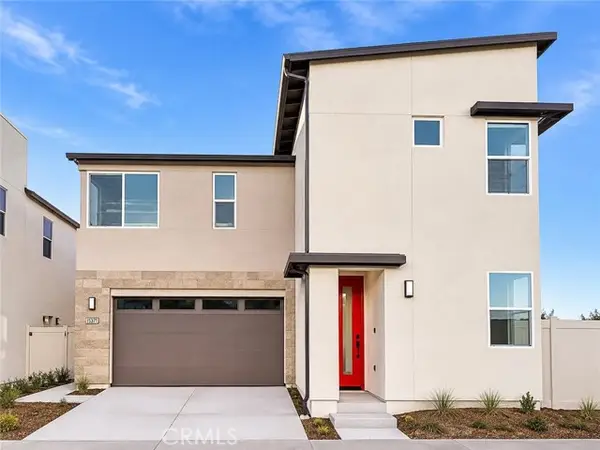 $794,990Active4 beds 3 baths2,328 sq. ft.
3371 East Moonstone (Peri 79) Drive, Ontario, CA 91761
MLS# OC26243525Listed by: RISEWELL HOMES - New
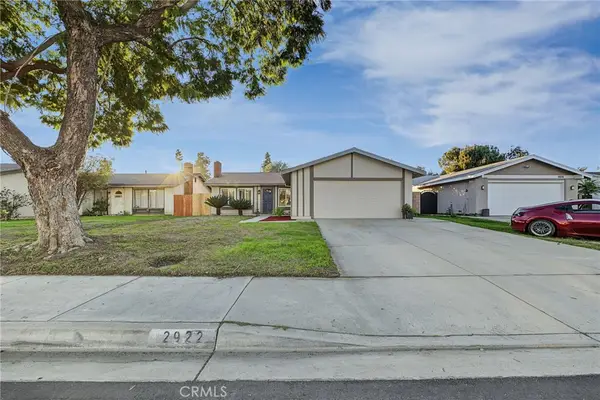 $659,000Active3 beds 2 baths1,080 sq. ft.
2922 S Cypress Point, Ontario, CA 91761
MLS# CV26242914Listed by: CONSUMER REAL ESTATE SOLUTIONS - Open Sun, 1 to 4pmNew
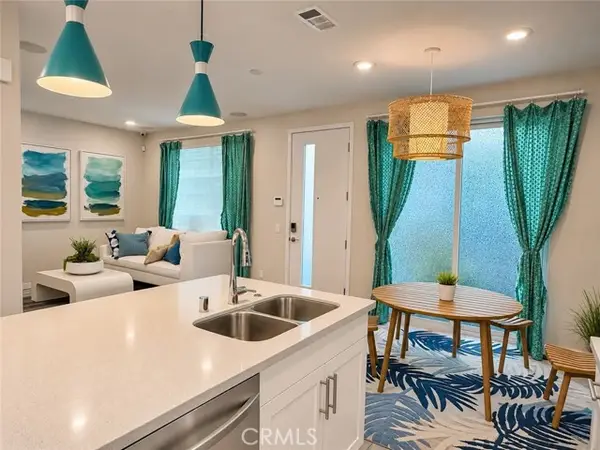 $499,900Active2 beds 3 baths1,102 sq. ft.
3741 Allston Paseo #4, Ontario, CA 91761
MLS# CV26243245Listed by: MAPLE PROPERTIES - Open Sun, 1 to 3pmNew
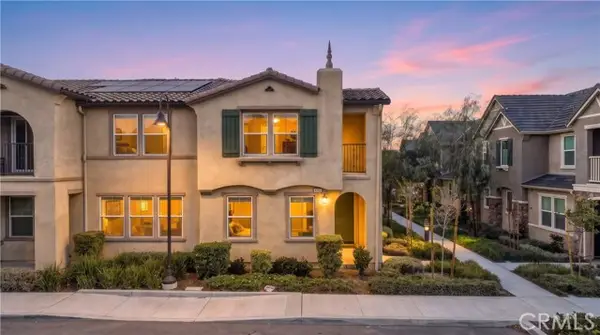 $665,000Active3 beds 3 baths2,111 sq. ft.
4253 Hermosa Paseo, Ontario, CA 91761
MLS# OC26242674Listed by: DOUGLAS ELLIMAN OF CALIFORNIA - Open Sun, 11am to 3pmNew
 $651,234Active3 beds 3 baths1,851 sq. ft.
4151 S S. Wildflax Paseo #149, Ontario, CA 91761
MLS# OC26242609Listed by: BROOKFIELD RESIDENTIAL SALES INC. - Open Sun, 10am to 1pmNew
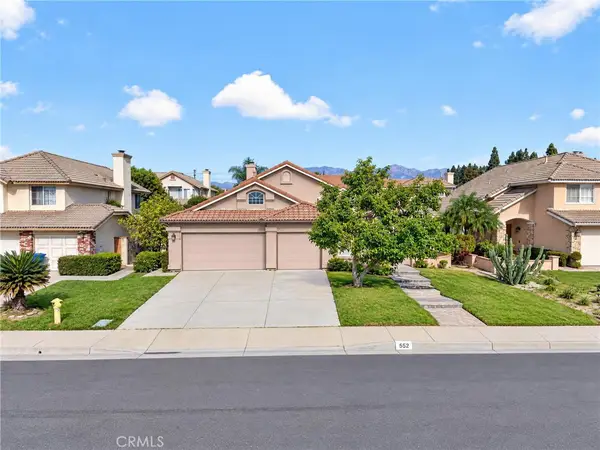 $925,000Active4 beds 3 baths2,106 sq. ft.
559 E Tam O Shanter, Ontario, CA 91761
MLS# SW26242322Listed by: BEST CHOICE FUNDING & REALTY - Open Sun, 1 to 3pmNew
 $469,000Active2 beds 2 baths958 sq. ft.
1000 N Tangent Privado #202, Ontario, CA 91764
MLS# CV26242411Listed by: COLDWELL BANKER ICON


Protect your home and budget from life's surprises with an Assurant Home Warranty, backed by a partner that supports you through every step of homeownership. Explore Plans.
© 2023 - 2026 ERA Franchise Systems LLC. All rights reserved. ERA Franchise Systems LLC fully supports the principles of the Fair Housing Act and the Equal Opportunity Act. ERA, ERA Real Estate powered, and their respective logos are registered service marks of ERA Franchise Systems LLC. Each office is independently owned and operated.