
3170 E Chip Smith Way, Ontario, CA 91762
Local realty services provided by:ERA North Orange County Real Estate
Listed by: shirong xu, c. j duan
Office: wetrust realty626-587-4866
MLS#:TR26170824
Source:CRMLS
Price summary
- Price:$698,000
- Price per sq. ft.:$320.33
- Monthly HOA dues:$258
About this home
Welcome to this beautifully maintained 4-bedroom, 3-bath home in the desirable Park Place community of Ontario Ranch. Featuring approximately 2,179 sq. ft. of comfortable living space, this thoughtfully designed two-story home features two spacious living areas, abundant windows that fill the home with natural light, updated flooring, and a spacious backyard offering plenty of room for outdoor dining, entertaining, gardening, or play. With no shared walls and ideally positioned in a two-home driveway setting with only one neighboring residence, the home offers an added sense of openness and privacy.
Thoughtful upgrades include a whole-house water filtration and softening system, a separate drinking water system in the kitchen, leased Tesla solar panels, and a Tesla EV charger in the garage.
Enjoy the resort-style lifestyle of Park Place and The Parkhouse, with an impressive collection of community amenities including swimming pools, tennis courts, fitness facilities, billiards, table tennis, a private movie theater, library, computer/business spaces, BBQ and outdoor gathering areas, children's playgrounds, parks, and more.
Located in the dynamic and growing Ontario Ranch area, this home is near highly rated Park View Elementary and conveniently situated near shopping, dining, entertainment, parks, and major commuter routes, with easy access to I-15 and nearby 60, 71 and 91 freeways. Ontario Mills, Victoria Gardens, and other regional destinations are also within convenient reach. A wonderful opportunity to enjoy a comfortable home, extensive community amenities, and the continued growth and convenience of Ontario Ranch....
Contact an agent
Home facts
- Year built:2016
- Listing ID #:TR26170824
- Added:48 day(s) ago
- Updated:September 28, 2026 at 12:21 PM
Rooms and interior
- Bedrooms:4
- Total bathrooms:3
- Full bathrooms:2
- Half bathrooms:1
- Living area:2,179 sq. ft.
Heating and cooling
- Cooling:Central Air
- Central air:Yes
Structure and exterior
- Year built:2016
- Building area:2,179 sq. ft.
- Lot area:0.09 Acres
- Lot Features:Back Yard
- Levels:2 Story
Utilities
- Water:Public
- Sewer:Public Sewer
Finances and disclosures
- Price:$698,000
- Price per sq. ft.:$320.33
Features and amenities
- Amenities:All Bedrooms Up
- Pool features:Association, Community, Pool
Parking
- Total parking spaces:2
- Garage:Yes
- Garage spaces:2
New listings near 3170 E Chip Smith Way
- Coming SoonOpen Sat, 11am to 3pm
 $699,000Coming Soon4 beds 3 baths1,955 sq. ft.
5563 Soria Drive, Ontario, CA 91762
MLS# RS26210086Listed by: THINK BOUTIQ REAL ESTATE - Coming SoonOpen Sat, 12 to 4pm
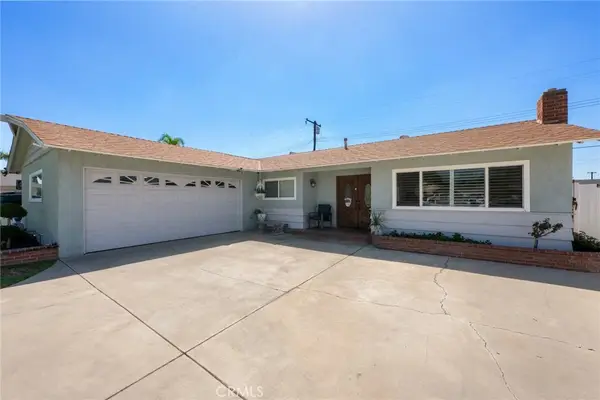 $735,000Coming Soon3 beds 2 baths1,323 sq. ft.
1335 W 4th Street, Ontario, CA 91762
MLS# CV26204325Listed by: KELLER WILLIAMS REALTY COLLEGE PARK - Coming Soon
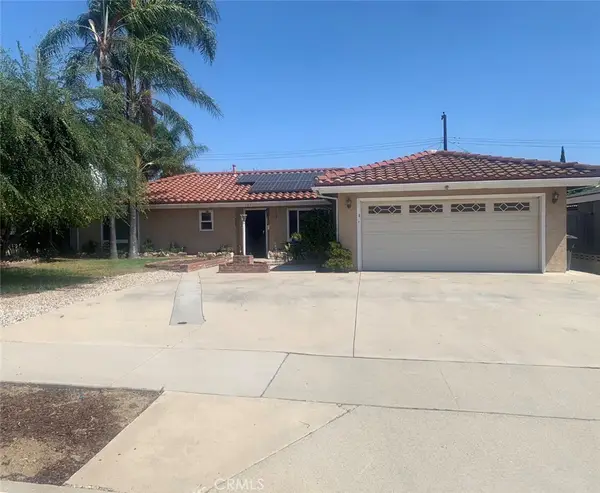 $750,000Coming Soon3 beds 2 baths1,456 sq. ft.
1911 S Holly Avenue, Ontario, CA 91762
MLS# IV26199651Listed by: RE/MAX TIME REALTY - New
 $399,900Active2 beds 2 baths1,232 sq. ft.
1228 S Cypress #E, Ontario, CA 91762
MLS# TR26210716Listed by: RE/MAX TOP PRODUCERS - New
 $794,990Active4 beds 3 baths2,148 sq. ft.
3395 Moonstone Drive, Ontario, CA 91761
MLS# OC26210478Listed by: RISEWELL HOMES
- New
 $625,000Active4 beds 2 baths1,800 sq. ft.
1136 Council, Ontario, CA 91764
MLS# TR26210405Listed by: NEW HOUSE REAL ESTATE - New
 $104,900Active2 beds 2 baths1,104 sq. ft.
637 Brooks St #46, Ontario, CA 91762
MLS# IV26210243Listed by: EXCELLENCE EMPIRE REAL ESTATE - New
 $639,000Active3 beds 3 baths1,675 sq. ft.
4436 Forsyth Paseo, Ontario, CA 91762
MLS# TR26208793Listed by: SUNPRIDE REALTY - Open Sat, 12 to 3pmNew
 $869,900Active4 beds 3 baths2,718 sq. ft.
4847 S Rosemary, Ontario, CA 91762
MLS# IV26208995Listed by: CENTURY 21 MASTERS - New
 $1,017,745Active5 beds 3 baths2,755 sq. ft.
3291 E Sunna Paseo, Ontario, CA 91762
MLS# SW26210006Listed by: KB HOME SALES-SOUTHERN CA INC


Protect your home and budget from life's surprises with an Assurant Home Warranty, backed by a partner that supports you through every step of homeownership. Explore Plans.
© 2023 - 2026 ERA Franchise Systems LLC. All rights reserved. ERA Franchise Systems LLC fully supports the principles of the Fair Housing Act and the Equal Opportunity Act. ERA, ERA Real Estate powered, and their respective logos are registered service marks of ERA Franchise Systems LLC. Each office is independently owned and operated.