
3238 South Pearl Way, Ontario, CA 91710
Local realty services provided by:ERA North Orange County Real Estate
3238 South Pearl Way,Ontario, CA 91710
$574,990
- 3 Beds
- 3 Baths
- 1,467 sq. ft.
- Townhouse
- Pending
Listed by: kyle demartino
Office: risewell homes949-382-7800
MLS#:OC26205485
Source:CRMLS
Price summary
- Price:$574,990
- Price per sq. ft.:$391.95
- Monthly HOA dues:$295
About this home
Rich with personality and contemporary flair, Rubi in Ontario is where life’s colors come alive. This attached two-story townhome neighborhood is vibrant in all the best ways, boasting three cleverly crafted floor plans offering up to 1,610 square feet, with modern interiors and memorable architecture. Feel like you’re on vacation right at home with a community pool, fire pit and built-in barbecue or let the kids run wild on whimsical playgrounds and a lush activity lawn. Rubi’s convenient location keeps you connected to Ontario’s exciting retail, entertainment and educational opportunities—so you’re never far from your next adventure. Coziness is calling and Plan Two is on the line. This two-story layout brings an open-concept ground floor with a chef-inspired kitchen. Upstairs, discover a versatile room perfect for that home gym or art studio you’ve been dreaming of. Plan Two has you all over it.
Contact an agent
Home facts
- Year built:2026
- Listing ID #:OC26205485
- Added:10 day(s) ago
- Updated:September 30, 2026 at 09:22 AM
Rooms and interior
- Bedrooms:3
- Total bathrooms:3
- Full bathrooms:2
- Half bathrooms:1
- Flooring:Carpet, Laminate, Vinyl
- Kitchen Description:Dishwasher, Disposal, Electric Cooktop, Electric Oven, Microwave, Pantry, Refrigerator
- Living area:1,467 sq. ft.
Heating and cooling
- Cooling:Central Air
- Heating:Central
- Central air:Yes
Structure and exterior
- Year built:2026
- Building area:1,467 sq. ft.
- Architectural Style:Modern
- Construction Materials:Stucco
- Exterior Features:Porch
- Foundation Description:Slab
- Levels:2 Story
Schools
- High school:Chaffey
- Middle school:Grace Yokley
- Elementary school:Ranch View
Utilities
- Water:Public, Water Connected
- Sewer:Public Sewer, Sewer Connected
Finances and disclosures
- Price:$574,990
- Price per sq. ft.:$391.95
Features and amenities
- Appliances:Dishwasher, Disposal, Dryer, Electric Cook Top, Electric Oven, Washer
- Laundry features:Dryer, Washer
- Amenities:All Bedrooms Up, Quartz Counters, Recessed Lighting, Walk In Closets
- Pool features:Association, Community, Pool
Parking
- Total parking spaces:2
- Parking description:Direct Access, Garage, Garage Faces Rear, No Driveway, Side By Side
- Garage:Yes
- Garage spaces:2
New listings near 3238 South Pearl Way
- Coming SoonOpen Sat, 11am to 2pm
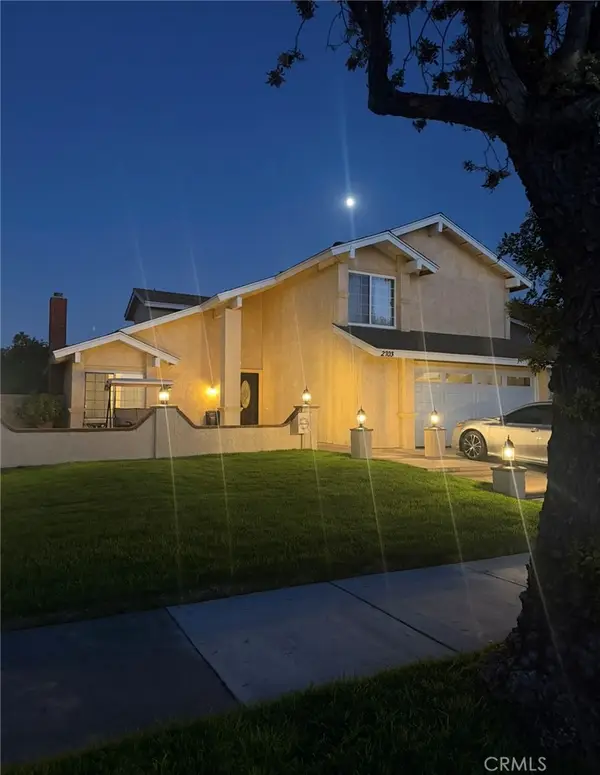 $750,000Coming Soon3 beds 3 baths1,726 sq. ft.
2703 S. Goldcrest Ave Avenue, Ontario, CA 91761
MLS# CV26209482Listed by: ROA CALIFORNIA INC - Coming Soon
 $849,000Coming Soon4 beds 3 baths1,993 sq. ft.
1444 E Saint Andrews Street, Ontario, CA 91761
MLS# CV26211728Listed by: ELEVATE REAL ESTATE AGENCY - Coming SoonOpen Sat, 11am to 3pm
 $699,000Coming Soon4 beds 3 baths1,955 sq. ft.
5563 Soria Drive, Ontario, CA 91762
MLS# RS26210086Listed by: THINK BOUTIQ REAL ESTATE - Coming SoonOpen Sat, 12 to 4pm
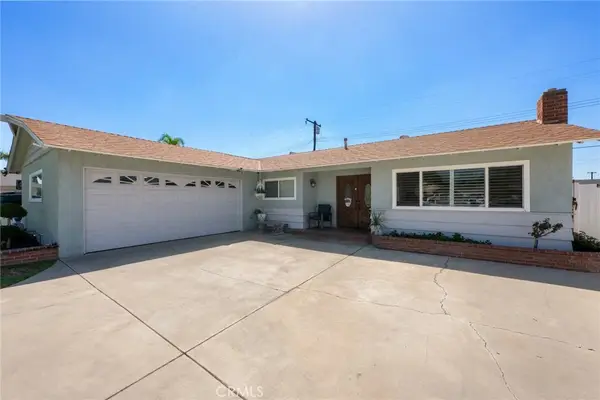 $735,000Coming Soon3 beds 2 baths1,323 sq. ft.
1335 W 4th Street, Ontario, CA 91762
MLS# CV26204325Listed by: KELLER WILLIAMS REALTY COLLEGE PARK - Coming Soon
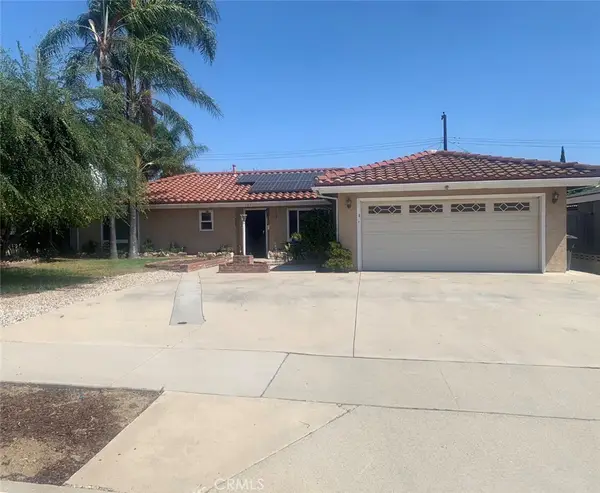 $750,000Coming Soon3 beds 2 baths1,456 sq. ft.
1911 S Holly Avenue, Ontario, CA 91762
MLS# IV26199651Listed by: RE/MAX TIME REALTY - Open Sun, 1:30 to 4:30pmNew
 $575,000Active3 beds 3 baths1,485 sq. ft.
3610 E Pollock #3, Ontario, CA 91761
MLS# CV26211738Listed by: ACES REALTY - Open Sat, 2 to 4pmNew
 $670,000Active4 beds 3 baths2,021 sq. ft.
2070 E Bulletin Privado, Ontario, CA 91764
MLS# WS26212738Listed by: RE/MAX 2000 REALTY - New
 $653,262Active4 beds 4 baths1,727 sq. ft.
2631 E Lincoln Paseo, Ontario, CA 91762
MLS# SW26212205Listed by: CENTURY 21 MASTERS - New
 $612,824Active3 beds 3 baths1,551 sq. ft.
2635 E Lincoln Paseo, Ontario, CA 91762
MLS# SW26212225Listed by: CENTURY 21 MASTERS - New
 $665,266Active4 beds 4 baths1,809 sq. ft.
2637 E Lincoln Paseo, Ontario, CA 91762
MLS# SW26212242Listed by: CENTURY 21 MASTERS


Protect your home and budget from life's surprises with an Assurant Home Warranty, backed by a partner that supports you through every step of homeownership. Explore Plans.
© 2023 - 2026 ERA Franchise Systems LLC. All rights reserved. ERA Franchise Systems LLC fully supports the principles of the Fair Housing Act and the Equal Opportunity Act. ERA, ERA Real Estate powered, and their respective logos are registered service marks of ERA Franchise Systems LLC. Each office is independently owned and operated.