
4050 S Bowery Pl, Ontario, CA 91761
Local realty services provided by:Nelson Shelton Real Estate ERA Powered
4050 S Bowery Pl,Ontario, CA 91761
$799,999
- 4 Beds
- 3 Baths
- 2,532 sq. ft.
- Single family
- Pending
Listed by: chengcheng lu
Office: wetrust realty626-587-4866
MLS#:TR26173119
Source:CRMLS
Price summary
- Price:$799,999
- Price per sq. ft.:$315.96
- Monthly HOA dues:$150
About this home
First floor offers a bright and spacious bedroom and full bathroom, with excellent potential to convert into a two-bedrooms layout with den****A spacious three-car garage with impressive depth, offering plenty of room for parking and storage.**Welcome to the highly desirable Landmark community in Ontario Ranch!**
This charming house first floor offers a bright and spacious bedroom and full bathroom, with excellent potential to convert into a two-bedrooms layout with den. Upstairs have three generously sized bedrooms and two full bathrooms, perfect for accommodating a large family. The spacious, well-proportioned hardscaped backyard offers an inviting outdoor retreat, perfect for relaxing and unwinding..**A spacious three-car garage with impressive depth, offering plenty of room for parking and storage.*~~~~Potential to Convert into a Next-Gen Living Space!~~~~~~~!!~~
Close to Fwy, Ontario Sports Empire, Ontario mills, Ontario International Airport, and many companies such as Amazon/Walmart, walk to parks ,supermarket, Starbucks. Near Costco and brand new 99 ranch market, A leased solar system is well-equipped to support the high energy demands of large households ! **Brand-new New Haven Elementary School is now open, featuring all-new facilities and modern equipment!**
Don’t miss out on this stunning home!...
Contact an agent
Home facts
- Year built:2022
- Listing ID #:TR26173119
- Added:45 day(s) ago
- Updated:October 01, 2026 at 09:03 AM
Rooms and interior
- Bedrooms:4
- Total bathrooms:3
- Full bathrooms:3
- Flooring:Vinyl
- Kitchen Description:Gas Oven
- Living area:2,532 sq. ft.
Heating and cooling
- Cooling:Central Air
- Heating:Central
- Central air:Yes
Structure and exterior
- Year built:2022
- Building area:2,532 sq. ft.
- Lot area:0.12 Acres
- Lot Features:Back Yard, Front Yard
- Architectural Style:Spanish
- Levels:2 Story
Schools
- Elementary school:New Haven
Utilities
- Water:Public
- Sewer:Public Sewer
Finances and disclosures
- Price:$799,999
- Price per sq. ft.:$315.96
Features and amenities
- Amenities:Block Walls, Ceiling Fans
Parking
- Total parking spaces:2
- Parking description:Driveway, Garage
- Garage:Yes
- Garage spaces:2
New listings near 4050 S Bowery Pl
- Coming Soon
 $749,000Coming Soon3 beds 2 baths1,758 sq. ft.
2863 S Cypress Point, Ontario, CA 91761
MLS# TR26213534Listed by: RE/MAX GALAXY - Coming SoonOpen Sat, 11am to 2pm
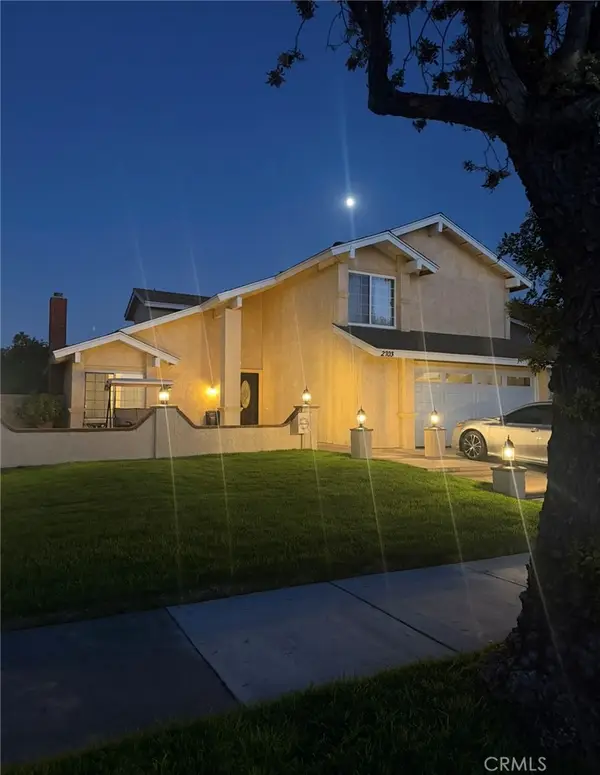 $750,000Coming Soon3 beds 3 baths1,726 sq. ft.
2703 S. Goldcrest Ave Avenue, Ontario, CA 91761
MLS# CV26209482Listed by: ROA CALIFORNIA INC - Coming Soon
 $849,000Coming Soon4 beds 3 baths1,993 sq. ft.
1444 E Saint Andrews Street, Ontario, CA 91761
MLS# CV26211728Listed by: ELEVATE REAL ESTATE AGENCY - Coming SoonOpen Sat, 11am to 3pm
 $699,000Coming Soon4 beds 3 baths1,955 sq. ft.
5563 Soria Drive, Ontario, CA 91762
MLS# RS26210086Listed by: THINK BOUTIQ REAL ESTATE - Coming SoonOpen Sat, 12 to 4pm
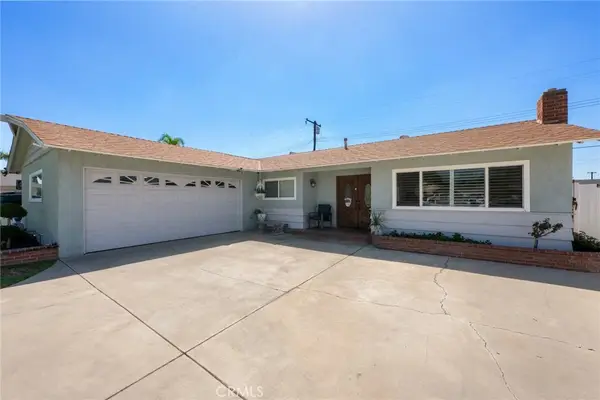 $735,000Coming Soon3 beds 2 baths1,323 sq. ft.
1335 W 4th Street, Ontario, CA 91762
MLS# CV26204325Listed by: KELLER WILLIAMS REALTY COLLEGE PARK - Coming Soon
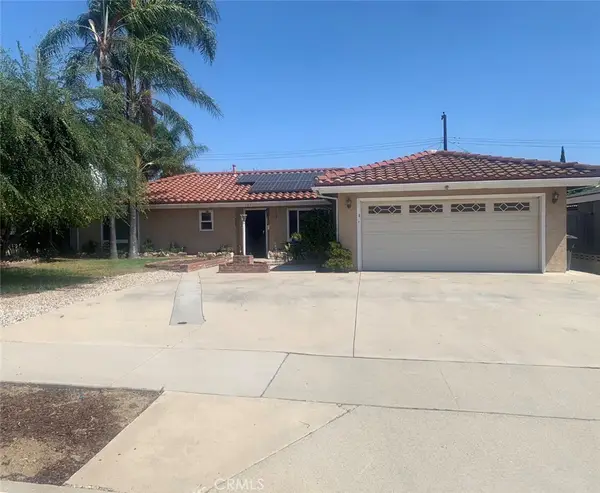 $750,000Coming Soon3 beds 2 baths1,456 sq. ft.
1911 S Holly Avenue, Ontario, CA 91762
MLS# IV26199651Listed by: RE/MAX TIME REALTY - New
 $735,000Active3 beds 2 baths1,323 sq. ft.
1335 W 4th Street, Ontario, CA 91762
MLS# CV26204325Listed by: KELLER WILLIAMS REALTY COLLEGE PARK
- New
 $750,000Active3 beds 2 baths2,025 sq. ft.
1239 Vine Avenue, Ontario, CA 91762
MLS# DW26213324Listed by: KELLER WILLIAMS SELA - New
 $968,000Active5 beds 3 baths2,674 sq. ft.
2531 Violet, Ontario, CA 91762
MLS# TR26211793Listed by: PINNACLE REAL ESTATE GROUP - New
 $589,000Active3 beds 3 baths1,201 sq. ft.
2928 Plum Drive, Ontario, CA 91761
MLS# TR26213641Listed by: RE/MAX GALAXY


Protect your home and budget from life's surprises with an Assurant Home Warranty, backed by a partner that supports you through every step of homeownership. Explore Plans.
© 2023 - 2026 ERA Franchise Systems LLC. All rights reserved. ERA Franchise Systems LLC fully supports the principles of the Fair Housing Act and the Equal Opportunity Act. ERA, ERA Real Estate powered, and their respective logos are registered service marks of ERA Franchise Systems LLC. Each office is independently owned and operated.