
4065 S Bowery Place, Ontario, CA 91761
Local realty services provided by:ERA North Orange County Real Estate
4065 S Bowery Place,Ontario, CA 91761
$975,000
- 4 Beds
- 4 Baths
- 3,156 sq. ft.
- Single family
- Active
Listed by: matteo merloni
Office: maximus properties818-861-0567
MLS#:GD26115586
Source:CRMLS
Price summary
- Price:$975,000
- Price per sq. ft.:$308.94
- Monthly HOA dues:$156
About this home
Welcome to 4065 S Bowery Pl., a beautifully upgraded Next Gen home in the desirable community of Ontario Ranch offering 4 bedrooms, 4 bathrooms, and 3,156 square feet of spacious living. Designed for multigenerational living, this thoughtfully designed residence features a private attached suite complete with its own separate entrance, kitchen, bathroom, laundry area, and living space — ideal for extended family, guests, or potential rental income opportunities. Inside, you’ll find upgraded flooring throughout, an open and functional layout, and generously sized living spaces designed for both comfort and entertaining. The expansive kitchen showcases beautifully crafted cabinetry, granite countertops, ample storage, and a large center island that flows seamlessly into the main living and dining areas. Upstairs features spacious bedrooms, a versatile loft area, and a luxurious primary suite complete with a spa-inspired ensuite bathroom featuring dual vanities and abundant closet space. The home offers a quiet and comfortable atmosphere with natural light throughout. Additional highlights include leased solar panels for increased energy efficiency and affordability, a three-car garage, modern finishes, and a flexible floor plan perfect for today’s evolving lifestyle needs....
Contact an agent
Home facts
- Year built:2022
- Listing ID #:GD26115586
- Added:121 day(s) ago
- Updated:September 19, 2026 at 01:24 PM
Rooms and interior
- Bedrooms:4
- Total bathrooms:4
- Full bathrooms:3
- Half bathrooms:1
- Bedroom Description:All Bedrooms Up
- Living area:3,156 sq. ft.
Heating and cooling
- Cooling:Central Air
- Heating:Central Furnace
- Central air:Yes
Structure and exterior
- Year built:2022
- Building area:3,156 sq. ft.
- Lot area:0.13 Acres
- Levels:2 Story
Utilities
- Water:Public
- Sewer:Public Sewer
Finances and disclosures
- Price:$975,000
- Price per sq. ft.:$308.94
Features and amenities
- Laundry features:Electric Dryer Hookup, Stacked, Washer Hookup
- Amenities:Dog Park, Loft, Playground
Parking
- Total parking spaces:5
- Garage:Yes
- Garage spaces:3
New listings near 4065 S Bowery Place
- Coming SoonOpen Sat, 11am to 3pm
 $699,000Coming Soon4 beds 3 baths1,955 sq. ft.
5563 Soria Drive, Ontario, CA 91762
MLS# RS26210086Listed by: THINK BOUTIQ REAL ESTATE - Coming SoonOpen Sat, 12 to 4pm
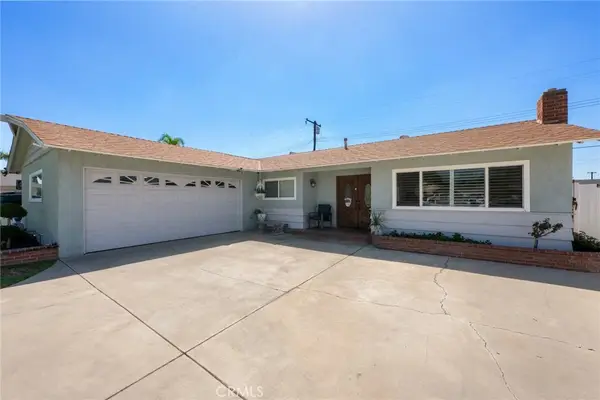 $735,000Coming Soon3 beds 2 baths1,323 sq. ft.
1335 W 4th Street, Ontario, CA 91762
MLS# CV26204325Listed by: KELLER WILLIAMS REALTY COLLEGE PARK - Coming Soon
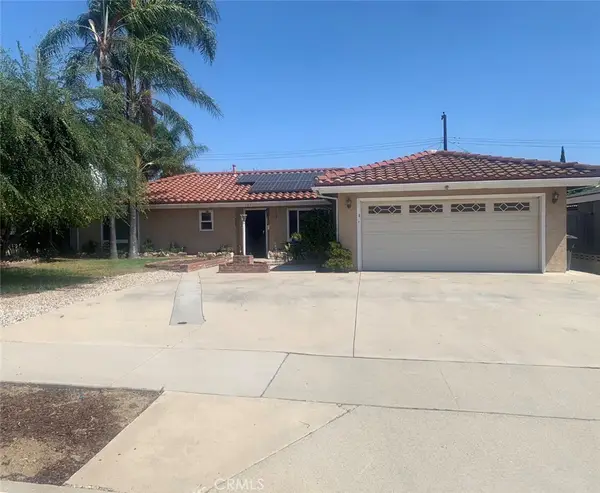 $750,000Coming Soon3 beds 2 baths1,456 sq. ft.
1911 S Holly Avenue, Ontario, CA 91762
MLS# IV26199651Listed by: RE/MAX TIME REALTY - Open Sat, 12 to 3pmNew
 $639,000Active3 beds 3 baths1,675 sq. ft.
4436 Forsyth Paseo, Ontario, CA 91762
MLS# TR26208793Listed by: SUNPRIDE REALTY
- New
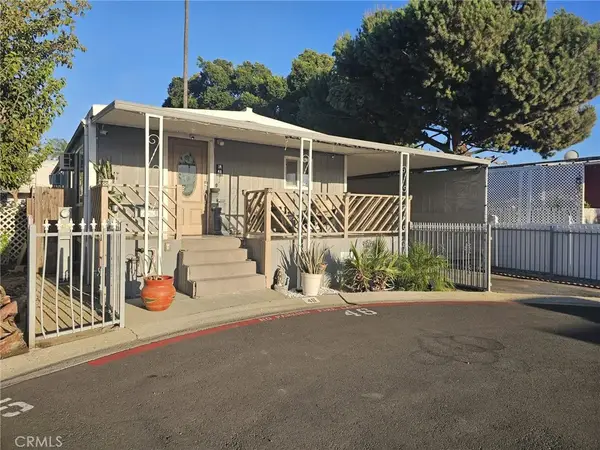 $104,900Active2 beds 2 baths1,104 sq. ft.
637 Brooks St #46, Ontario, CA 91762
MLS# IV26210243Listed by: EXCELLENCE EMPIRE REAL ESTATE - Open Sat, 12 to 3pmNew
 $869,900Active4 beds 3 baths2,718 sq. ft.
4847 S Rosemary, Ontario, CA 91762
MLS# IV26208995Listed by: CENTURY 21 MASTERS - New
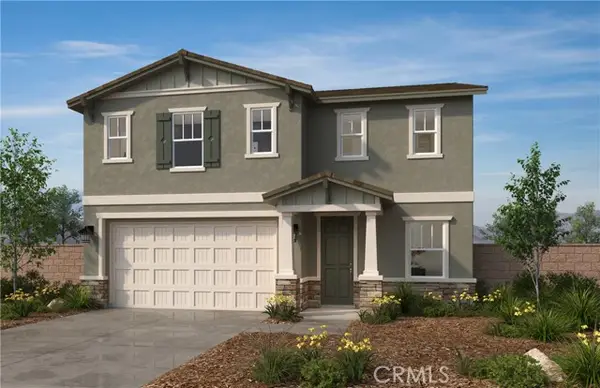 $1,017,745Active5 beds 3 baths2,755 sq. ft.
3291 Sunna Paseo, Ontario, CA 91762
MLS# SW26210006Listed by: KB HOME SALES-SOUTHERN CA INC - New
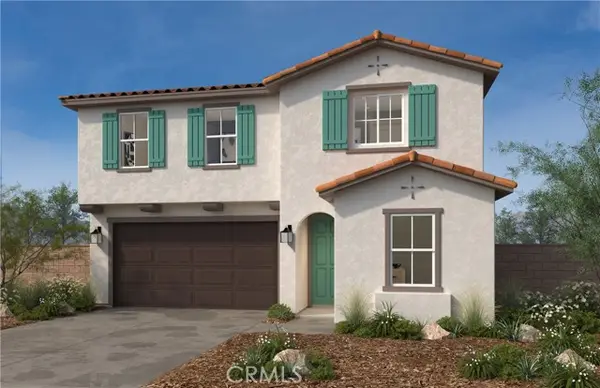 $1,067,776Active4 beds 3 baths2,752 sq. ft.
4713 Solstice Avenue, Ontario, CA 91762
MLS# SW26210011Listed by: KB HOME SALES-SOUTHERN CA INC - New
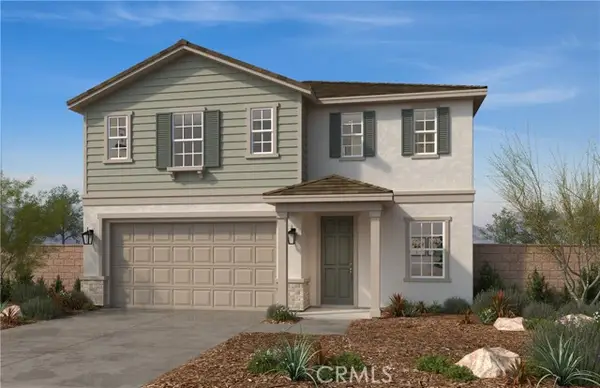 $978,800Active5 beds 3 baths2,755 sq. ft.
4721 Solstice Avenue, Ontario, CA 91762
MLS# SW26210015Listed by: KB HOME SALES-SOUTHERN CA INC - New
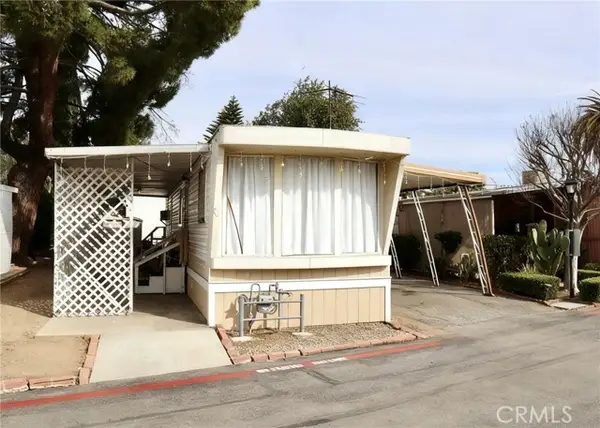 $70,000Active2 beds 1 baths450 sq. ft.
1512 5th Street #70, Ontario, CA 91764
MLS# CV26209754Listed by: STIGLER HOMES


Protect your home and budget from life's surprises with an Assurant Home Warranty, backed by a partner that supports you through every step of homeownership. Explore Plans.
© 2023 - 2026 ERA Franchise Systems LLC. All rights reserved. ERA Franchise Systems LLC fully supports the principles of the Fair Housing Act and the Equal Opportunity Act. ERA, ERA Real Estate powered, and their respective logos are registered service marks of ERA Franchise Systems LLC. Each office is independently owned and operated.