
4140 E. Avila Privado, Ontario, CA 91761
Local realty services provided by:ERA North Orange County Real Estate
4140 E. Avila Privado,Ontario, CA 91761
$860,000
- 5 Beds
- 3 Baths
- 2,501 sq. ft.
- Single family
- Active
Listed by: lei zhang, chenglong ren
Office: real broker
MLS#:OC26119400
Source:San Diego MLS via CRMLS
Price summary
- Price:$860,000
- Price per sq. ft.:$343.86
- Monthly HOA dues:$210
About this home
Welcome to this beautifully maintained newer home in the highly desirable Ontario Ranch community! Built in 2024 and thoughtfully upgraded by the current owner, this spacious residence offers 5 bedrooms, 3 bathrooms, and a highly functional open-concept floor plan designed for modern living. Situated on a premium corner lot, the home enjoys abundant natural light, enhanced privacy, and convenient access to ample guest parking nearby. From the moment you enter, youll appreciate the pride of ownership and attention to detail throughout. The upgraded gourmet kitchen serves as the heart of the home, featuring elegant cabinetry, granite countertops, stainless steel appliances, a large center island with bar seating, and generous storage spaceperfect for both everyday living and entertaining. The spacious dining area seamlessly connects to the living space, creating an inviting environment for family gatherings and special occasions. The first floor includes a desirable guest bedroom and full bathroom, ideal for visitors, multi-generational living, or a home office. Upstairs, youll find generously sized secondary bedrooms, a versatile loft area, a convenient laundry room with additional built-in storage, and a luxurious primary suite featuring an upgraded spa-inspired bathroom with dual quartz vanities, a large walk-in shower, and an oversized walk-in closet. Additional owner upgrades include beautiful wood flooring, upgraded kitchen and bathroom finishes, and professionally designed landscaping. The private backyard offers a relaxing outdoor retreat with low-maintenance landscap...
Contact an agent
Home facts
- Year built:2024
- Listing ID #:OC26119400
- Added:73 day(s) ago
- Updated:August 16, 2026 at 02:16 PM
Rooms and interior
- Bedrooms:5
- Total bathrooms:3
- Full bathrooms:3
- Flooring:Carpet, Tile, Wood
- Kitchen Description:Dishwasher, Disposal, Gas Oven, Gas Range, Gas Stove, Microwave, Refrigerator, Vented Exhaust Fan
- Living area:2,501 sq. ft.
Heating and cooling
- Cooling:Central Forced Air
- Heating:Forced Air Unit
Structure and exterior
- Roof:Tile/Clay
- Year built:2024
- Building area:2,501 sq. ft.
- Architectural Style:Traditional
- Exterior Features:Covered
- Levels:2 Story
Utilities
- Water:Public, Water Connected
- Sewer:Public Sewer, Sewer Connected
Finances and disclosures
- Price:$860,000
- Price per sq. ft.:$343.86
Features and amenities
- Appliances:Dishwasher, Disposal, Gas Oven, Gas Range, Gas Stove, Microwave, Refrigerator, Vented Exhaust Fan
- Pool features:Association, Community/Common, Pool
Parking
- Total parking spaces:2
- Parking description:Garage
- Garage spaces:2
 This information is deemed reliable but not guaranteed. You should rely on this information only to decide whether or not to further investigate a particular property. BEFORE MAKING ANY OTHER DECISION, YOU SHOULD PERSONALLY INVESTIGATE THE FACTS (e.g. square footage and lot size) with the assistance of an appropriate professional. You may use this information only to identify properties you may be interested in investigating further. All uses except for personal, non-commercial use in accordance with the foregoing purpose are prohibited. Redistribution or copying of this information, any photographs or video tours is strictly prohibited. This information is derived from the Internet Data Exchange (IDX) service provided by San Diego MLS®. Displayed property listings may be held by a brokerage firm other than the broker and/or agent responsible for this display. The information and any photographs and video tours and the compilation from which they are derived is protected by copyright. Compilation © 2020 San Diego MLS®, Inc.
New listings near 4140 E. Avila Privado
- New
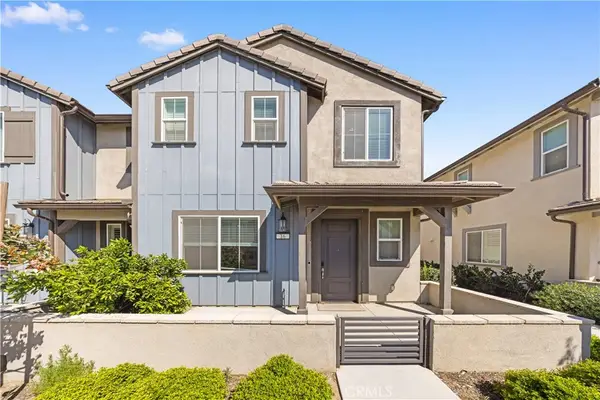 $550,000Active3 beds 3 baths1,709 sq. ft.
4056 E Peony Paseo #16, Ontario, CA 91761
MLS# TR26179045Listed by: KW EXECUTIVE - Coming Soon
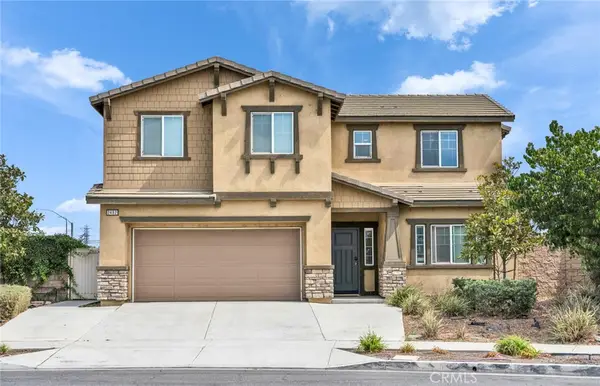 $859,000Coming Soon5 beds 3 baths
2492 E Williamsburg, Ontario, CA 91761
MLS# TR26177812Listed by: AG ONE REALTY INC. - New
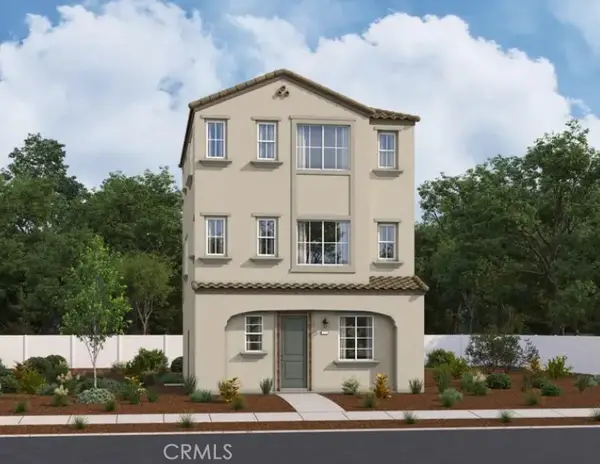 $737,792Active4 beds 4 baths1,980 sq. ft.
4792 South Momentum Paseo, Ontario, CA 91761
MLS# IG26178872Listed by: RICHMOND AMERICAN HOMES - New
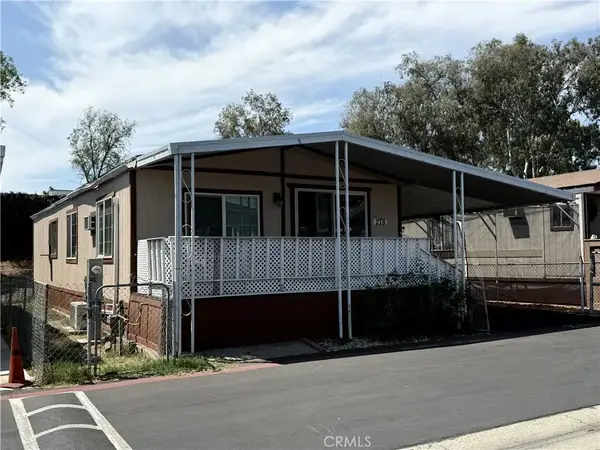 $60,000Active3 beds 2 baths960 sq. ft.
2300 S Sultana #278, Ontario, CA 91761
MLS# CV26174866Listed by: AGENCY 8 REAL ESTATE GROUP - New
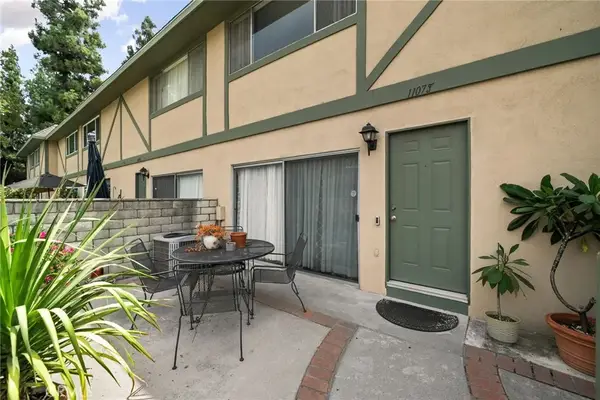 $539,000Active3 beds 3 baths1,280 sq. ft.
1107 W Francis Street #F, Ontario, CA 91762
MLS# CV26178257Listed by: KEN TURNER REAL ESTATE - Open Sun, 2 to 4pmNew
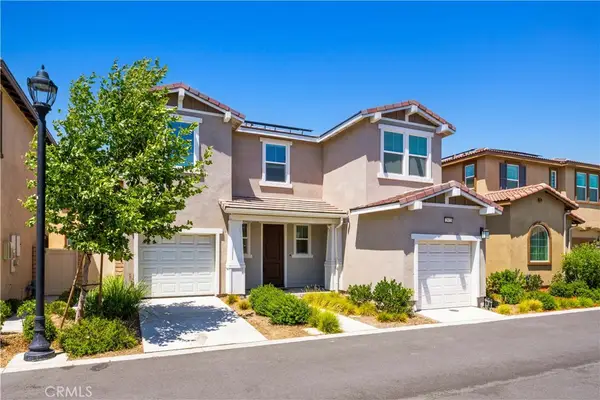 $709,000Active4 beds 3 baths2,043 sq. ft.
2915 Duncan Paseo, Ontario, CA 91761
MLS# WS26178098Listed by: REAL BROKERAGE TECHNOLOGIES - Open Sun, 1 to 3pmNew
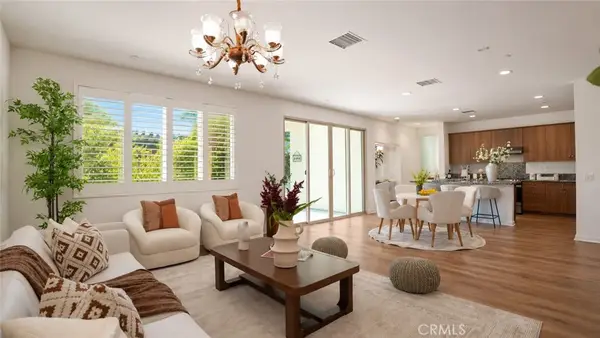 $899,000Active4 beds 3 baths2,934 sq. ft.
2931 E Silver Sky, Ontario, CA 91762
MLS# OC26174178Listed by: WETRUST REALTY - New
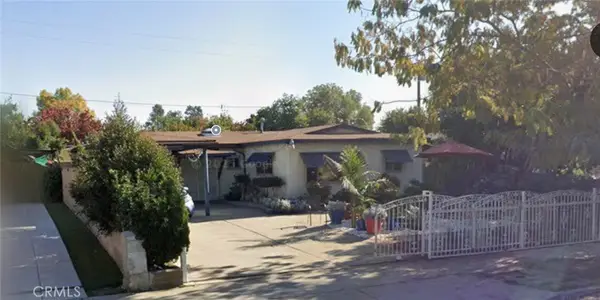 $780,000Active5 beds 3 baths1,777 sq. ft.
1559 S Pleasant, Ontario, CA 91761
MLS# SW26177705Listed by: COLDWELL BANKER ASSOC.BRKR-MUR - Coming Soon
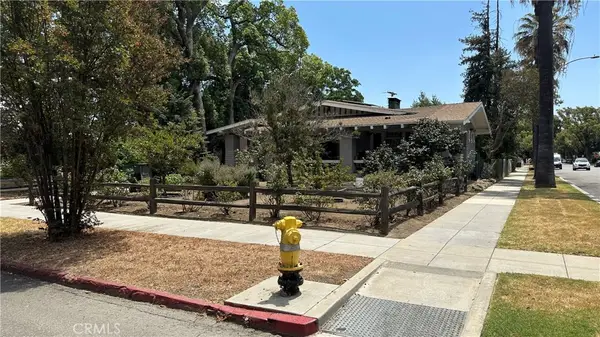 $775,000Coming Soon2 beds 1 baths
425 W E Street, Ontario, CA 91762
MLS# CV26175930Listed by: KELLER WILLIAMS REALTY COLLEGE PARK - New
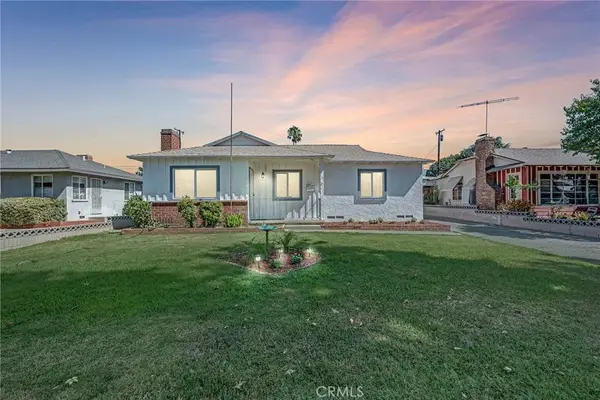 $650,000Active3 beds 2 baths1,621 sq. ft.
822 W H Street, Ontario, CA 91762
MLS# IG26177224Listed by: REALTY ONE GROUP EMPIRE


Protect your home and budget from life's surprises with an Assurant Home Warranty, backed by a partner that supports you through every step of homeownership. Explore Plans.
© 2023 - 2026 ERA Franchise Systems LLC. All rights reserved. ERA Franchise Systems LLC fully supports the principles of the Fair Housing Act and the Equal Opportunity Act. ERA, ERA Real Estate powered, and their respective logos are registered service marks of ERA Franchise Systems LLC. Each office is independently owned and operated.