
4446 S Forsyth Paseo, Ontario, CA 91762
Local realty services provided by:ERA North Orange County Real Estate
4446 S Forsyth Paseo,Ontario, CA 91762
$630,000
- 3 Beds
- 3 Baths
- 1,675 sq. ft.
- Single family
- Active
Upcoming open houses
- Sat, Oct 0301:00 pm - 03:00 pm
- Sun, Oct 0411:30 am - 02:00 pm
Listed by: eric kim, christina de santis
Office: reframe949-537-2537
MLS#:PW26206123
Source:CRMLS
Price summary
- Price:$630,000
- Price per sq. ft.:$376.12
- Monthly HOA dues:$225
About this home
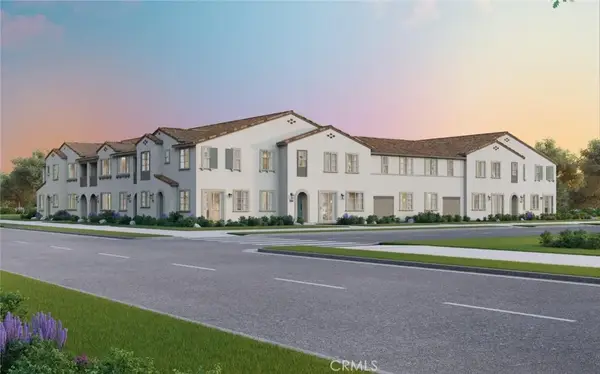
This is modern living in the heart of Ontario Ranch at NUVO Parkside! This move-in ready detached home offers the space, style, privacy, and amenities you’ve been looking for all in a great location, plus you may qualify for down payment assistance or grant on this property!
Step inside to soaring 10-foot ceilings on the first floor, an open and inviting layout, and beautiful luxury vinyl plank flooring throughout the main living areas. The bright, all-white kitchen features quartz countertops and a clean, contemporary design that flows seamlessly into the living and dining spaces. Upstairs, you’ll find 9-foot ceilings and upgraded premium carpeting, creating a comfortable and elevated feel throughout the bedrooms and living spaces.
This home has no shared walls and offers its own private backyard, perfect for enjoying your morning coffee, entertaining, or creating your own outdoor retreat. Even better, the solar panels are fully paid off, offering the benefit of solar ownership without an ongoing solar lease payment.
Residents also enjoy access to a gated community with resort-style amenities including a pool, spa, fitness center, BBQ area, park, and fire pit giving you plenty of ways to relax, stay active, and enjoy the community without leaving home.
Location is another standout! The future Ontario Grand Park is directly across the street, offering an exciting addition to the surrounding Ontario Ranch community. There’s also a planned future neighborhood shopping center at Santa Barbara at Parkside within walking distance, with Tous Les Jours and Black Rock Coffee for your morning coffee!
For everyday convenience, New Haven Marketplace and an array of shopping, dining, and entertainment options are nearby, including Sprouts, Walmart, Target, Costco, In-N-Out, Chick-fil-A, and more! Plus, you are only a short distance to the 60 freeway and near the 15 freeway.
With its modern finishes, generous ceiling heights, private outdoor space, paid-off solar, community amenities, and growing Ontario Ranch location, this is a home that is truly ready for its next chapter!...
Contact an agent
Home facts
- Year built:2022
- Listing ID #:PW26206123
- Added:1 day(s) ago
- Updated:October 01, 2026 at 03:35 AM
Rooms and interior
- Bedrooms:3
- Total bathrooms:3
- Full bathrooms:2
- Half bathrooms:1
- Flooring:Carpet, Laminate, Vinyl
- Kitchen Description:Dishwasher, Disposal, Gas Cooktop, Gas Oven, Gas Range, Microwave, Vented Exhaust Fan
- Living area:1,675 sq. ft.
Heating and cooling
- Cooling:Central Air, Gas
- Heating:Central, Forced Air, High Efficiency, Natural Gas
- Central air:Yes
Structure and exterior
- Roof:Shingle
- Year built:2022
- Building area:1,675 sq. ft.
- Lot area:0.02 Acres
- Lot Features:Cul De Sac, Landscaped
- Architectural Style:Modern
- Construction Materials:Stucco
- Exterior Features:Awnings, Concrete, Covered
- Foundation Description:Slab
- Levels:2 Story
Utilities
- Water:Public, Water Connected
- Sewer:Public Sewer, Sewer Connected
Finances and disclosures
- Price:$630,000
- Price per sq. ft.:$376.12
Features and amenities
- Appliances:Dishwasher, Disposal
- Laundry features:Inside, Stacked
- Amenities:All Bedrooms Up, Carbon Monoxide (CO2) Detector, Foyer Entrance, High Ceilings, Quartz Counters, Recessed Lighting, Smart Home, Storage, Tankless Water Heater, Two Story Ceilings, Walk In Closets
- Pool features:Association, Community, Pool
Parking
- Total parking spaces:2
- Parking description:Asphalt, Garage, Garage Door Opener, Garage Faces Front, On Site, On Street, Paved
- Garage:Yes
- Garage spaces:2
New listings near 4446 S Forsyth Paseo
- Coming Soon
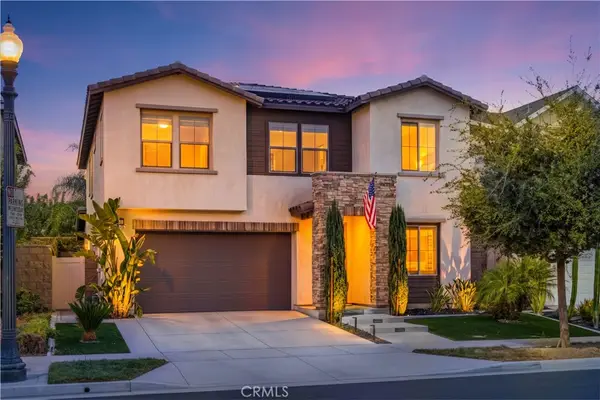 $968,000Coming Soon5 beds 3 baths2,674 sq. ft.
2531 E Violet, Ontario, CA 91762
MLS# TR26211793Listed by: PINNACLE REAL ESTATE GROUP - Coming SoonOpen Sat, 11am to 2pm
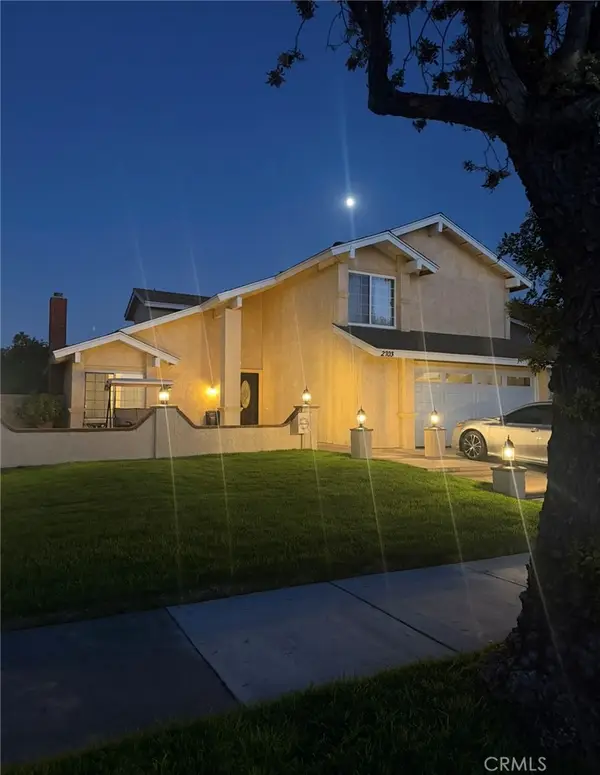 $750,000Coming Soon3 beds 3 baths1,726 sq. ft.
2703 S. Goldcrest Ave Avenue, Ontario, CA 91761
MLS# CV26209482Listed by: ROA CALIFORNIA INC - Coming Soon
 $849,000Coming Soon4 beds 3 baths1,993 sq. ft.
1444 E Saint Andrews Street, Ontario, CA 91761
MLS# CV26211728Listed by: ELEVATE REAL ESTATE AGENCY - Coming SoonOpen Sat, 11am to 3pm
 $699,000Coming Soon4 beds 3 baths1,955 sq. ft.
5563 Soria Drive, Ontario, CA 91762
MLS# RS26210086Listed by: THINK BOUTIQ REAL ESTATE - Coming SoonOpen Sat, 12 to 4pm
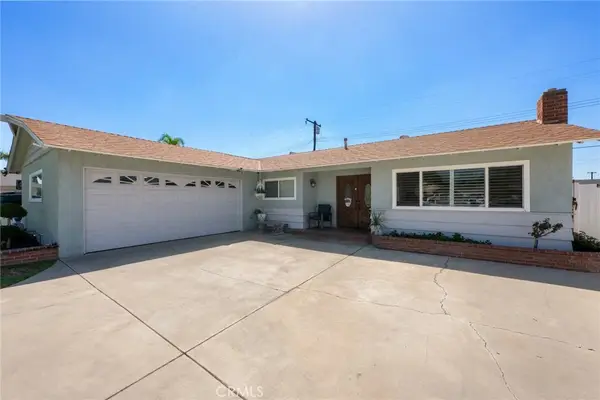 $735,000Coming Soon3 beds 2 baths1,323 sq. ft.
1335 W 4th Street, Ontario, CA 91762
MLS# CV26204325Listed by: KELLER WILLIAMS REALTY COLLEGE PARK - Coming Soon
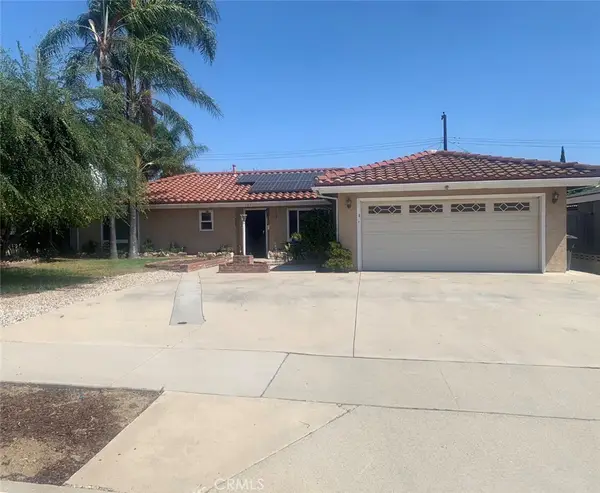 $750,000Coming Soon3 beds 2 baths1,456 sq. ft.
1911 S Holly Avenue, Ontario, CA 91762
MLS# IV26199651Listed by: RE/MAX TIME REALTY - New
 $690,000Active3 beds 2 baths1,080 sq. ft.
3020 E Cog Hill Court, Ontario, CA 91761
MLS# CV26208671Listed by: BERKSHIRE HATH HM SVCS CA PROP - Open Sat, 1 to 3pmNew
 $630,000Active3 beds 3 baths1,675 sq. ft.
4446 S Forsyth Paseo, Ontario, CA 91762
MLS# PW26206123Listed by: REFRAME - New
 $642,918Active3 beds 3 baths1,851 sq. ft.
4151 S S. Wildflax Paseo #146, Ontario, CA 91761
MLS# OC26212902Listed by: BROOKFIELD RESIDENTIAL SALES INC.


Protect your home and budget from life's surprises with an Assurant Home Warranty, backed by a partner that supports you through every step of homeownership. Explore Plans.
© 2023 - 2026 ERA Franchise Systems LLC. All rights reserved. ERA Franchise Systems LLC fully supports the principles of the Fair Housing Act and the Equal Opportunity Act. ERA, ERA Real Estate powered, and their respective logos are registered service marks of ERA Franchise Systems LLC. Each office is independently owned and operated.