
501 N Glenn Place, Ontario, CA 91764
Local realty services provided by:ERA North Orange County Real Estate
501 N Glenn Place,Ontario, CA 91764
$799,000
- 4 Beds
- 2 Baths
- 1,537 sq. ft.
- Single family
- Active
Upcoming open houses
- Sat, Aug 2211:00 am - 02:00 pm
Listed by: gabby meza
Office: realty one group west909-694-0160
MLS#:CV26181316
Source:CRMLS
Price summary
- Price:$799,000
- Price per sq. ft.:$519.84
About this home
Welcome to this beautifully upgraded single-story POOL HOME, tucked away in a quiet cul-de-sac in one of Ontario’s desirable neighborhoods. Featuring 4 spacious bedrooms, 2.5 bathrooms, and 1,537 square feet of living space on a generous 7,137-square-foot lot, this exceptional residence offers the perfect combination of comfort, style, and functionality. From the moment you arrive, you’ll notice the pride of ownership and thoughtful upgrades throughout. Beautiful laminate flooring flows throughout the home, creating a warm and cohesive feel from room to room.
The backyard is truly an entertainer’s dream, showcasing a sparkling swimming pool with plenty of space for lounge chairs, outdoor furniture, and memorable gatherings with family and friends. Two outdoor storage sheds are also included, providing convenient additional storage.
This home has been enhanced with an impressive collection of energy-efficient and modern upgrades, including 21 paid-off solar panels, solar insulation, attic insulation, weather stripping, energy-efficient LED lighting, an upgraded main electrical panel, a newer roof, and an electric vehicle charger. An alarm system is also included, adding another desirable feature to this well-equipped home. Additional highlights include a three-car garage and an unbeatable location. Just beyond the backyard is a beautiful park, perfect for morning walks, outdoor recreation, and enjoying the Southern California lifestyle. Conveniently located near schools, shopping, dining, and major freeways, this exceptional home offers an ideal balance of privacy, convenience, and California living.
Don’t miss your opportunity to call this Ontario gem your own—move-in ready and waiting for its next proud owners!...
Contact an agent
Home facts
- Year built:1978
- Listing ID #:CV26181316
- Added:1 day(s) ago
- Updated:August 20, 2026 at 10:29 PM
Rooms and interior
- Bedrooms:4
- Total bathrooms:2
- Full bathrooms:2
- Flooring:Vinyl
- Kitchen Description:Dishwasher, Gas Range
- Bedroom Description:All Bedrooms Down
- Living area:1,537 sq. ft.
Heating and cooling
- Cooling:Central Air
- Heating:Central Furnace
- Central air:Yes
Structure and exterior
- Year built:1978
- Building area:1,537 sq. ft.
- Lot area:0.16 Acres
- Lot Features:Cul De Sac, Level with Street
- Exterior Features:Concrete Patio
- Levels:1 Story
Utilities
- Water:Public, Water Connected
- Sewer:Public Sewer, Sewer Connected
Finances and disclosures
- Price:$799,000
- Price per sq. ft.:$519.84
Features and amenities
- Appliances:Dishwasher, Gas Range
- Laundry features:In Garage
- Amenities:Carbon Monoxide Detectors, Open Floorplan, Smoke Detectors
- Pool features:In Ground, Private Pool, Vinyl
Parking
- Total parking spaces:3
- Parking description:Concrete Driveway, Direct Access, Door Multi, Driveway, Garage, Garage Faces Front
- Garage:Yes
- Garage spaces:3
New listings near 501 N Glenn Place
- Coming Soon
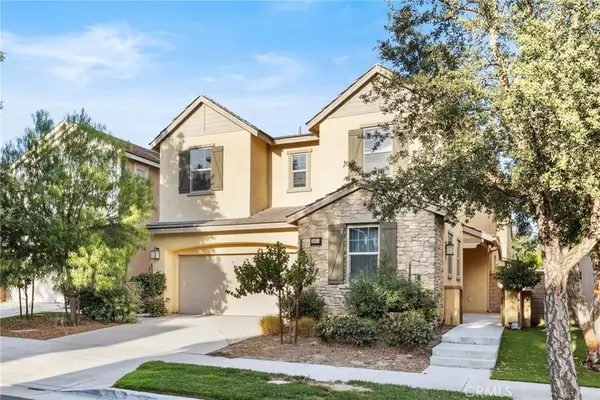 $808,000Coming Soon4 beds 3 baths2,792 sq. ft.
3931 S Mondavi Way, Ontario, CA 91761
MLS# TR26173121Listed by: WETRUST REALTY - Coming Soon
 $699,900Coming Soon3 beds 2 baths1,296 sq. ft.
538 W F Street, Ontario, CA 91762
MLS# CV26181866Listed by: ELEVATE REAL ESTATE AGENCY - Coming Soon
 $1,188,000Coming Soon5 beds 5 baths3,984 sq. ft.
2795 Devonshire, Ontario, CA 91762
MLS# WS26181559Listed by: WETRUST REALTY - Coming Soon
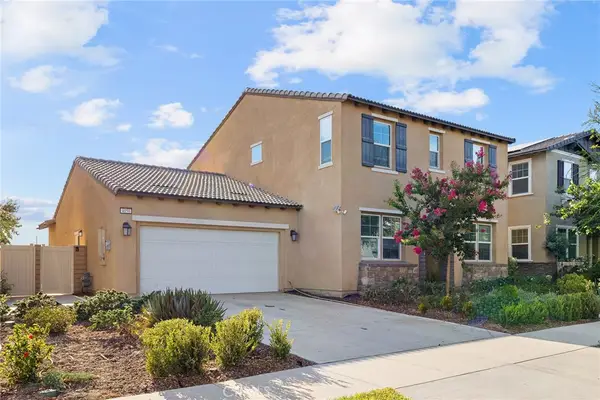 $799,999Coming Soon4 beds 3 baths2,532 sq. ft.
4050 S Bowery Pl, Ontario, CA 91761
MLS# TR26173119Listed by: WETRUST REALTY - Coming Soon
 $859,000Coming Soon5 beds 3 baths2,538 sq. ft.
2492 E Williamsburg, Ontario, CA 91761
MLS# TR26177812Listed by: AG ONE REALTY INC. - Coming Soon
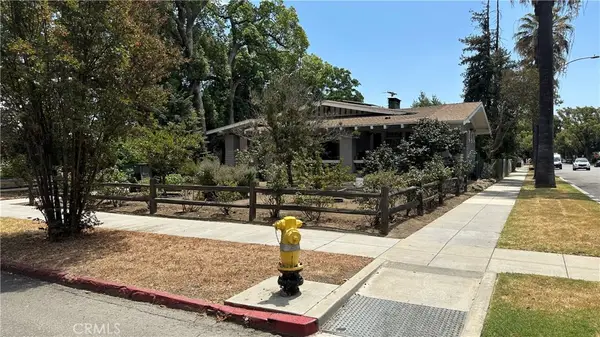 $775,000Coming Soon2 beds 1 baths2,610 sq. ft.
425 W E Street, Ontario, CA 91762
MLS# CV26175930Listed by: KELLER WILLIAMS REALTY COLLEGE PARK - Coming Soon
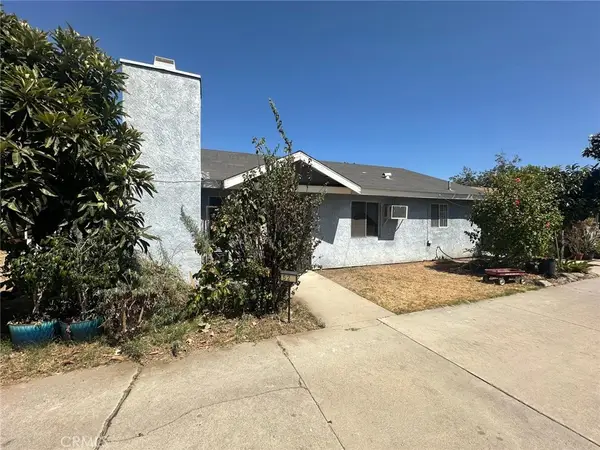 $850,000Coming Soon4 beds 2 baths1,875 sq. ft.
523 W Locust Street, Ontario, CA 91762
MLS# SW26175177Listed by: ALTICORE REALTY - Open Fri, 5 to 7:30pmNew
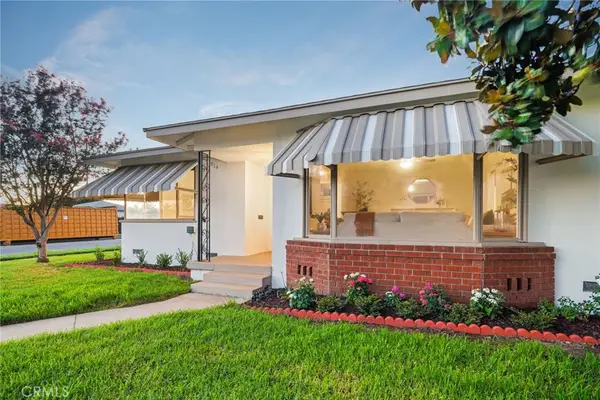 $699,000Active3 beds 2 baths1,402 sq. ft.
914 W 5th Street, Ontario, CA 91762
MLS# IV26179954Listed by: COMPASS - Open Sat, 3 to 6pmNew
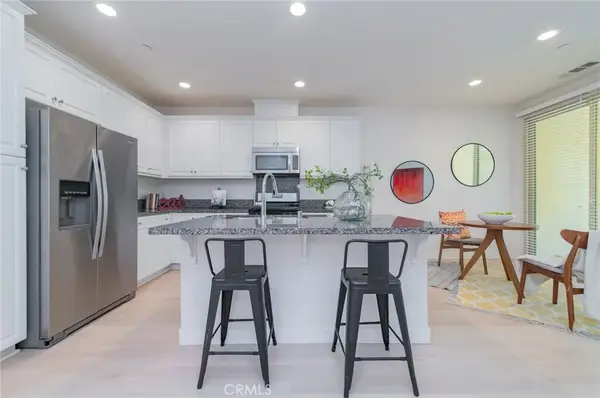 $480,000Active2 beds 2 baths1,420 sq. ft.
3290 E Yountville #10, Ontario, CA 91761
MLS# PW26182524Listed by: BOBOHOMES REALTY


Protect your home and budget from life's surprises with an Assurant Home Warranty, backed by a partner that supports you through every step of homeownership. Explore Plans.
© 2023 - 2026 ERA Franchise Systems LLC. All rights reserved. ERA Franchise Systems LLC fully supports the principles of the Fair Housing Act and the Equal Opportunity Act. ERA, ERA Real Estate powered, and their respective logos are registered service marks of ERA Franchise Systems LLC. Each office is independently owned and operated.