
9311 Golden Gate Avenue, Orangevale, CA 95662
Local realty services provided by:Legacy Real Estate & Associates ERA Powered
9311 Golden Gate Avenue,Orangevale, CA 95662
$1,000,000
- 4 Beds
- 3 Baths
- - sq. ft.
- Single family
- Sold
Listed by: terrie hunt
Office: river ridge realty
MLS#:226065871
Source:MFMLS
Sorry, we are unable to map this address
Price summary
- Price:$1,000,000
About this home
Looking to live in paradise or need a multi generational home? You just found it. Drive by and you decide. Is it the majestic trees, the large pond with a dock and gazebo, the privacy of a gated estate, the peaceful koi pond off the back deck, the irrigated orchard with producing fruit trees, a large garden area, the 6 car detached garage with the possibility of an ADU upstairs, the detached art studio, the granny's quarters off the back of the garage, fenced area for the livestock and that's just a short list of all the wonderful amenities this home has to offer. Now come inside for a wonderful family home. You'll love the open floor plan with a spacious kitchen that flows into the great room. There's an extra room that would work great for a workout room or a home office. The home office offers a wonderful view of the tree lined driveway. This is absolutely a must see home if you want serene country living while living in the city.
Contact an agent
Home facts
- Year built:1985
- Listing ID #:226065871
- Added:124 day(s) ago
- Updated:September 30, 2026 at 10:50 PM
Rooms and interior
- Bedrooms:4
- Total bathrooms:3
- Full bathrooms:3
- Flooring:Simulated Wood
- Kitchen Description:Dishwasher, Disposal, Free Standing Electric Range
Heating and cooling
- Cooling:Central, Evaporative Cooler
- Heating:Central
Structure and exterior
- Roof:Composition Shingle
- Year built:1985
- Lot Features:Garden, Landscape Back, Landscape Front, Pond Year Round, Shape Regular
- Construction Materials:Frame, Wood
- Exterior Features:Covered Patio, Front Porch
- Foundation Description:Raised Foundation
- Levels:1 Story
Utilities
- Sewer:Public Sewer, Septic Pump, Sewer in Street
Finances and disclosures
- Price:$1,000,000
Features and amenities
- Appliances:Dishwasher, Disposal, Free Standing Electric Range
- Laundry features:Cabinets, Inside Laundry Room
Parking
- Garage spaces:8
 MetroList MLS 2026. This information is being provided by MetroList MLS. All measurements and calculations of area are approximate. Information provided by Seller/Other sources, not verified by Broker. All interested persons should independently verify accuracy of information. Provided properties may or may not be listed by the office/agent presenting the information. Data Updated: September 30, 2026. Information being provided is for consumers' personal, non-commercial use and may not be used for any purpose other than to identify prospective properties consumers may be interested in purchasing. Information deemed reliable but not guaranteed. Any offer of compensation is made only to Participants of MLS where the subject listing is filed and in accordance with such MLS's regulations or rules. MFMLS Member Broker: William Aboumrad
New listings near 9311 Golden Gate Avenue
- Open Sat, 12 to 3pmNew
 $750,000Active4 beds 4 baths2,427 sq. ft.
8666 Gaines Avenue, Orangevale, CA 95662
MLS# 226120662Listed by: WINDERMERE SIGNATURE PROPERTIES FAIR OAKS - New
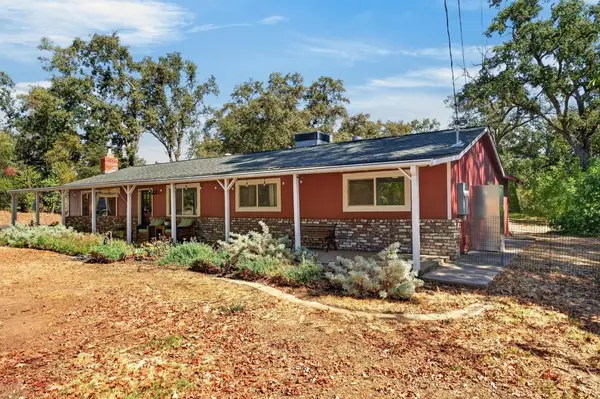 $879,999Active3 beds 2 baths1,699 sq. ft.
7920 Granite Avenue, Orangevale, CA 95662
MLS# 226119700Listed by: WINDERMERE SIGNATURE PROPERTIES FAIR OAKS - Open Sat, 12 to 3pmNew
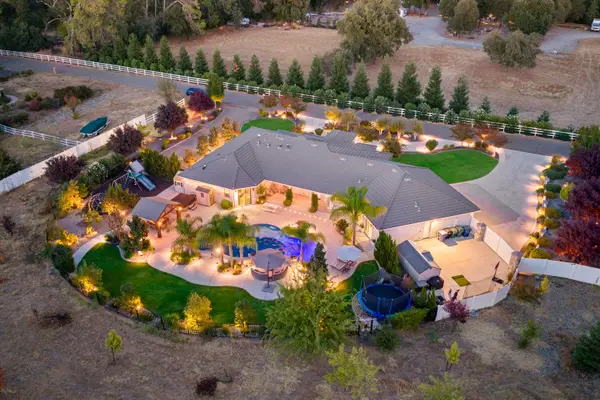 $1,799,000Active5 beds 6 baths3,605 sq. ft.
7527 Country Oaks Lane, Orangevale, CA 95662
MLS# 226118731Listed by: NICK SADEK SOTHEBY'S INTERNATIONAL REALTY - New
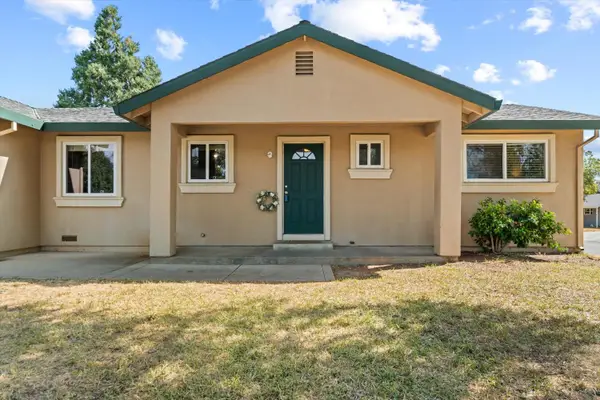 $500,000Active2 beds 2 baths1,440 sq. ft.
5400 Essex Court, Fair Oaks, CA 95628
MLS# 226121649Listed by: RE/MAX GOLD FAIR OAKS - Open Sat, 11am to 1pmNew
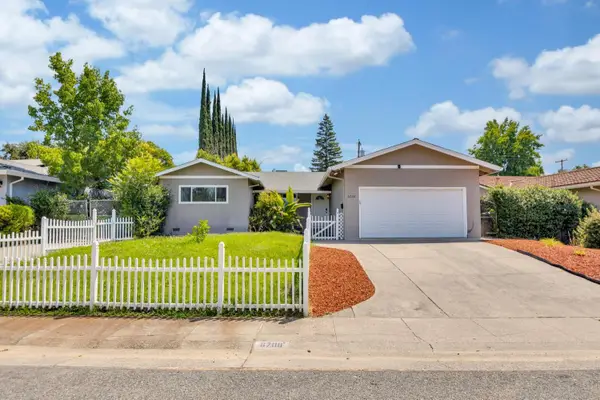 $579,000Active4 beds 2 baths1,518 sq. ft.
6708 Woodmore Oaks, Orangevale, CA 95662
MLS# 226121414Listed by: DIRECT REALTY AND MORTGAGE - New
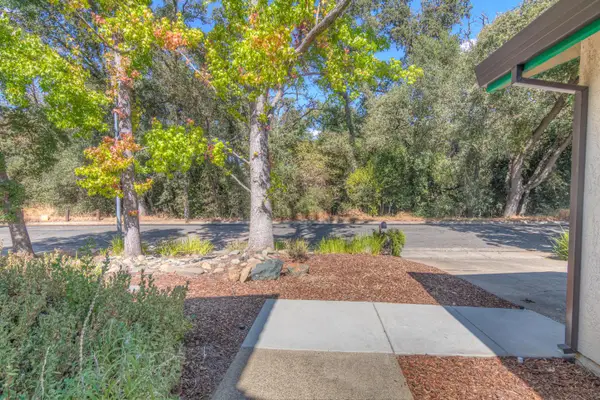 $575,000Active4 beds 2 baths1,748 sq. ft.
8225 Foxfire Drive, Orangevale, CA 95662
MLS# 226121122Listed by: TK REALTY - New
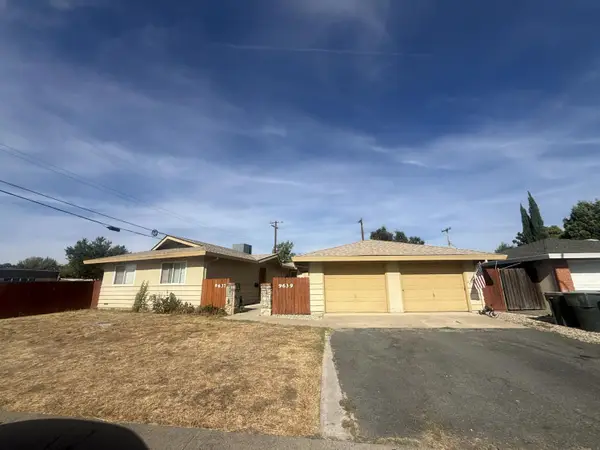 $650,000Active-- beds -- baths1,710 sq. ft.
9637 Lake Natoma Drive, Orangevale, CA 95662
MLS# 226120922Listed by: WINDERMERE SIGNATURE PROPERTIES ELK GROVE - New
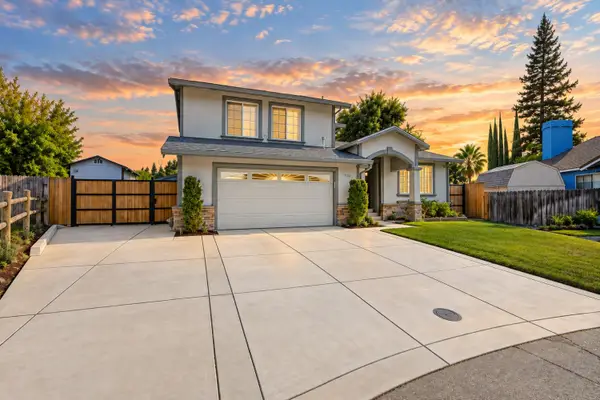 $699,000Active3 beds 3 baths2,032 sq. ft.
6528 Pineburr Court, Orangevale, CA 95662
MLS# 226119351Listed by: KELLER WILLIAMS REALTY - New
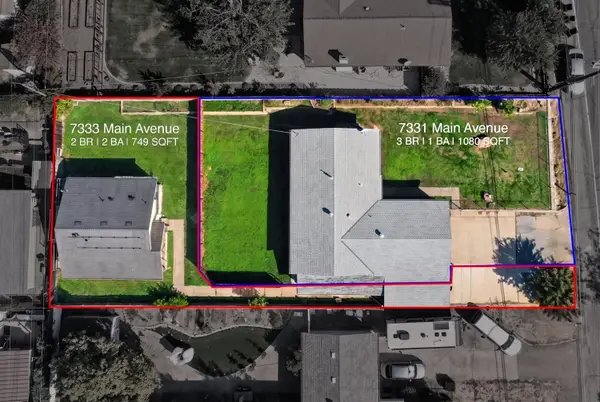 $775,000Active3 beds 1 baths1,080 sq. ft.
7331 Main Ave, Orangevale, CA 95662
MLS# 226119657Listed by: KELLER WILLIAMS REALTY - New
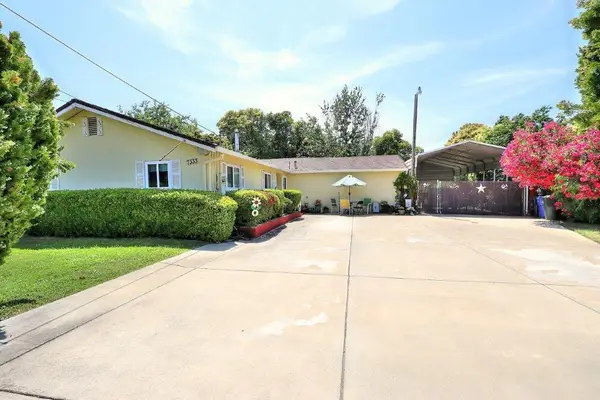 $575,000Active3 beds 2 baths1,750 sq. ft.
7333 Almond Avenue, Orangevale, CA 95662
MLS# 226101274Listed by: RIVER RIDGE REALTY


Protect your home and budget from life's surprises with an Assurant Home Warranty, backed by a partner that supports you through every step of homeownership. Explore Plans.
© 2023 - 2026 ERA Franchise Systems LLC. All rights reserved. ERA Franchise Systems LLC fully supports the principles of the Fair Housing Act and the Equal Opportunity Act. ERA, ERA Real Estate powered, and their respective logos are registered service marks of ERA Franchise Systems LLC. Each office is independently owned and operated.