
2350 Monaco Drive, Oxnard, CA 93035
Local realty services provided by:ERA North Orange County Real Estate
2350 Monaco Drive,Oxnard, CA 93035
$1,999,000
- 2 Beds
- 3 Baths
- 1,906 sq. ft.
- Single family
- Active
Listed by: ann howarth, billy davidson
Office: re/max gold coast-beach office
MLS#:V1-37097
Source:San Diego MLS via CRMLS
Price summary
- Price:$1,999,000
- Price per sq. ft.:$1,048.79
- Monthly HOA dues:$4.17
About this home
**SPECIAL FINANCING OPPORTUNITY! A 3-2-1 interest rate buydown offers rates of 3.99% in Year 1, 4.99% in Year 2, and 5.99% in Year 3, followed by a 6.99% fixed rate for the remaining loan term!** Enjoy reduced initial monthly payments while embracing life on the water! Perfectly positioned along Channel Islands Harbor, 2350 Monaco Drive offers private dock ownership, modern coastal design, and an exceptional waterfront lifestyle with breathtaking sunrise and sunset views.Striking contemporary architecture, drought-tolerant landscaping, mature palms, lava rock accents, custom fencing, and modern entry doors create exceptional curb appeal. Inside, soaring ceilings and exposed wood beams make a dramatic first impression. Expansive windows with automated smart blinds fill the living spaces with natural light, while a sleek modern fireplace anchors the open-concept living room. The designer kitchen features quartz countertops, extensive cabinetry, premium Bertazzoni appliances, and generous storage, flowing effortlessly into the dining and entertaining areas.Just beyond the kitchen, a private enclosed spa courtyard with a brand-new 2026 Jacuzzi hot tub offers a tranquil year-round escape. The waterfront backyard is designed for entertaining, featuring mature palms, privacy screening, multiple gathering areas, and a private dock with a 45-foot boat easement. Step aboard and enjoy effortless access to Channel Islands Harbor!Upstairs, the primary suite overlooks the backyard and harbor, offering dual closets and a private balcony capturing stunning sunrise and sunset views. The spa...
Contact an agent
Home facts
- Year built:1973
- Listing ID #:V1-37097
- Added:99 day(s) ago
- Updated:September 27, 2026 at 02:02 PM
Rooms and interior
- Bedrooms:2
- Total bathrooms:3
- Full bathrooms:2
- Half bathrooms:1
- Flooring:Linoleum/Vinyl, Wood
- Kitchen Description:Dishwasher, Gas Oven, Gas Range, Microwave, Refrigerator, Vented Exhaust Fan
- Living area:1,906 sq. ft.
Heating and cooling
- Cooling:Zoned Area(s)
- Heating:Forced Air Unit, Zoned Areas
Structure and exterior
- Roof:Metal
- Year built:1973
- Building area:1,906 sq. ft.
- Construction Materials:Stucco
- Exterior Features:Deck
- Levels:2 Story
Utilities
- Water:Public, Water Connected
- Sewer:Public Sewer, Sewer Connected
Finances and disclosures
- Price:$1,999,000
- Price per sq. ft.:$1,048.79
Features and amenities
- Appliances:Dishwasher, Gas Oven, Gas Range, Microwave, Refrigerator, Vented Exhaust Fan, Water Line to Refrigerator, Water Softener
- Laundry features:Gas, Washer Hookup
Parking
- Total parking spaces:2
- Parking description:Garage, Garage - Single Door
- Garage spaces:2
 This information is deemed reliable but not guaranteed. You should rely on this information only to decide whether or not to further investigate a particular property. BEFORE MAKING ANY OTHER DECISION, YOU SHOULD PERSONALLY INVESTIGATE THE FACTS (e.g. square footage and lot size) with the assistance of an appropriate professional. You may use this information only to identify properties you may be interested in investigating further. All uses except for personal, non-commercial use in accordance with the foregoing purpose are prohibited. Redistribution or copying of this information, any photographs or video tours is strictly prohibited. This information is derived from the Internet Data Exchange (IDX) service provided by San Diego MLS®. Displayed property listings may be held by a brokerage firm other than the broker and/or agent responsible for this display. The information and any photographs and video tours and the compilation from which they are derived is protected by copyright. Compilation © 2020 San Diego MLS®, Inc.
New listings near 2350 Monaco Drive
- Coming Soon
 $679,900Coming Soon4 beds 3 baths1,581 sq. ft.
123 S Grant, Oxnard, CA 93030
MLS# V1-38904Listed by: RE/MAX GOLD COAST REALTORS - Coming Soon
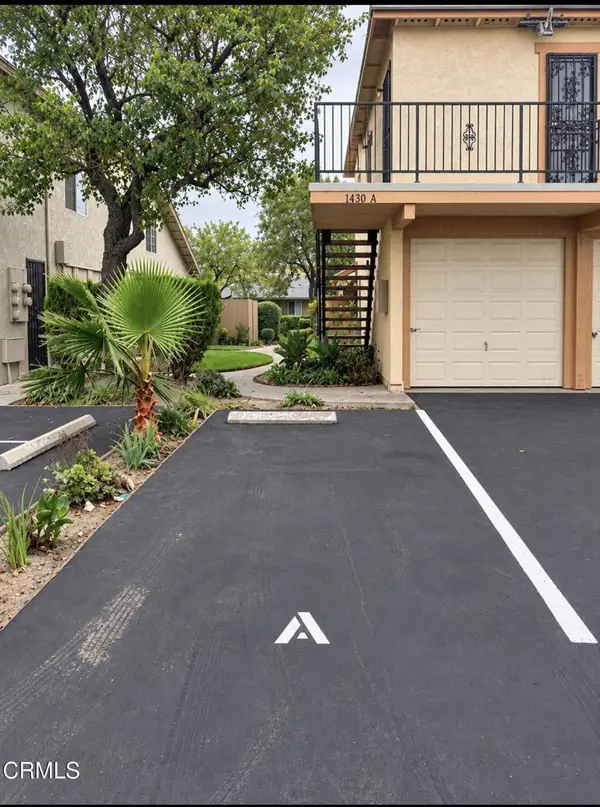 $380,000Coming Soon2 beds 1 baths1,012 sq. ft.
1430 Friedrich Lane #A, Oxnard, CA 93033
MLS# V1-38881Listed by: CASTRO REALTY COMPANY - Coming Soon
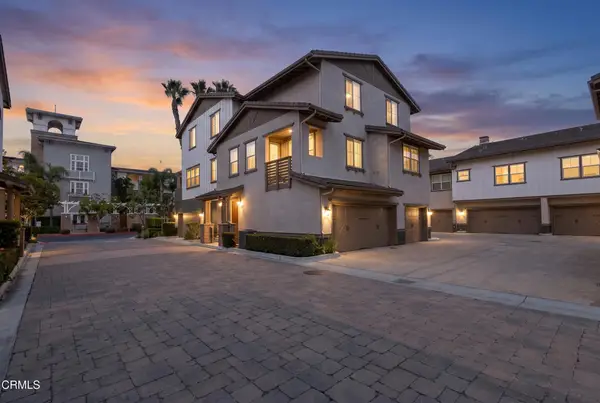 $699,000Coming Soon2 beds 3 baths1,202 sq. ft.
1524 Windshore Way, Oxnard, CA 93035
MLS# V1-38834Listed by: LIV SOTHEBY'S INTERNATIONAL REALTY - Coming Soon
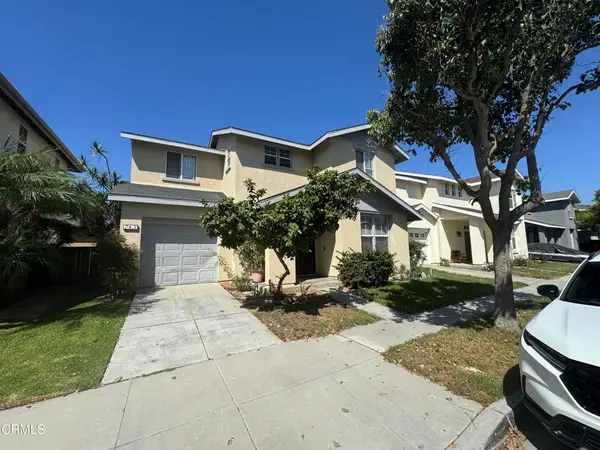 $745,000Coming Soon3 beds 2 baths1,255 sq. ft.
743 Paseo Ortega, Oxnard, CA 93030
MLS# V1-38706Listed by: CENTURY 21 MASTERS - Coming Soon
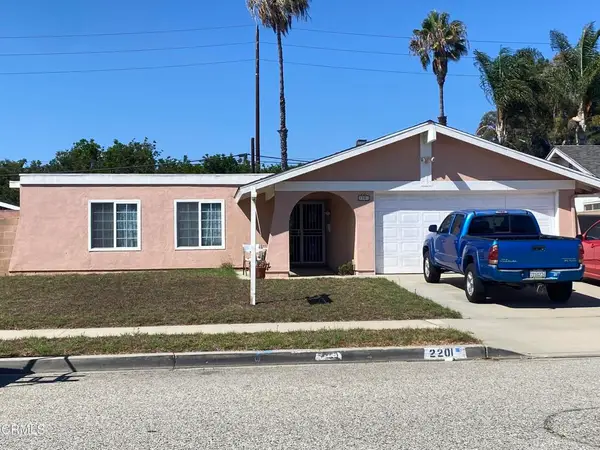 $780,000Coming Soon3 beds 2 baths1,386 sq. ft.
2201 Bernadette Street, Oxnard, CA 93030
MLS# V1-38491Listed by: CENTURY 21 MASTERS - New
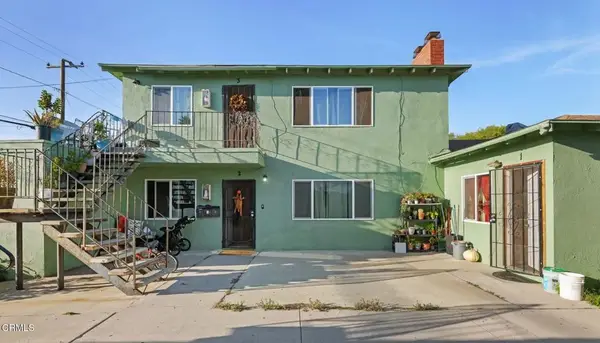 $1,150,000Active7 beds 6 baths
4811 Petit Drive, Oxnard, CA 93033
MLS# V1-38947Listed by: RE/MAX GOLD COAST-BEACH MARINA OFFICE - New
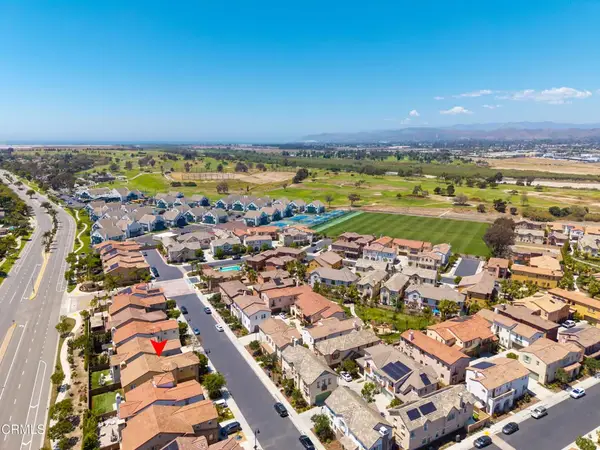 $1,029,900Active4 beds 3 baths2,731 sq. ft.
1600 Mulligan Street, Oxnard, CA 93036
MLS# V1-38939Listed by: RE/MAX GOLD COAST-BEACH MARINA OFFICE - New
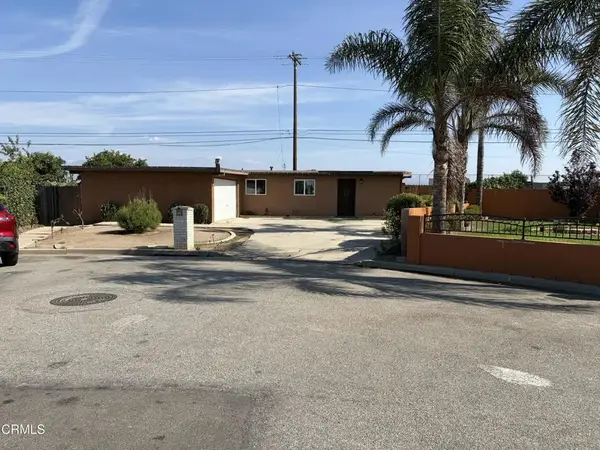 $724,900Active4 beds 2 baths1,152 sq. ft.
3496 Rene Street, Oxnard, CA 93036
MLS# V1-38935Listed by: WEICHERT REALTORSSUPERIORHOMES - New
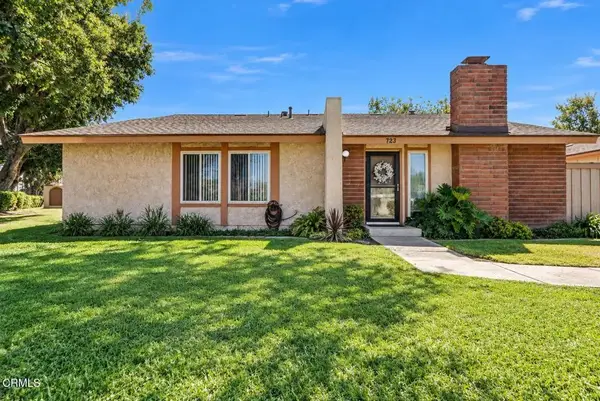 $610,000Active3 beds 2 baths1,277 sq. ft.
723 Nandina Place, Oxnard, CA 93036
MLS# V1-38927Listed by: WEICHERT REALTORSSUPERIORHOMES - New
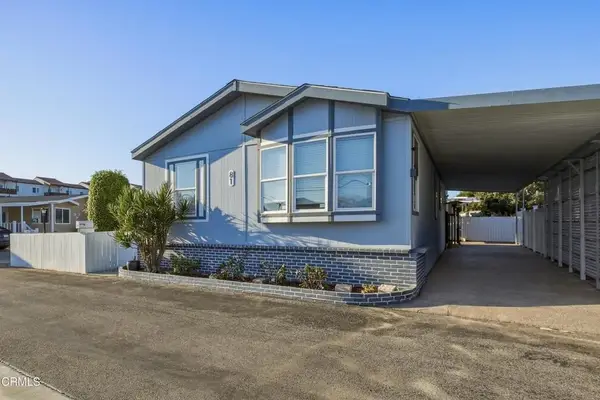 $328,000Active3 beds 2 baths1,288 sq. ft.
2400 E Pleasant Valley #81, Oxnard, CA 93033
MLS# V1-38907Listed by: RE/MAX GOLD COAST REALTORS


Protect your home and budget from life's surprises with an Assurant Home Warranty, backed by a partner that supports you through every step of homeownership. Explore Plans.
© 2023 - 2026 ERA Franchise Systems LLC. All rights reserved. ERA Franchise Systems LLC fully supports the principles of the Fair Housing Act and the Equal Opportunity Act. ERA, ERA Real Estate powered, and their respective logos are registered service marks of ERA Franchise Systems LLC. Each office is independently owned and operated.