
3551 Keel Avenue, Oxnard, CA 93035
Local realty services provided by:ERA North Orange County Real Estate
3551 Keel Avenue,Oxnard, CA 93035
$799,999
- 4 Beds
- 2 Baths
- 1,426 sq. ft.
- Single family
- Active
Upcoming open houses
- Sun, Sep 0601:00 pm - 03:00 pm
Listed by: kathleen fontana, marlene arimura-mortimer
Office: village properties ls818-573-5954
MLS#:226004169
Source:CRMLS
Price summary
- Price:$799,999
- Price per sq. ft.:$561.01
About this home
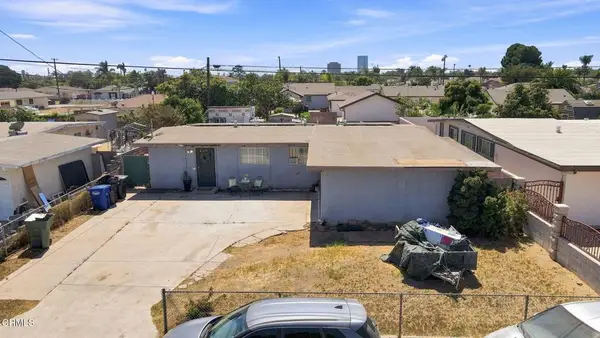
Welcome home to this bright and airy 4-bedroom, 2-bath home offering approximately 1,426 sq ft - all just a few miles or so from the beach, harbor, shopping, and parks. Designed with both style and savings in mind, this energy-efficient solar home features warm wood-style flooring and a stunning updated kitchen showcasing white shaker cabinets, gleaming quartz countertops, and stainless-steel appliances - perfect for the home chef in your family. Beautifully updated primary bath where gorgeous tile and an updated vanity create a spa-like feel, echoed again in the elegant hall bath. Car enthusiast, hobbyist, or adventurer? The oversized 4-car garage is a rare find - ideal for your toys, projects, or converting into a bonus space limited only by your imagination. Outside, the expansive backyard invites endless play, entertaining, and relaxing under the sun.
Contact an agent
Home facts
- Year built:1970
- Subdivision & Development:Marina View Estates/Bayview/Evergreen - 168501
- Listing ID #:226004169
- Added:3 day(s) ago
- Updated:September 02, 2026 at 11:10 PM
Rooms and interior
- Bedrooms:4
- Total bathrooms:2
- Full bathrooms:2
- Flooring:Carpet, Wood
- Kitchen Description:Dishwasher, Double Oven, Gas Cooking, Refrigerator
- Bedroom Description:All Bedrooms Down
- Living area:1,426 sq. ft.
Structure and exterior
- Year built:1970
- Building area:1,426 sq. ft.
- Lot area:0.13 Acres
- Construction Materials:Stucco
- Levels:1 Story
Finances and disclosures
- Price:$799,999
- Price per sq. ft.:$561.01
Features and amenities
- Appliances:Dishwasher, Disposal, Double Oven, Refrigerator
- Laundry features:Gas Dryer Hookup, In Garage
Parking
- Total parking spaces:4
- Parking description:Direct Access, Garage, Garage Door Opener
- Garage:Yes
- Garage spaces:4
New listings near 3551 Keel Avenue
- Coming Soon
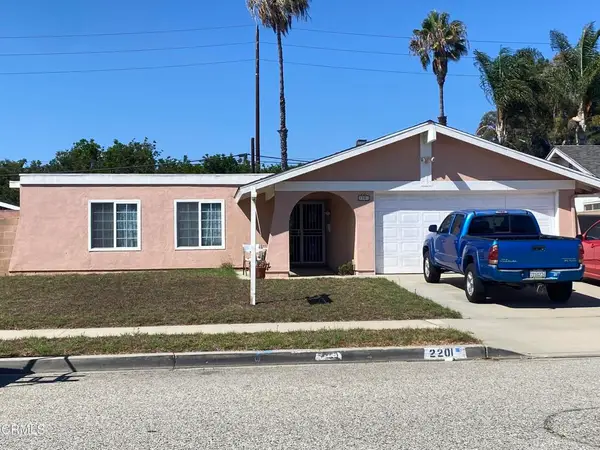 $780,000Coming Soon3 beds 2 baths1,386 sq. ft.
2201 Bernadette Street, Oxnard, CA 93030
MLS# V1-38491Listed by: CENTURY 21 MASTERS - Coming Soon
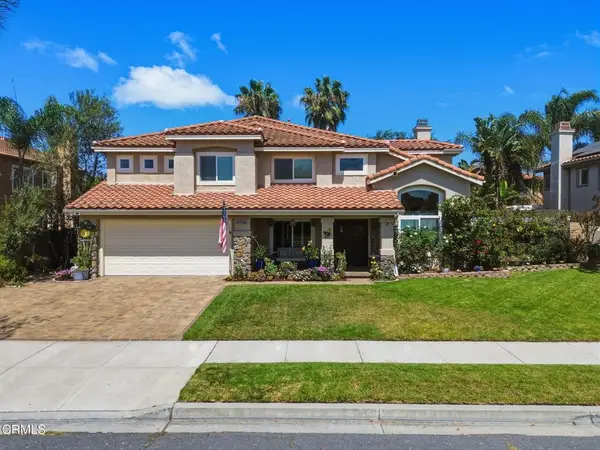 $1,175,000Coming Soon3 beds 3 baths2,193 sq. ft.
2571 Upper Bay Drive, Oxnard, CA 93036
MLS# V1-38447Listed by: REALTY WORLD GOLDEN ERA - Coming Soon
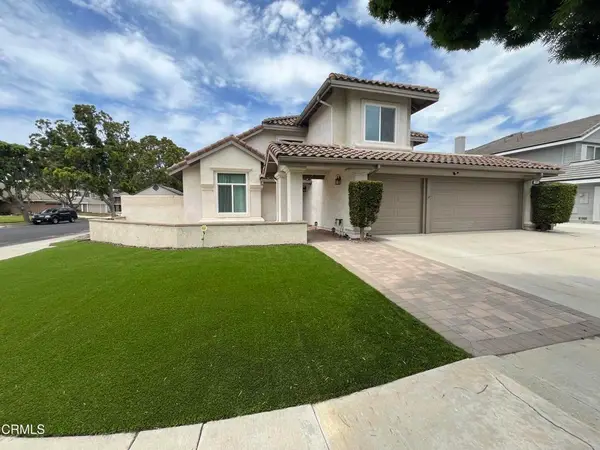 $1,030,000Coming Soon4 beds 3 baths2,482 sq. ft.
1011 Yukonite Place, Oxnard, CA 93030
MLS# V1-38441Listed by: BHHS CALIFORNIA PROPERTIES - New
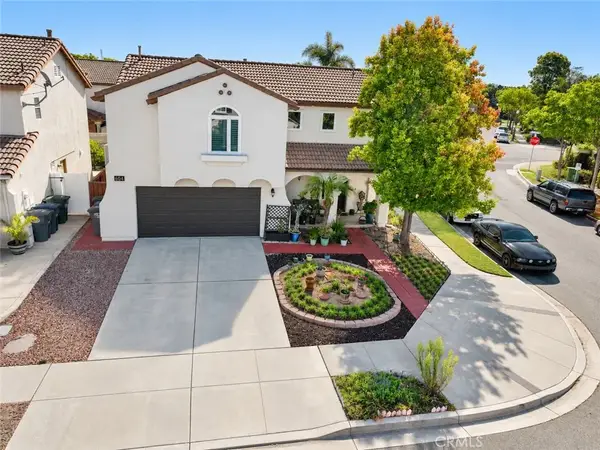 $849,995Active3 beds 3 baths1,665 sq. ft.
604 Isela, Oxnard, CA 93030
MLS# SR26190973Listed by: MCD REALTY,INC - New
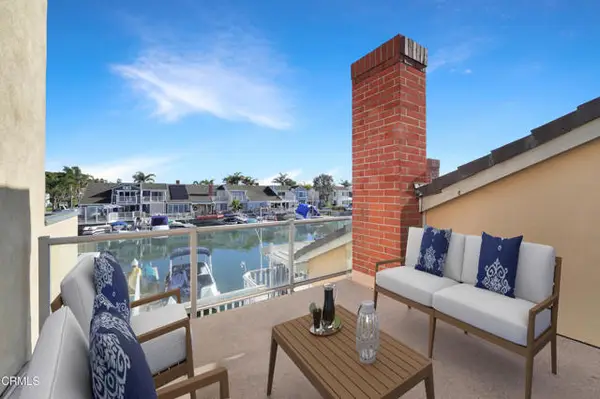 $1,475,000Active4 beds 3 baths2,192 sq. ft.
2010 Kingsbridge Way, Oxnard, CA 93035
MLS# V1-38546Listed by: DIAMOND REALTY
- New
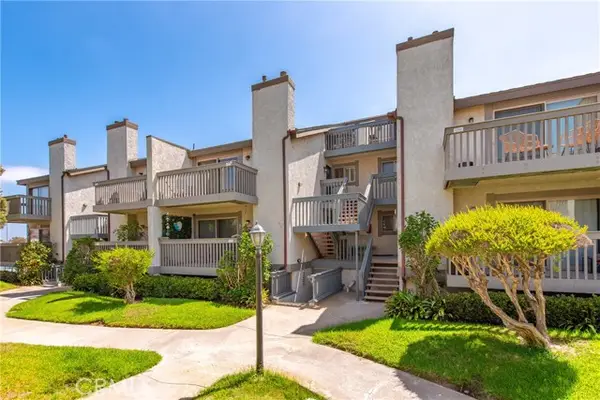 $850,000Active2 beds 2 baths1,294 sq. ft.
3142 Sunset Lane, Oxnard, CA 93035
MLS# SR26193401Listed by: RE/MAX ONE - New
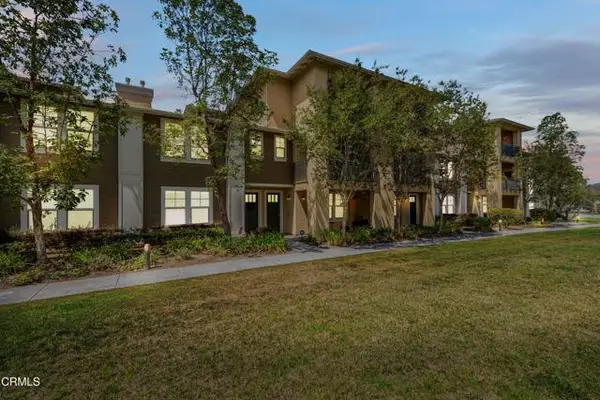 $719,000Active3 beds 4 baths2,320 sq. ft.
409 Forest Park Boulevard, Oxnard, CA 93036
MLS# V1-38537Listed by: EXP REALTY OF CALIFORNIA INC - New
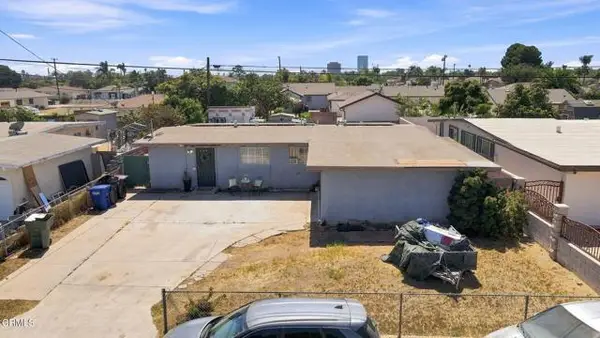 $650,000Active4 beds 2 baths1,490 sq. ft.
480 Helsam Avenue, Oxnard, CA 93036
MLS# V1-38538Listed by: BHHS CALIFORNIA PROPERTIES - New
 $650,000Active4 beds 2 baths1,490 sq. ft.
480 Helsam Avenue, Oxnard, CA 93036
MLS# V1-38538Listed by: BHHS CALIFORNIA PROPERTIES - New
 $525,000Active2 beds 2 baths1,112 sq. ft.
512 E Bard Road, Oxnard, CA 93033
MLS# V1-38524Listed by: TERRA VISTA


Protect your home and budget from life's surprises with an Assurant Home Warranty, backed by a partner that supports you through every step of homeownership. Explore Plans.
© 2023 - 2026 ERA Franchise Systems LLC. All rights reserved. ERA Franchise Systems LLC fully supports the principles of the Fair Housing Act and the Equal Opportunity Act. ERA, ERA Real Estate powered, and their respective logos are registered service marks of ERA Franchise Systems LLC. Each office is independently owned and operated.